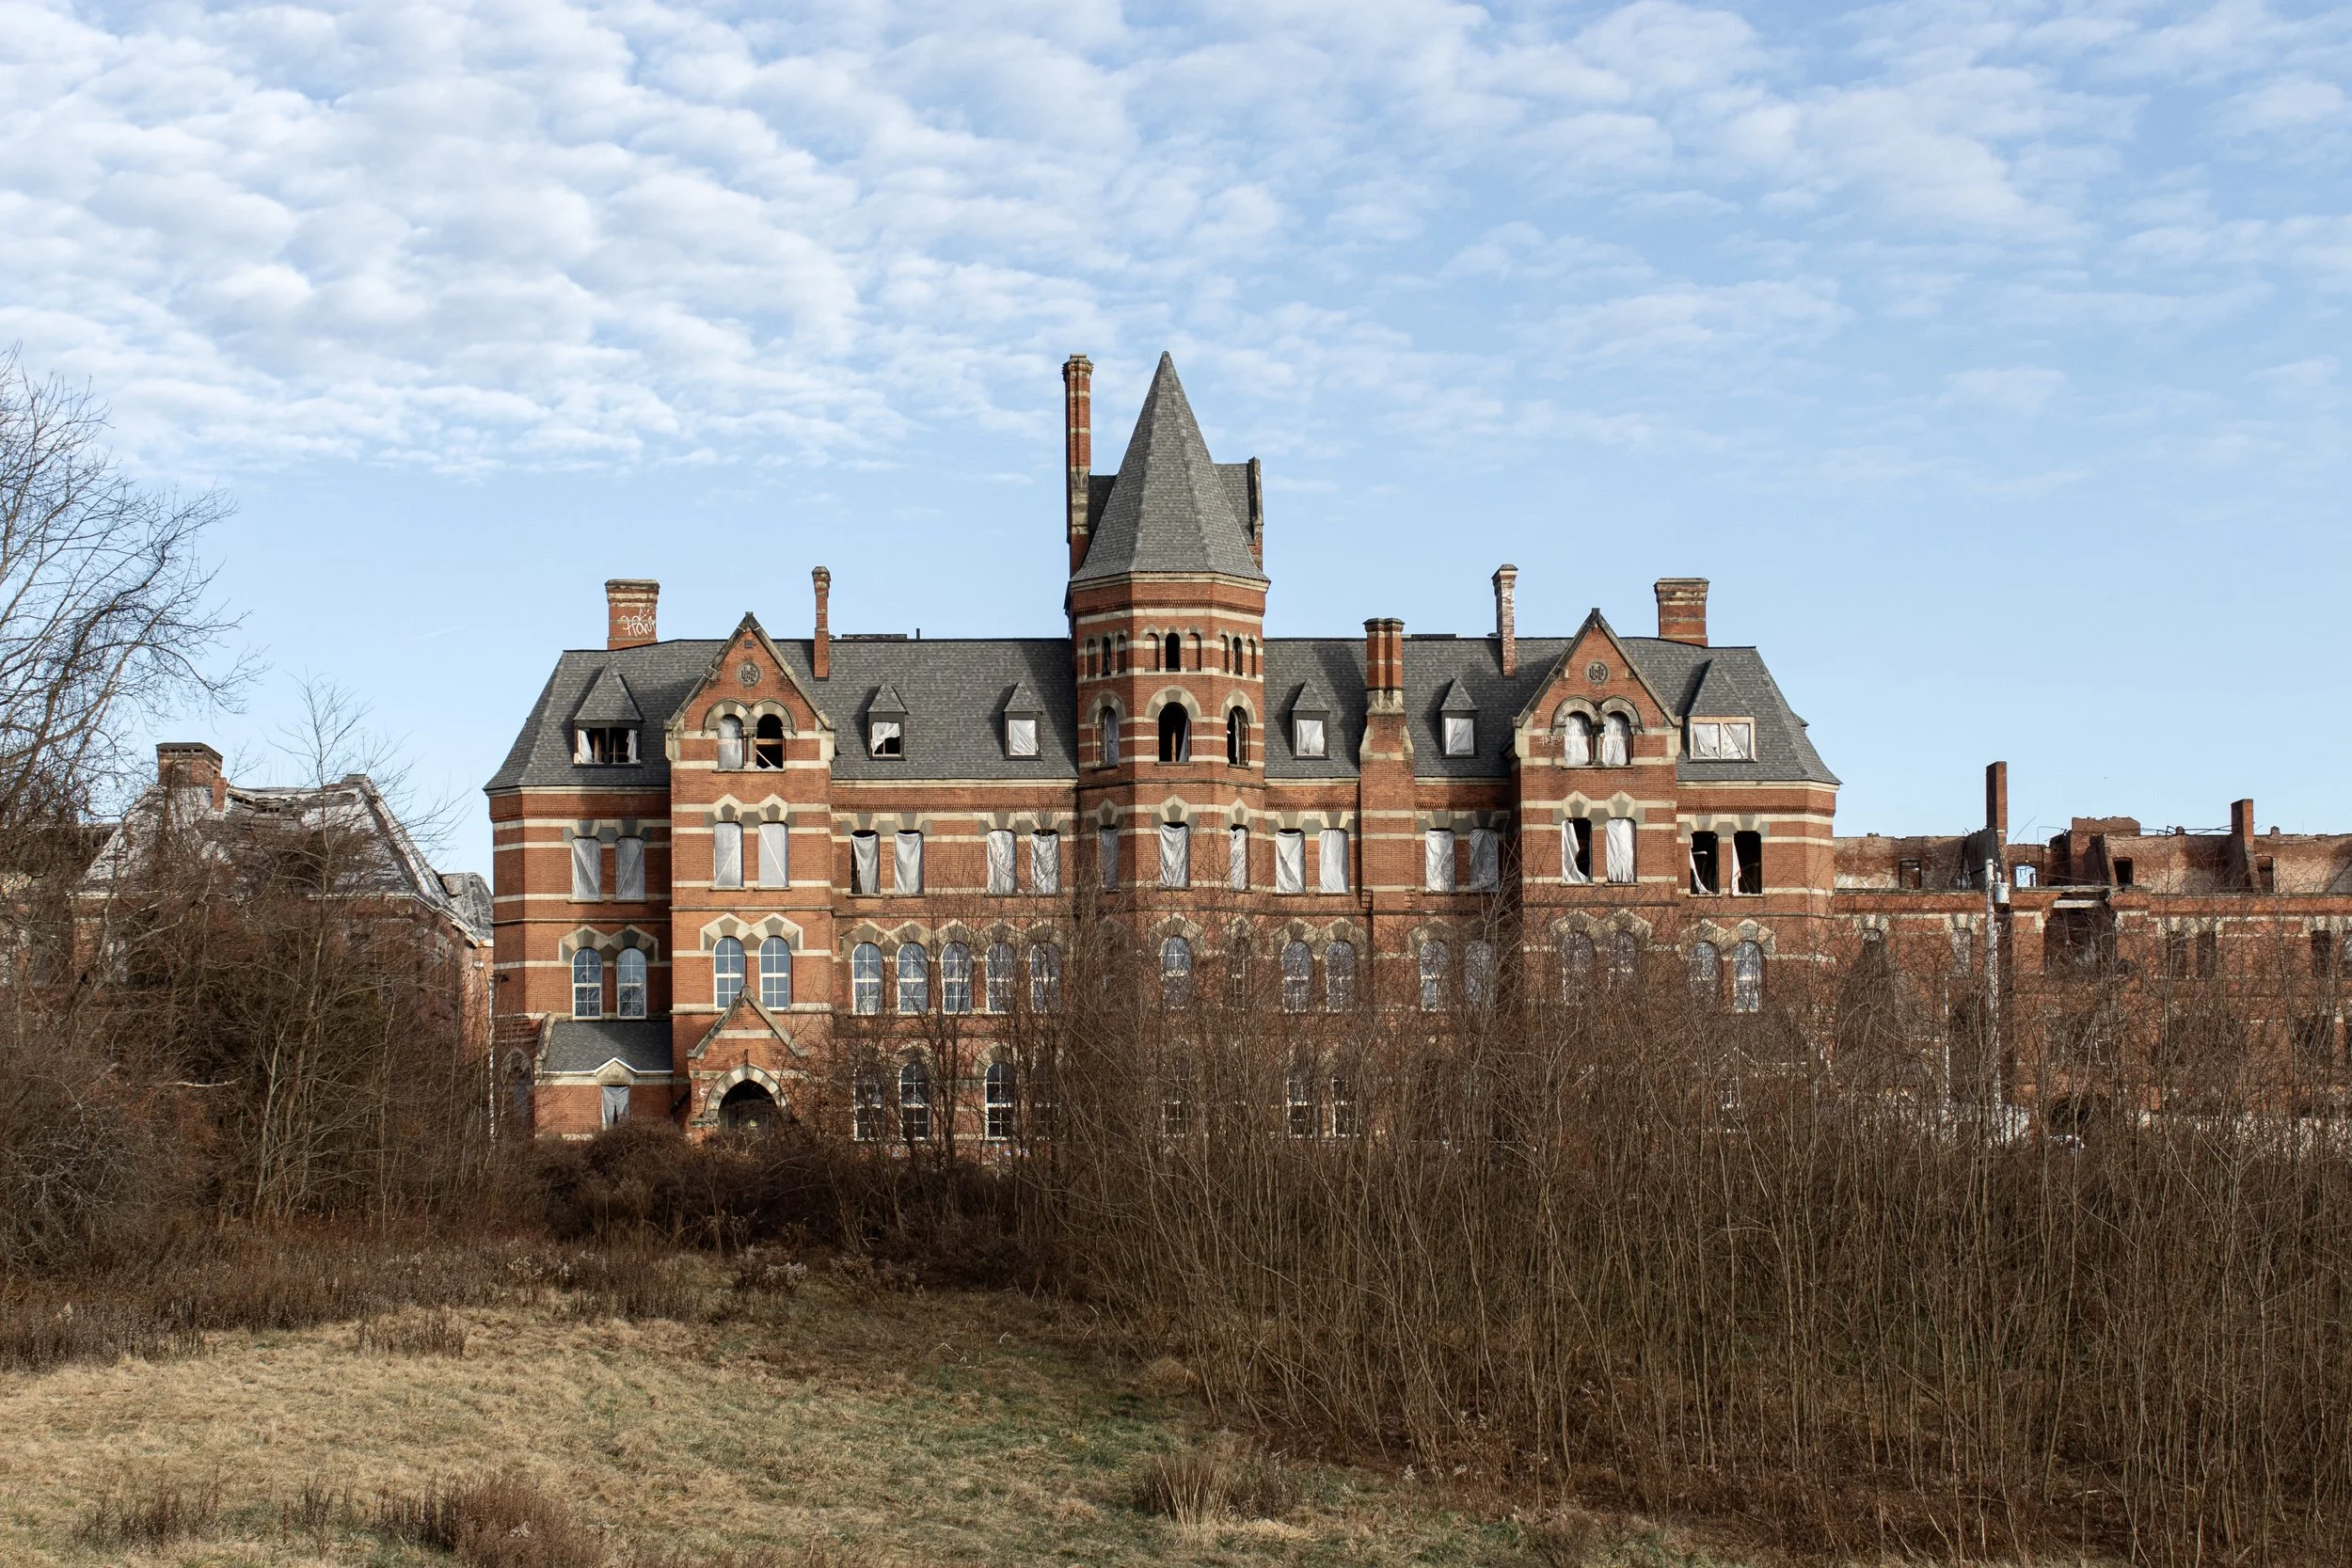
Administration Building (bldg 51, main)

Overgrown Ruins, Male Wing (bldg 51, main)
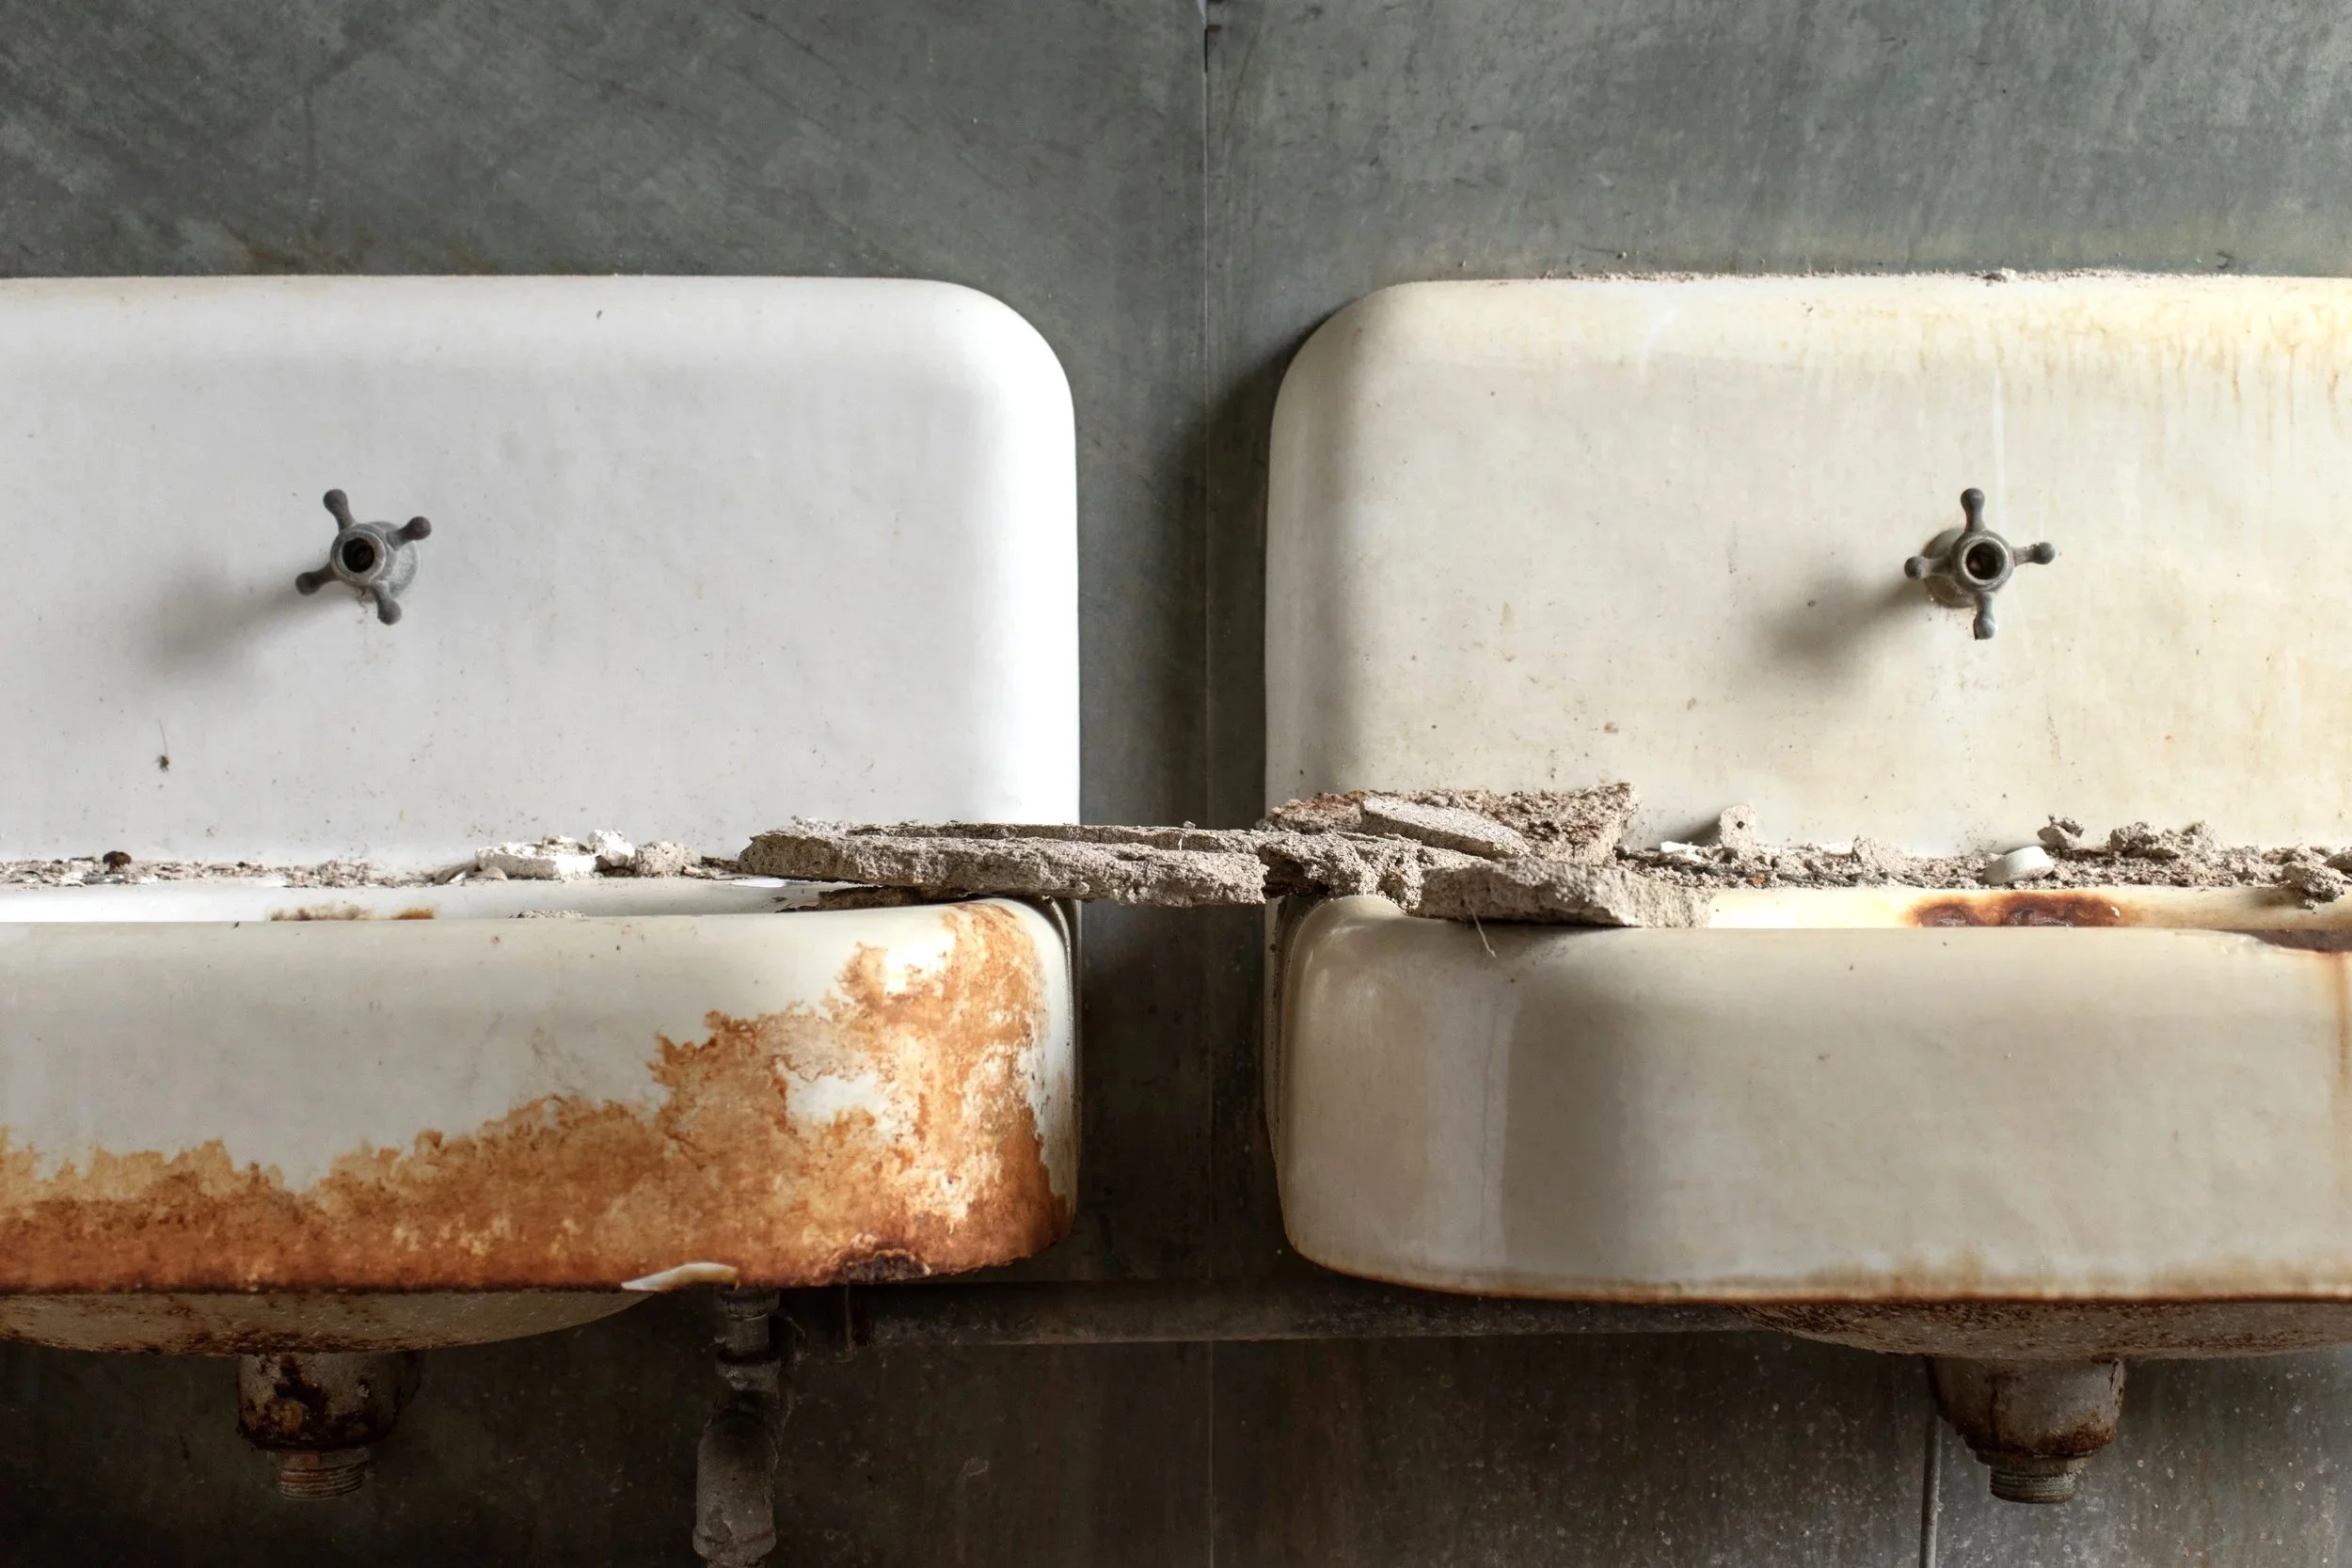
Rusty Sinks, Male Wing (bldg 51, main)
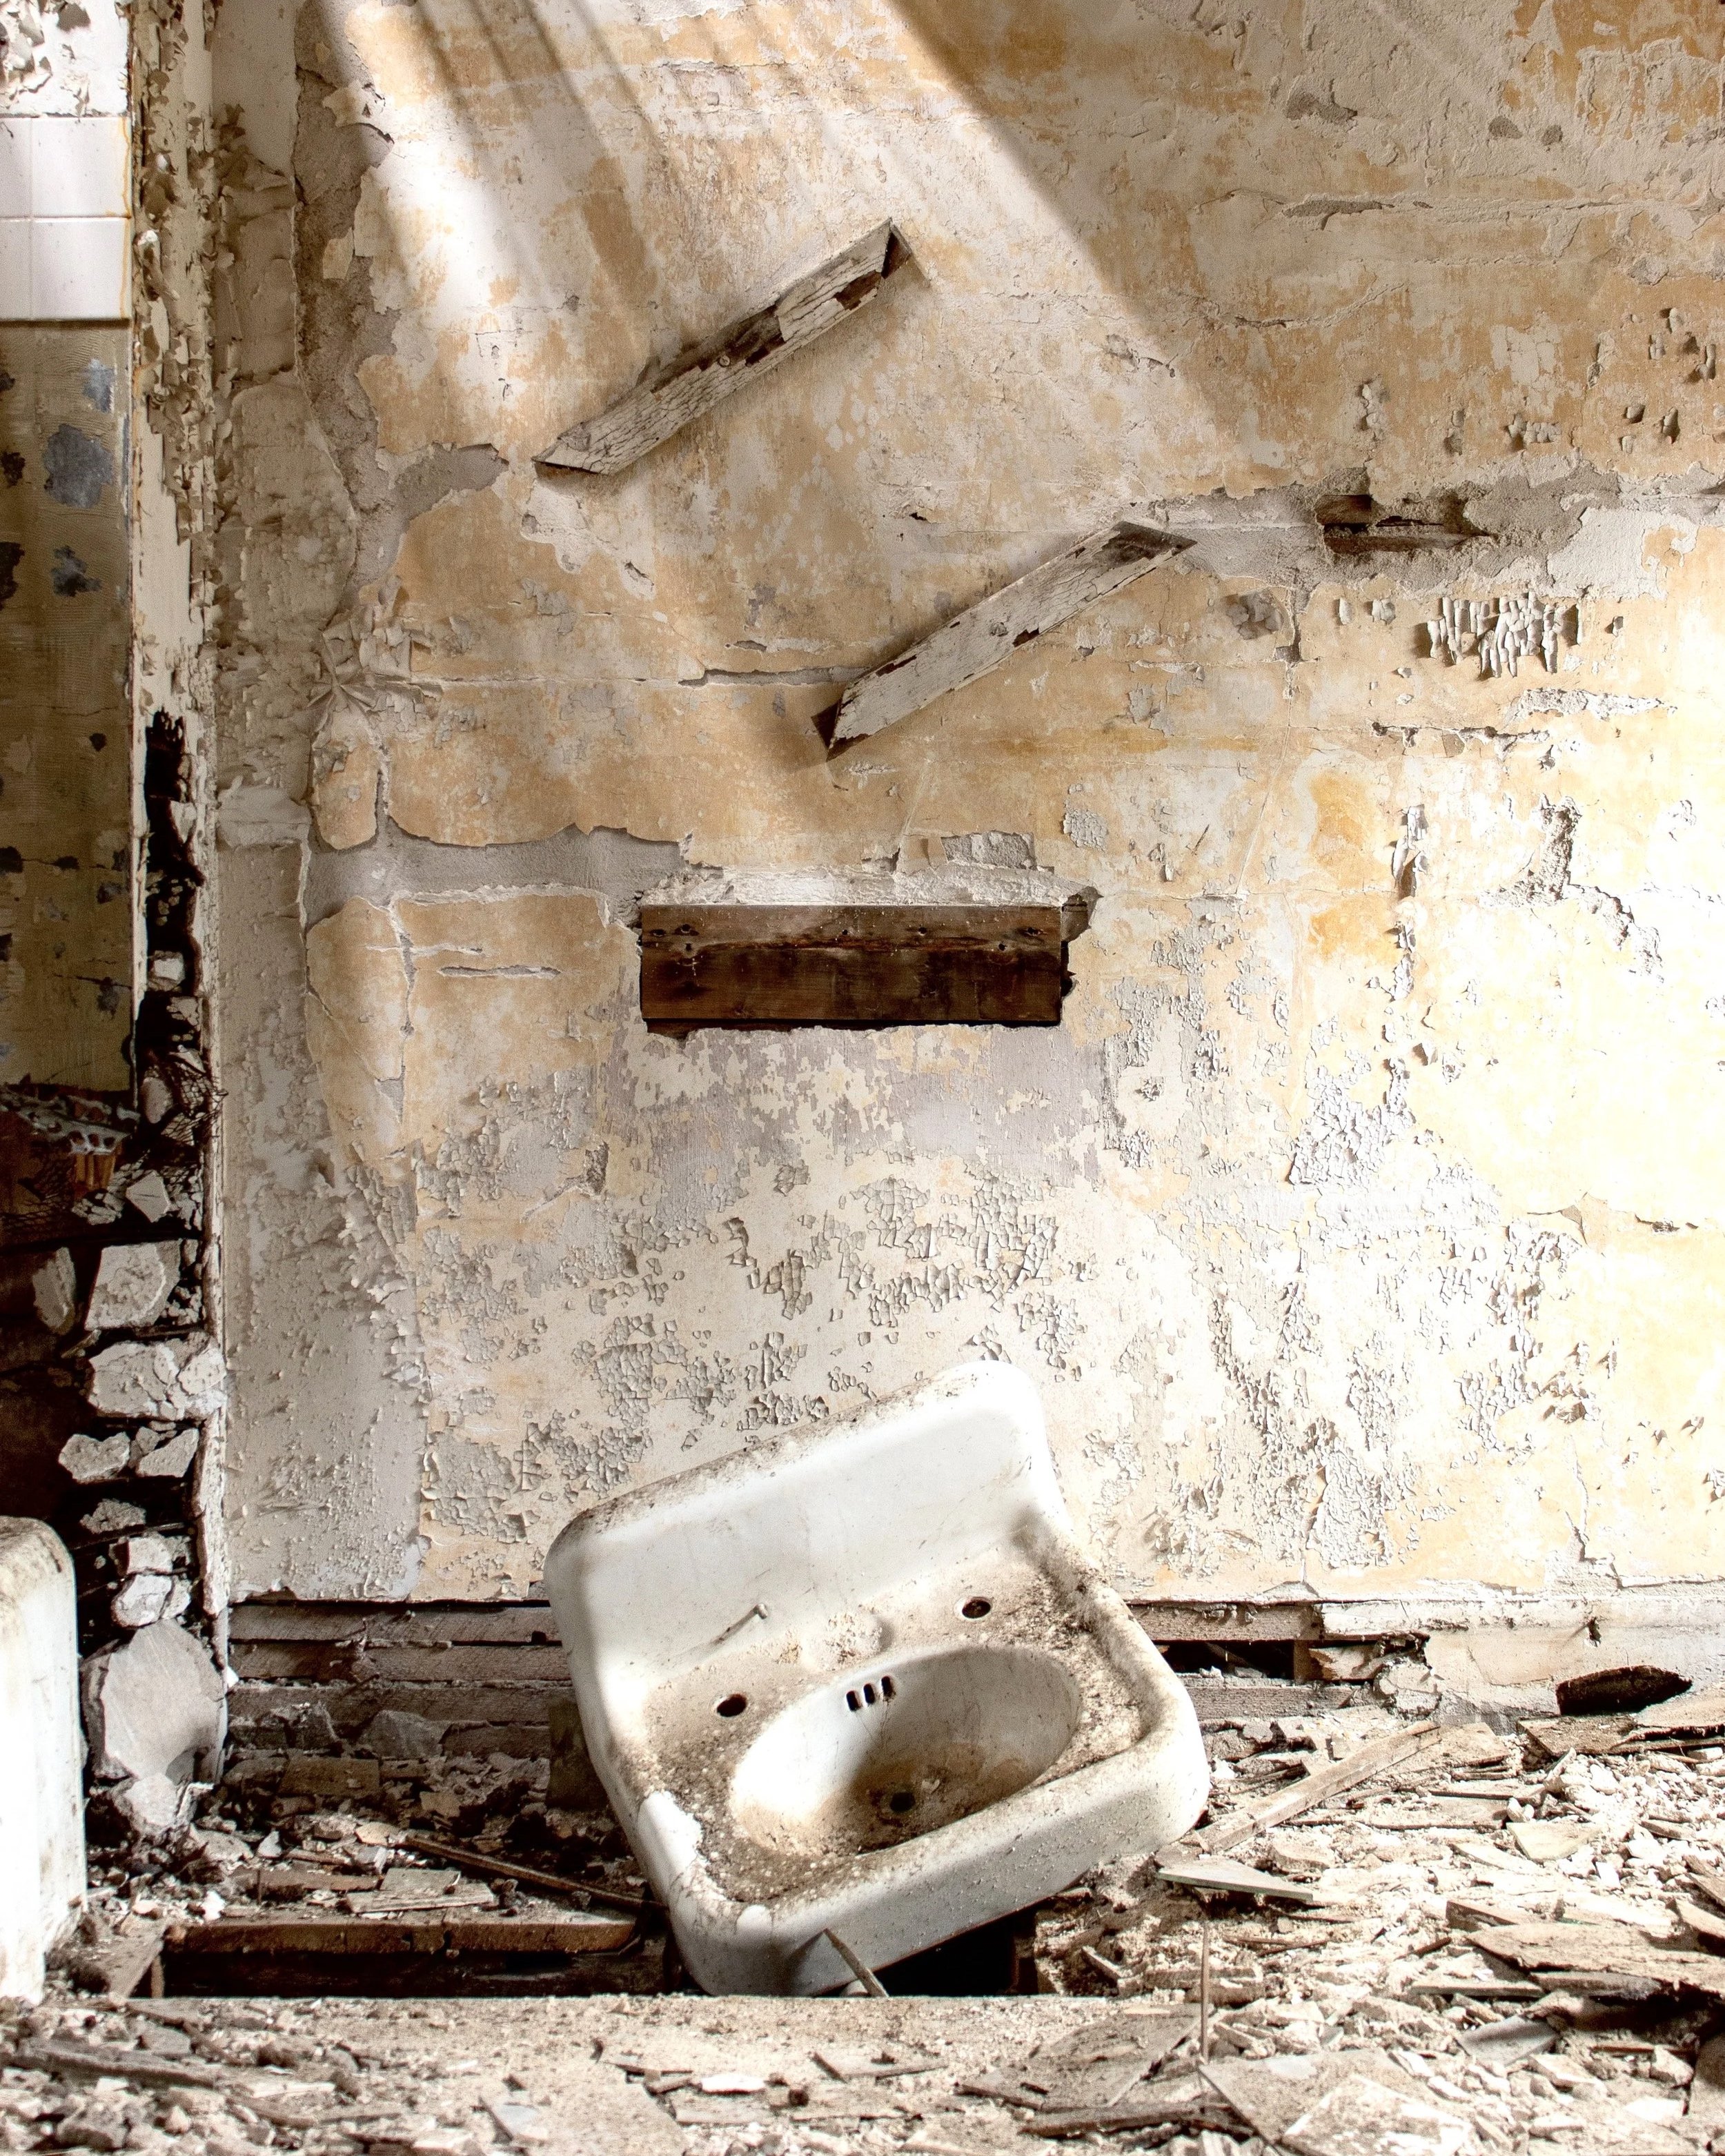
Light Sinking In, Male Wing (bldg 51, main)
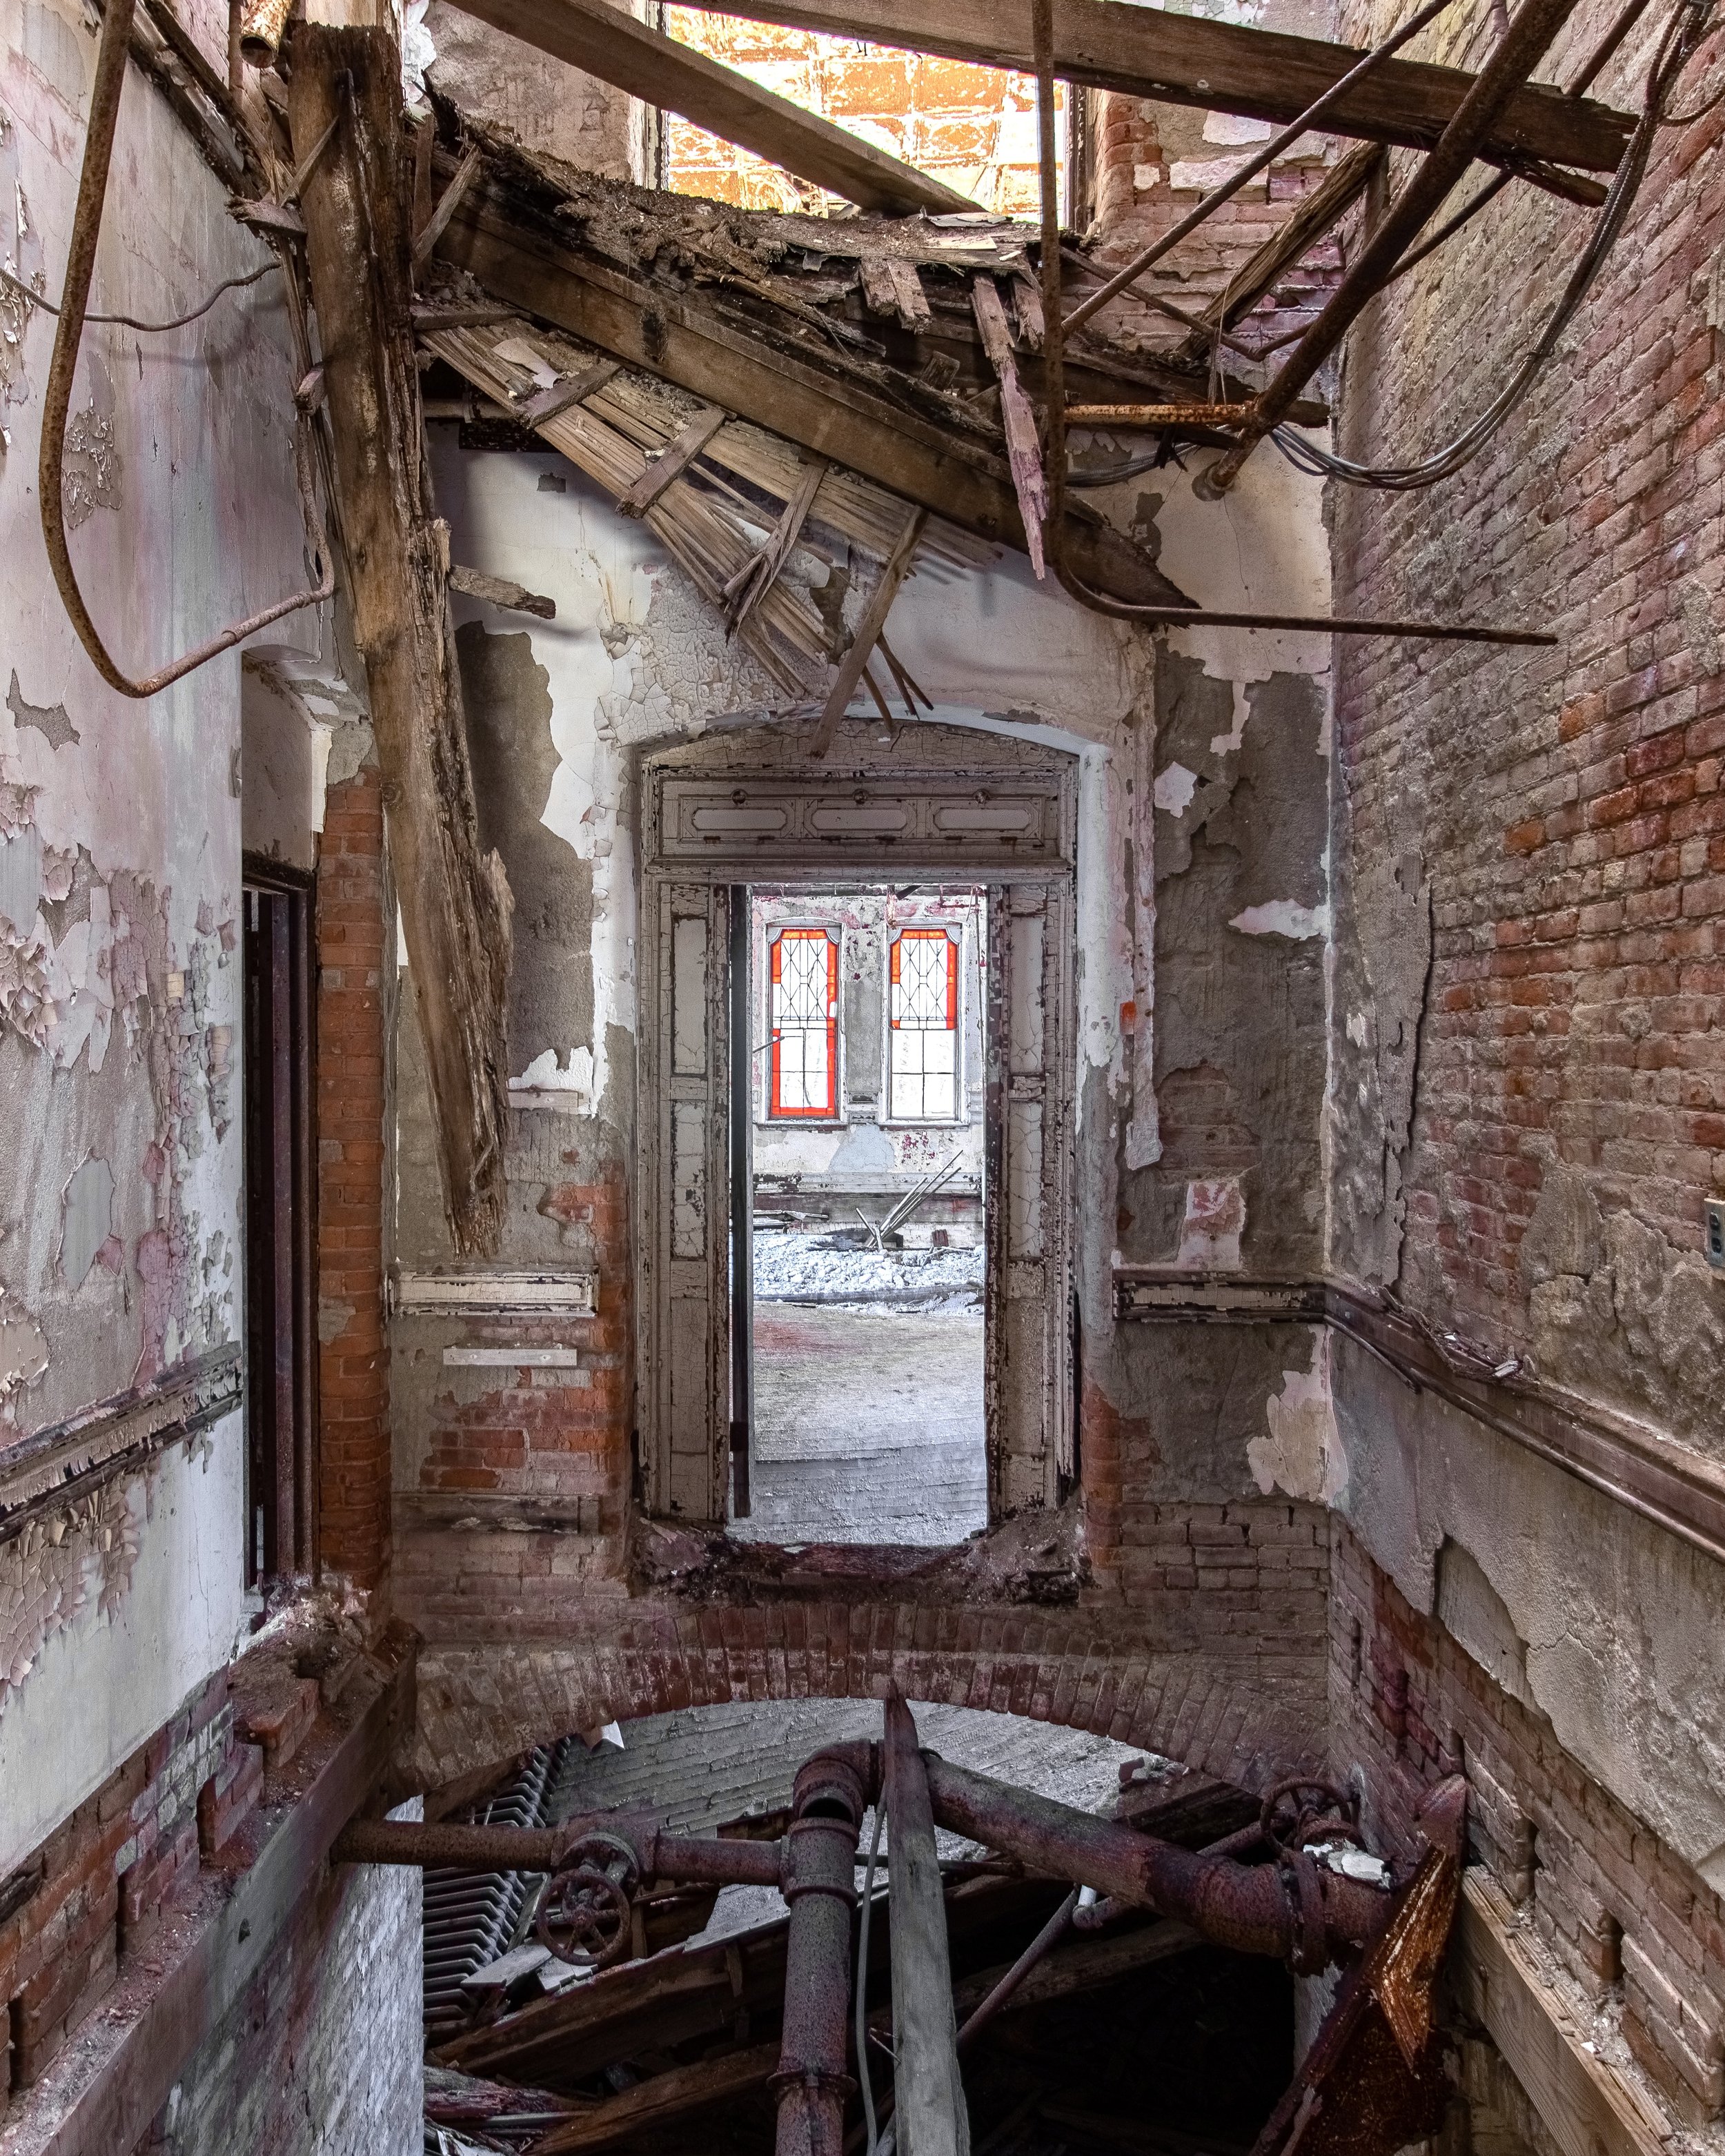
Collapsed Corridor, Male Wing (bldg 51, main)
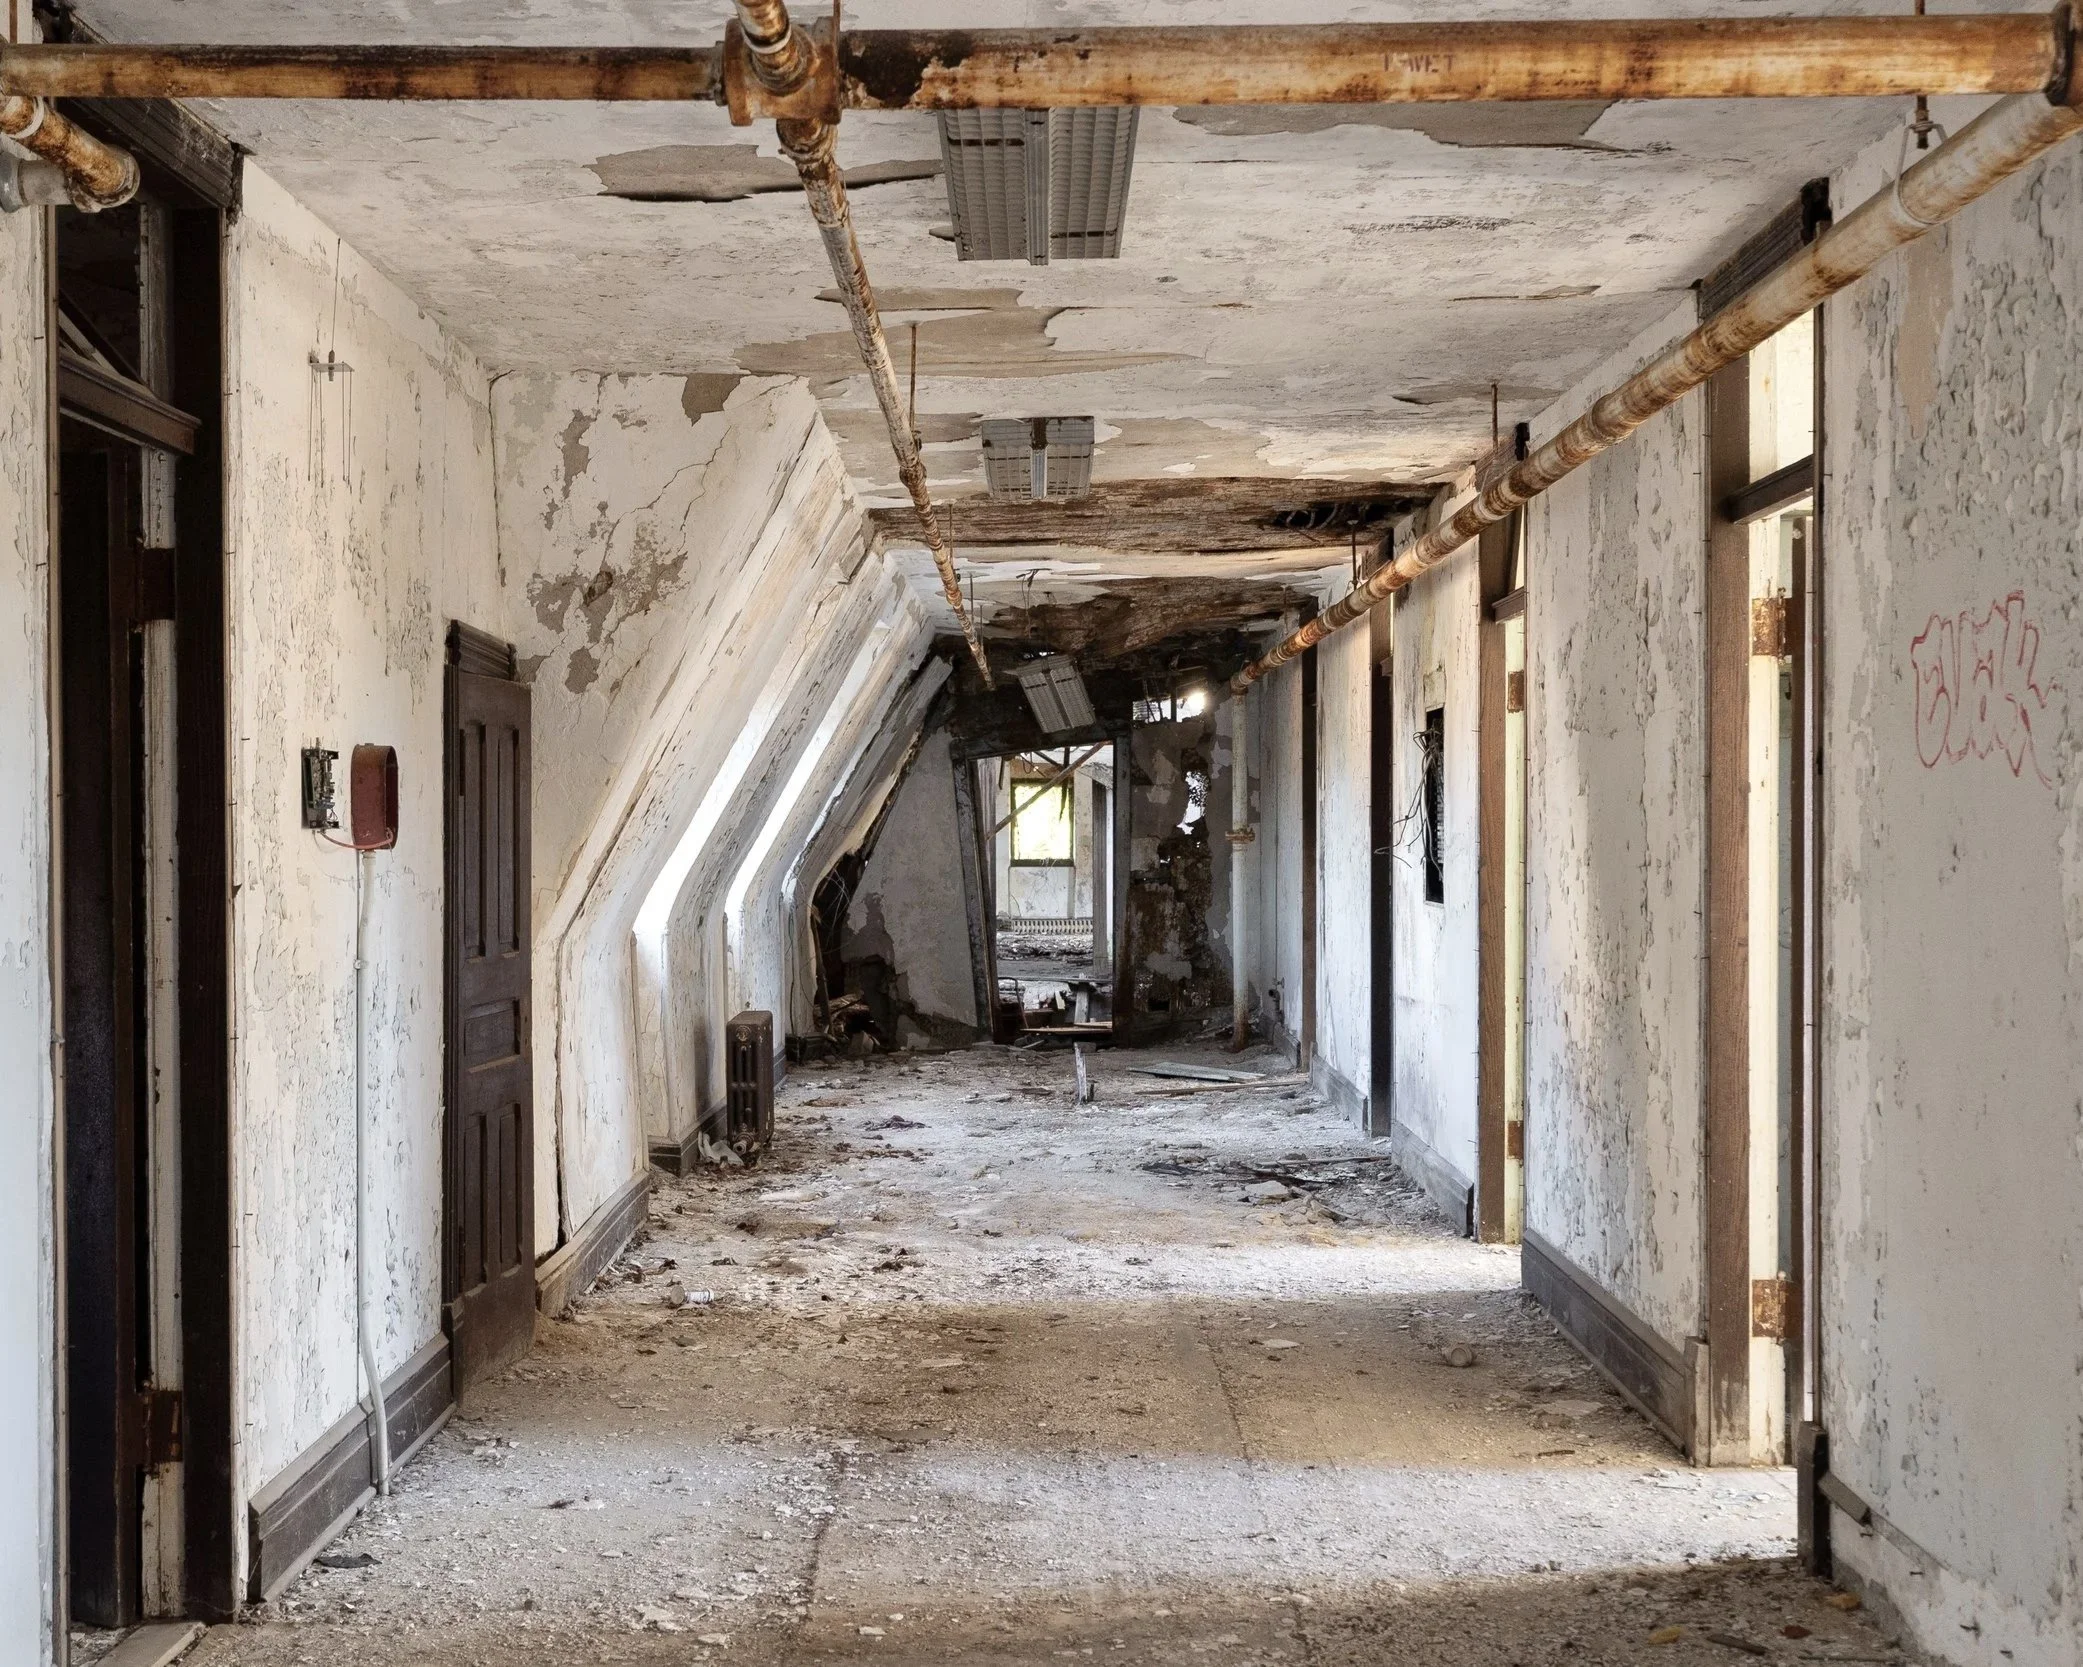
Top Floor Dorms, Male Wing (bldg 51, main)
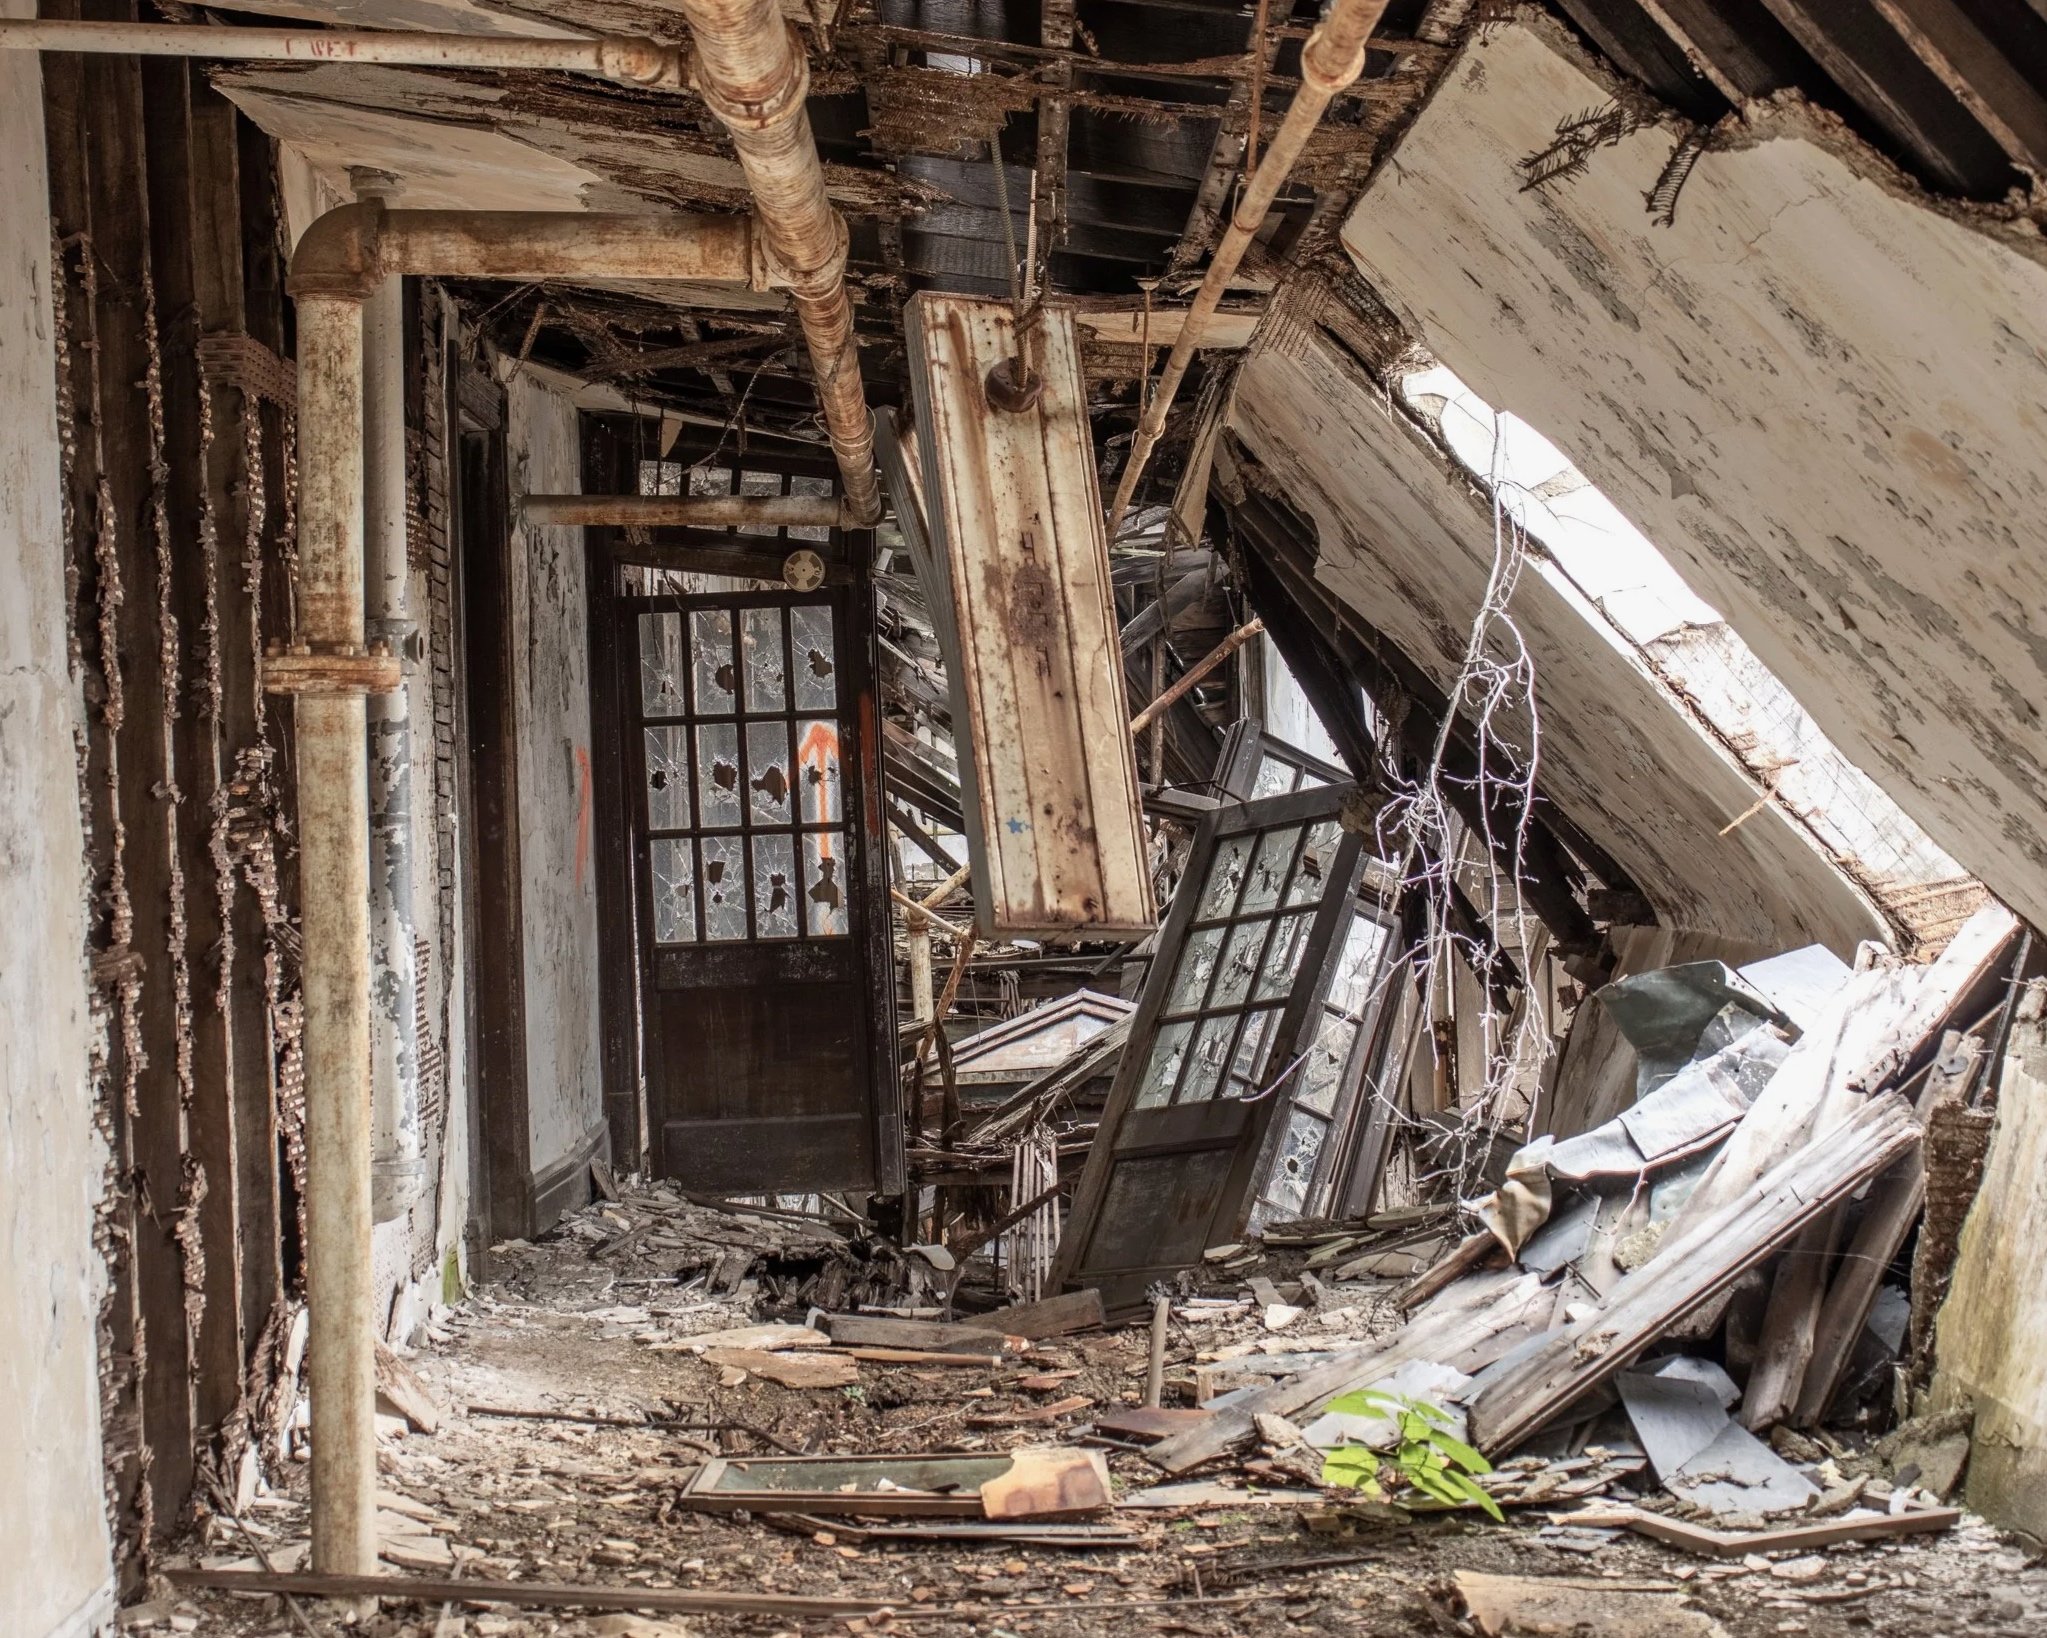
Collapsing Top Floor Dorms, Male Wing (bldg 51, main)
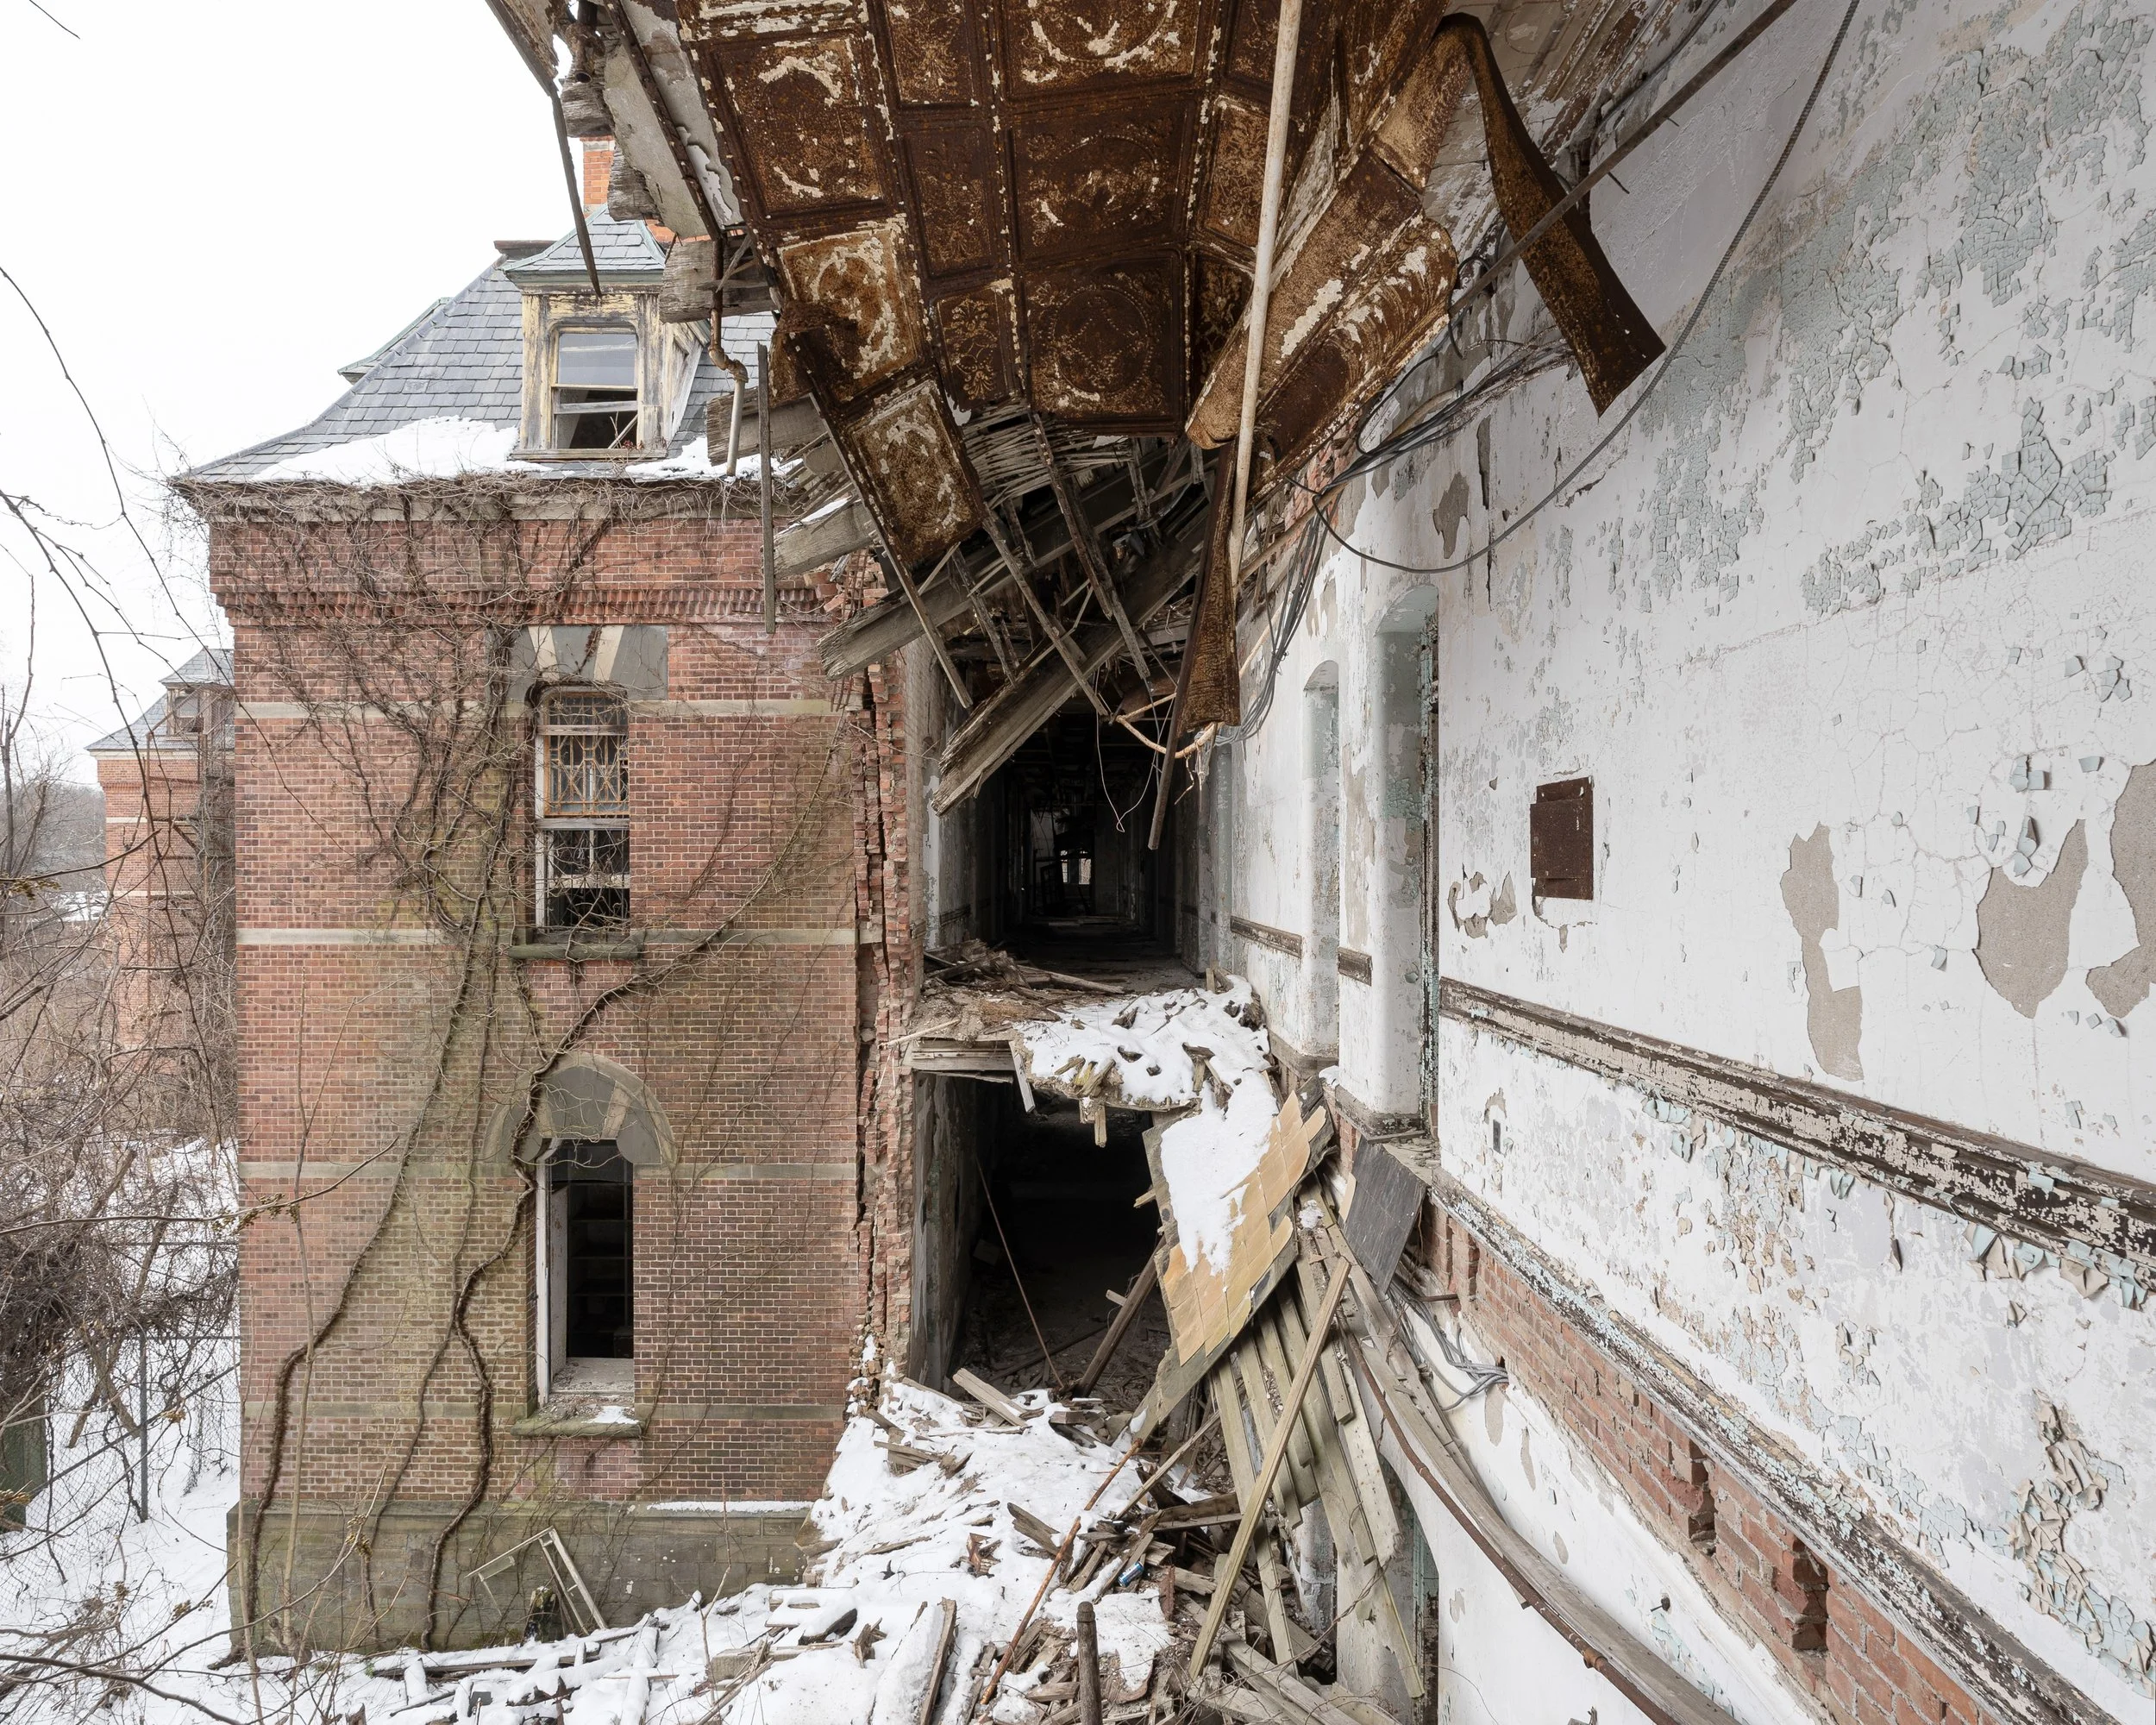
Disconnected Patient Ward, Male Wing (bldg 51, main)
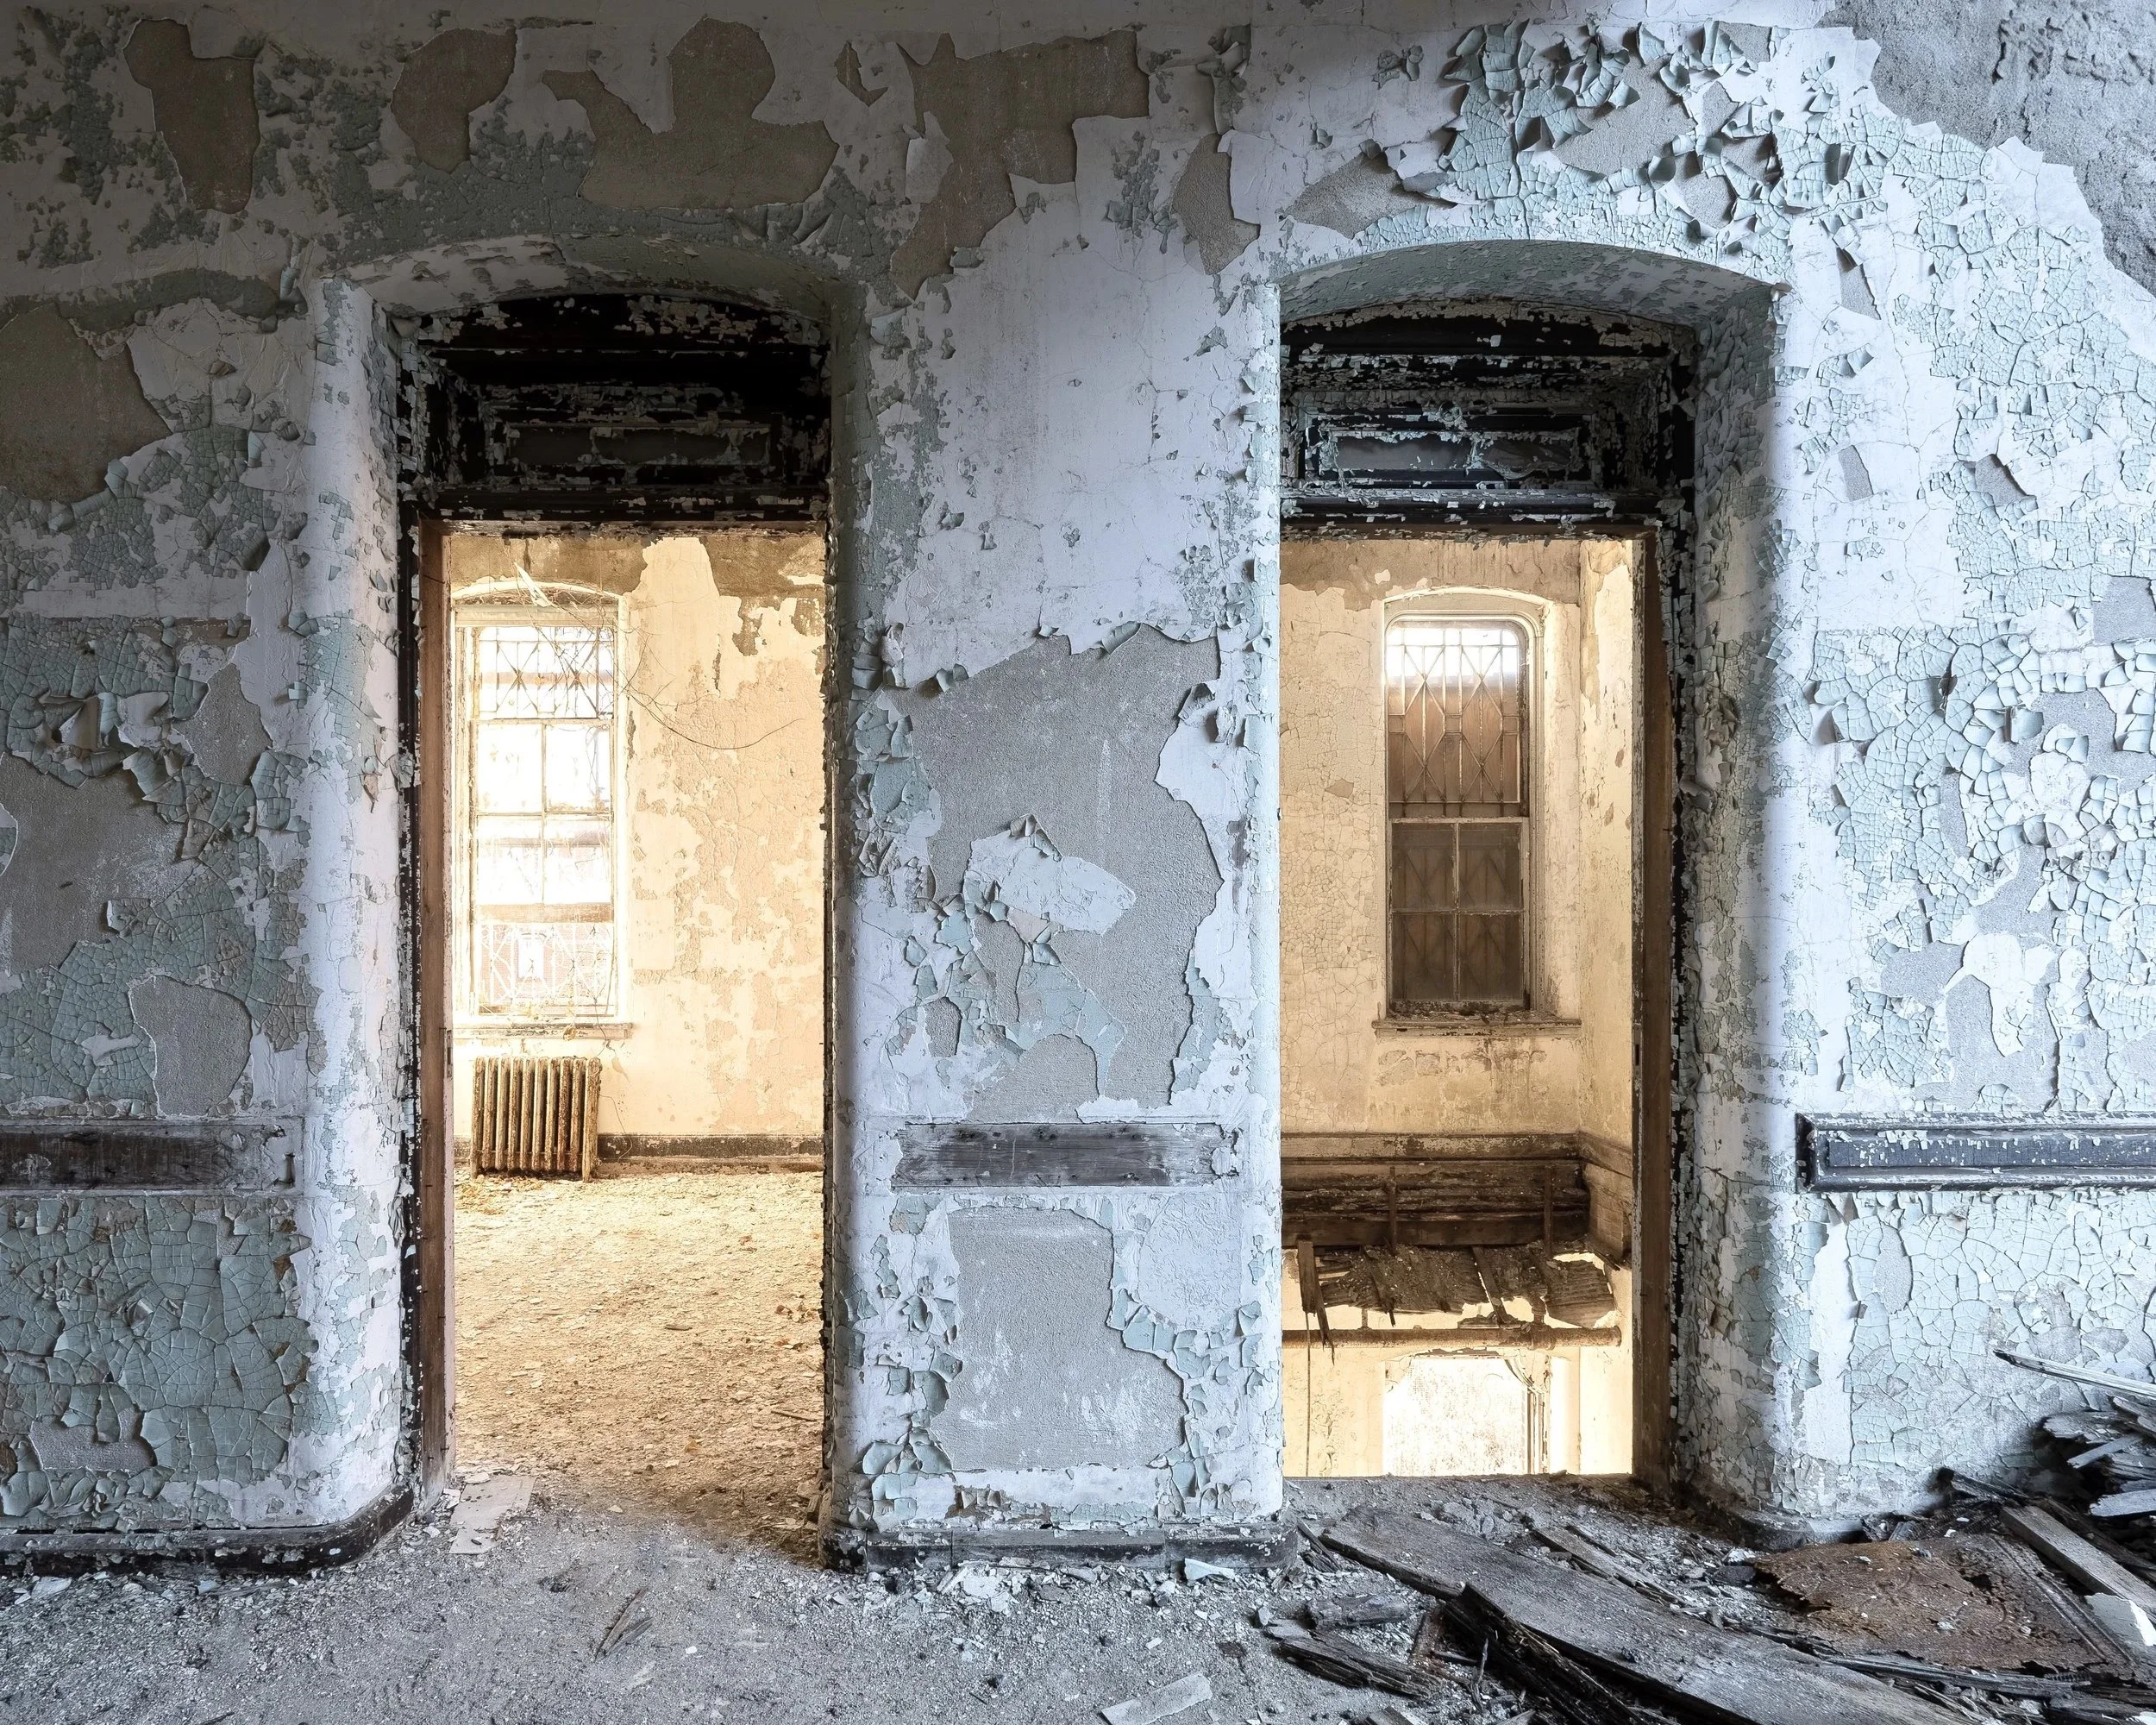
Patient Rooms, Male Wing (bldg 51, main)
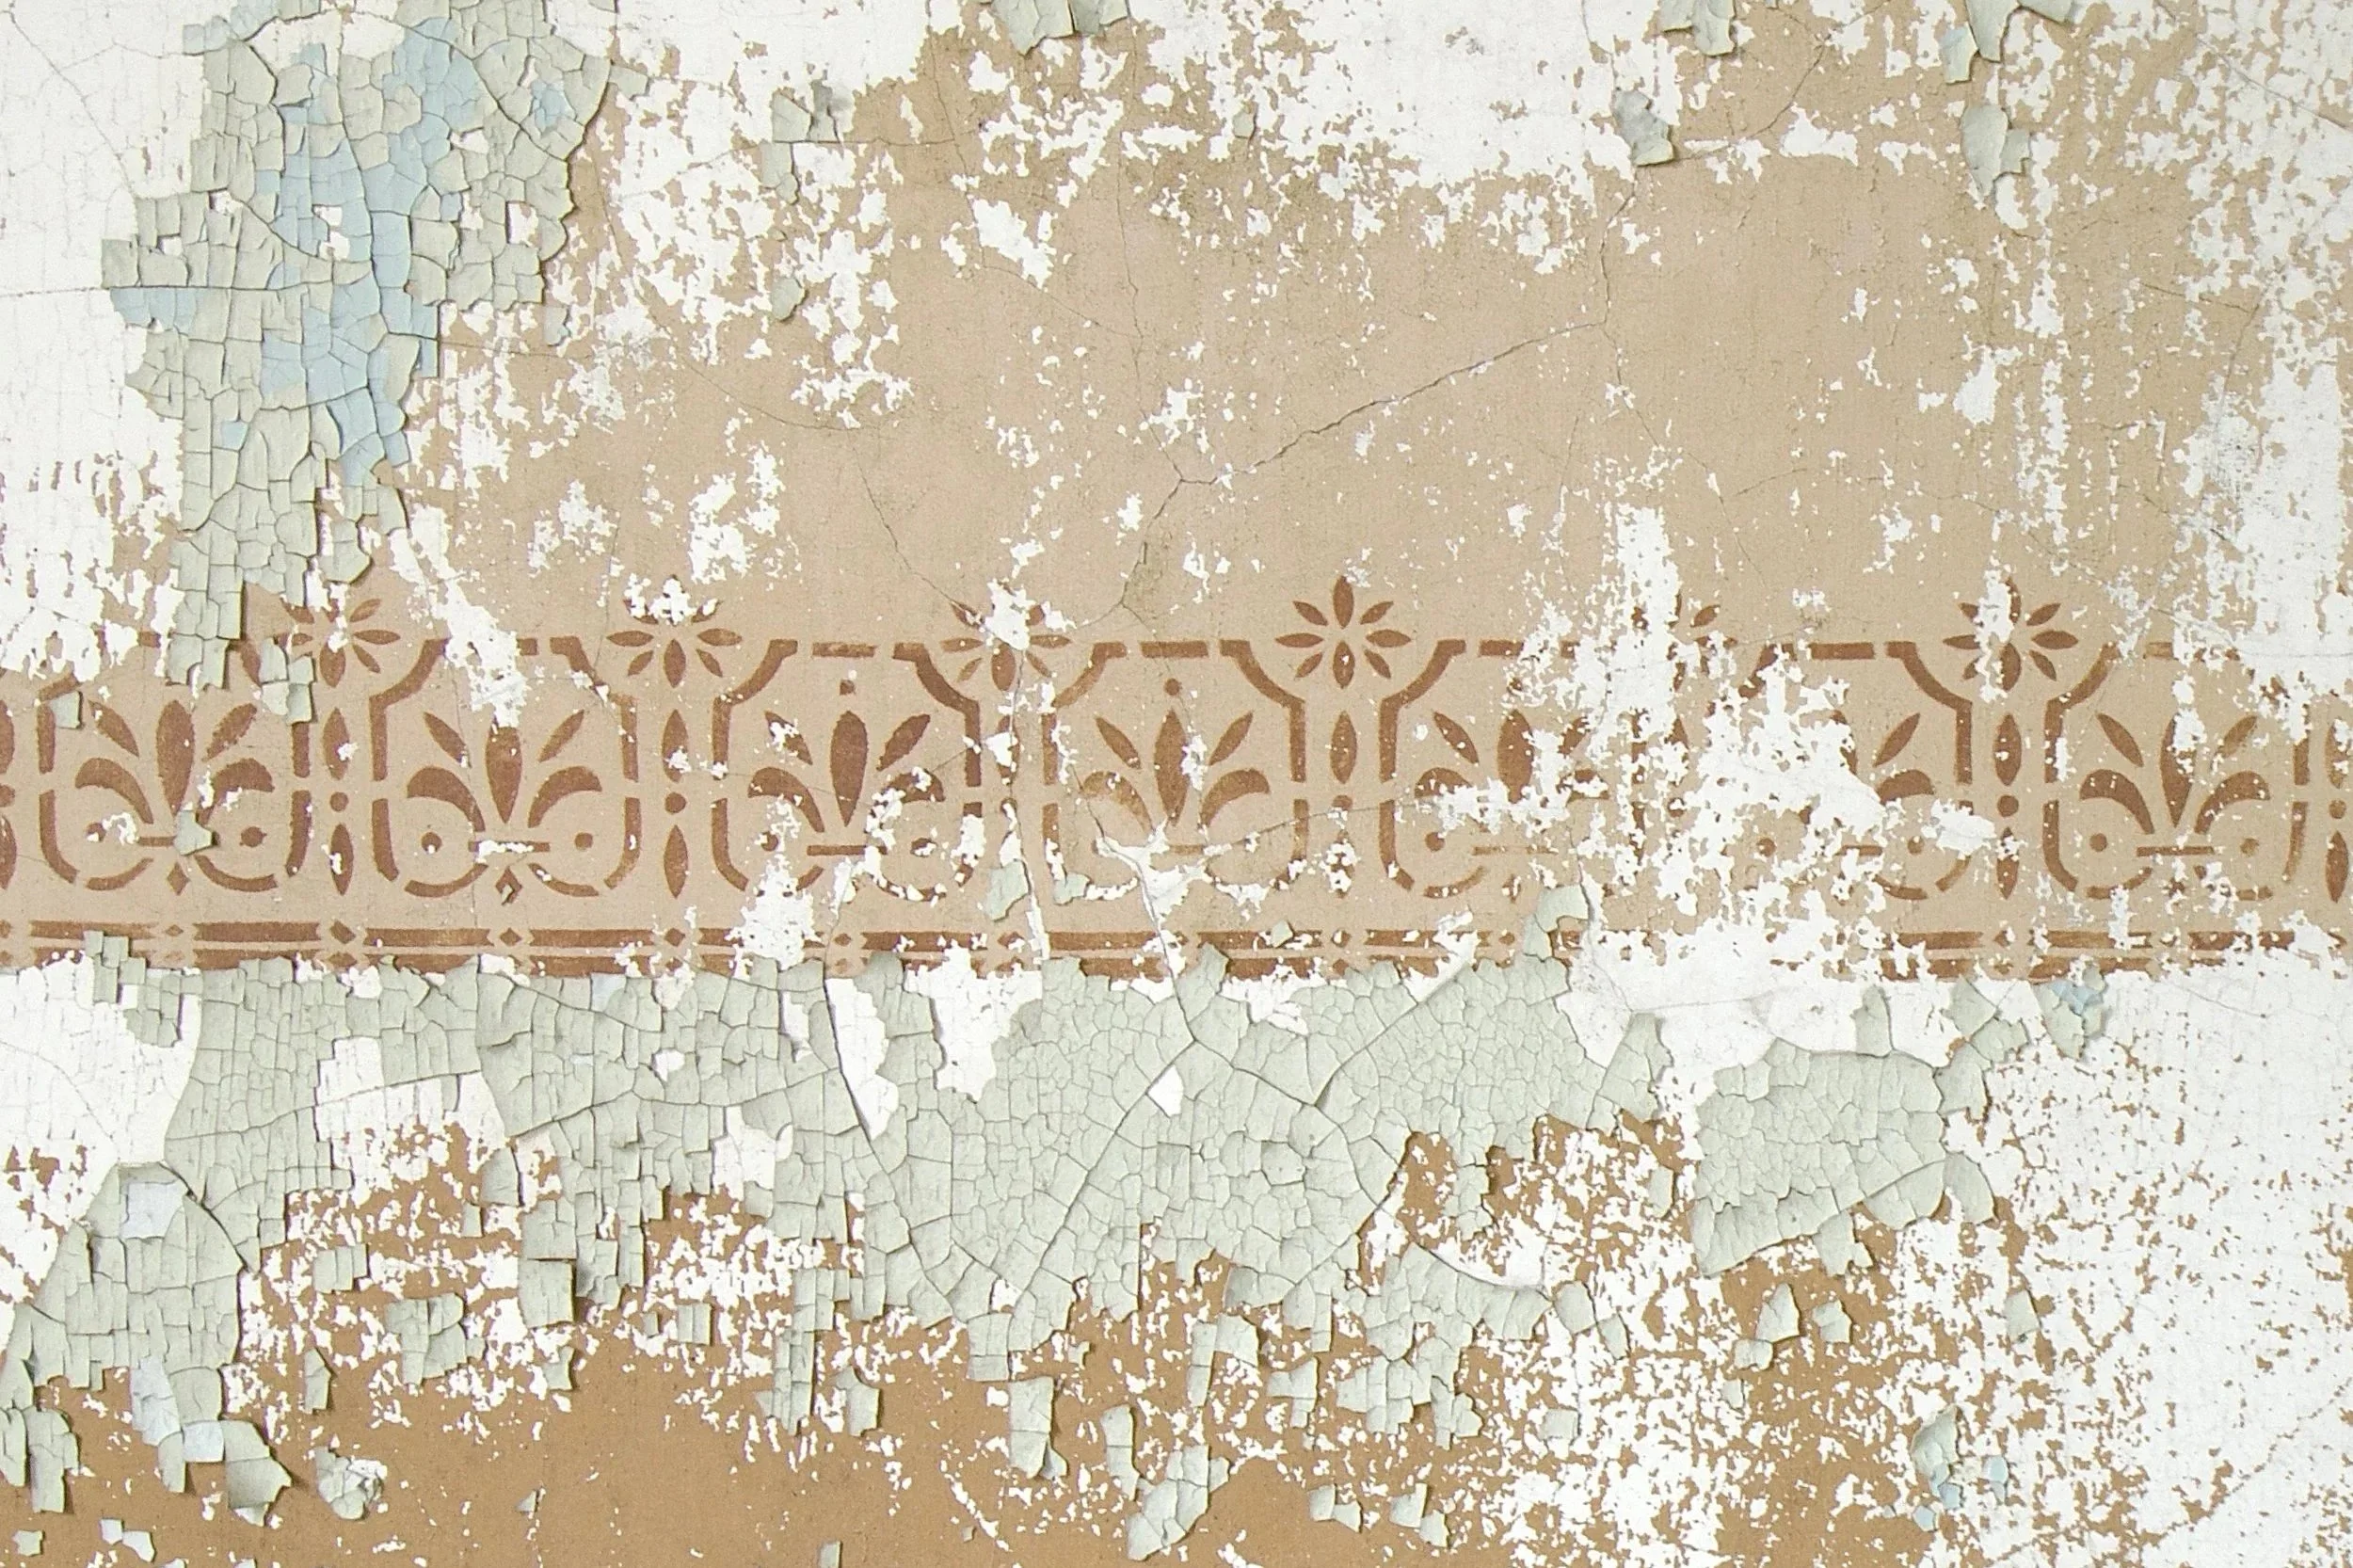
Original Stenciling, Male Wing (bldg 51, main)
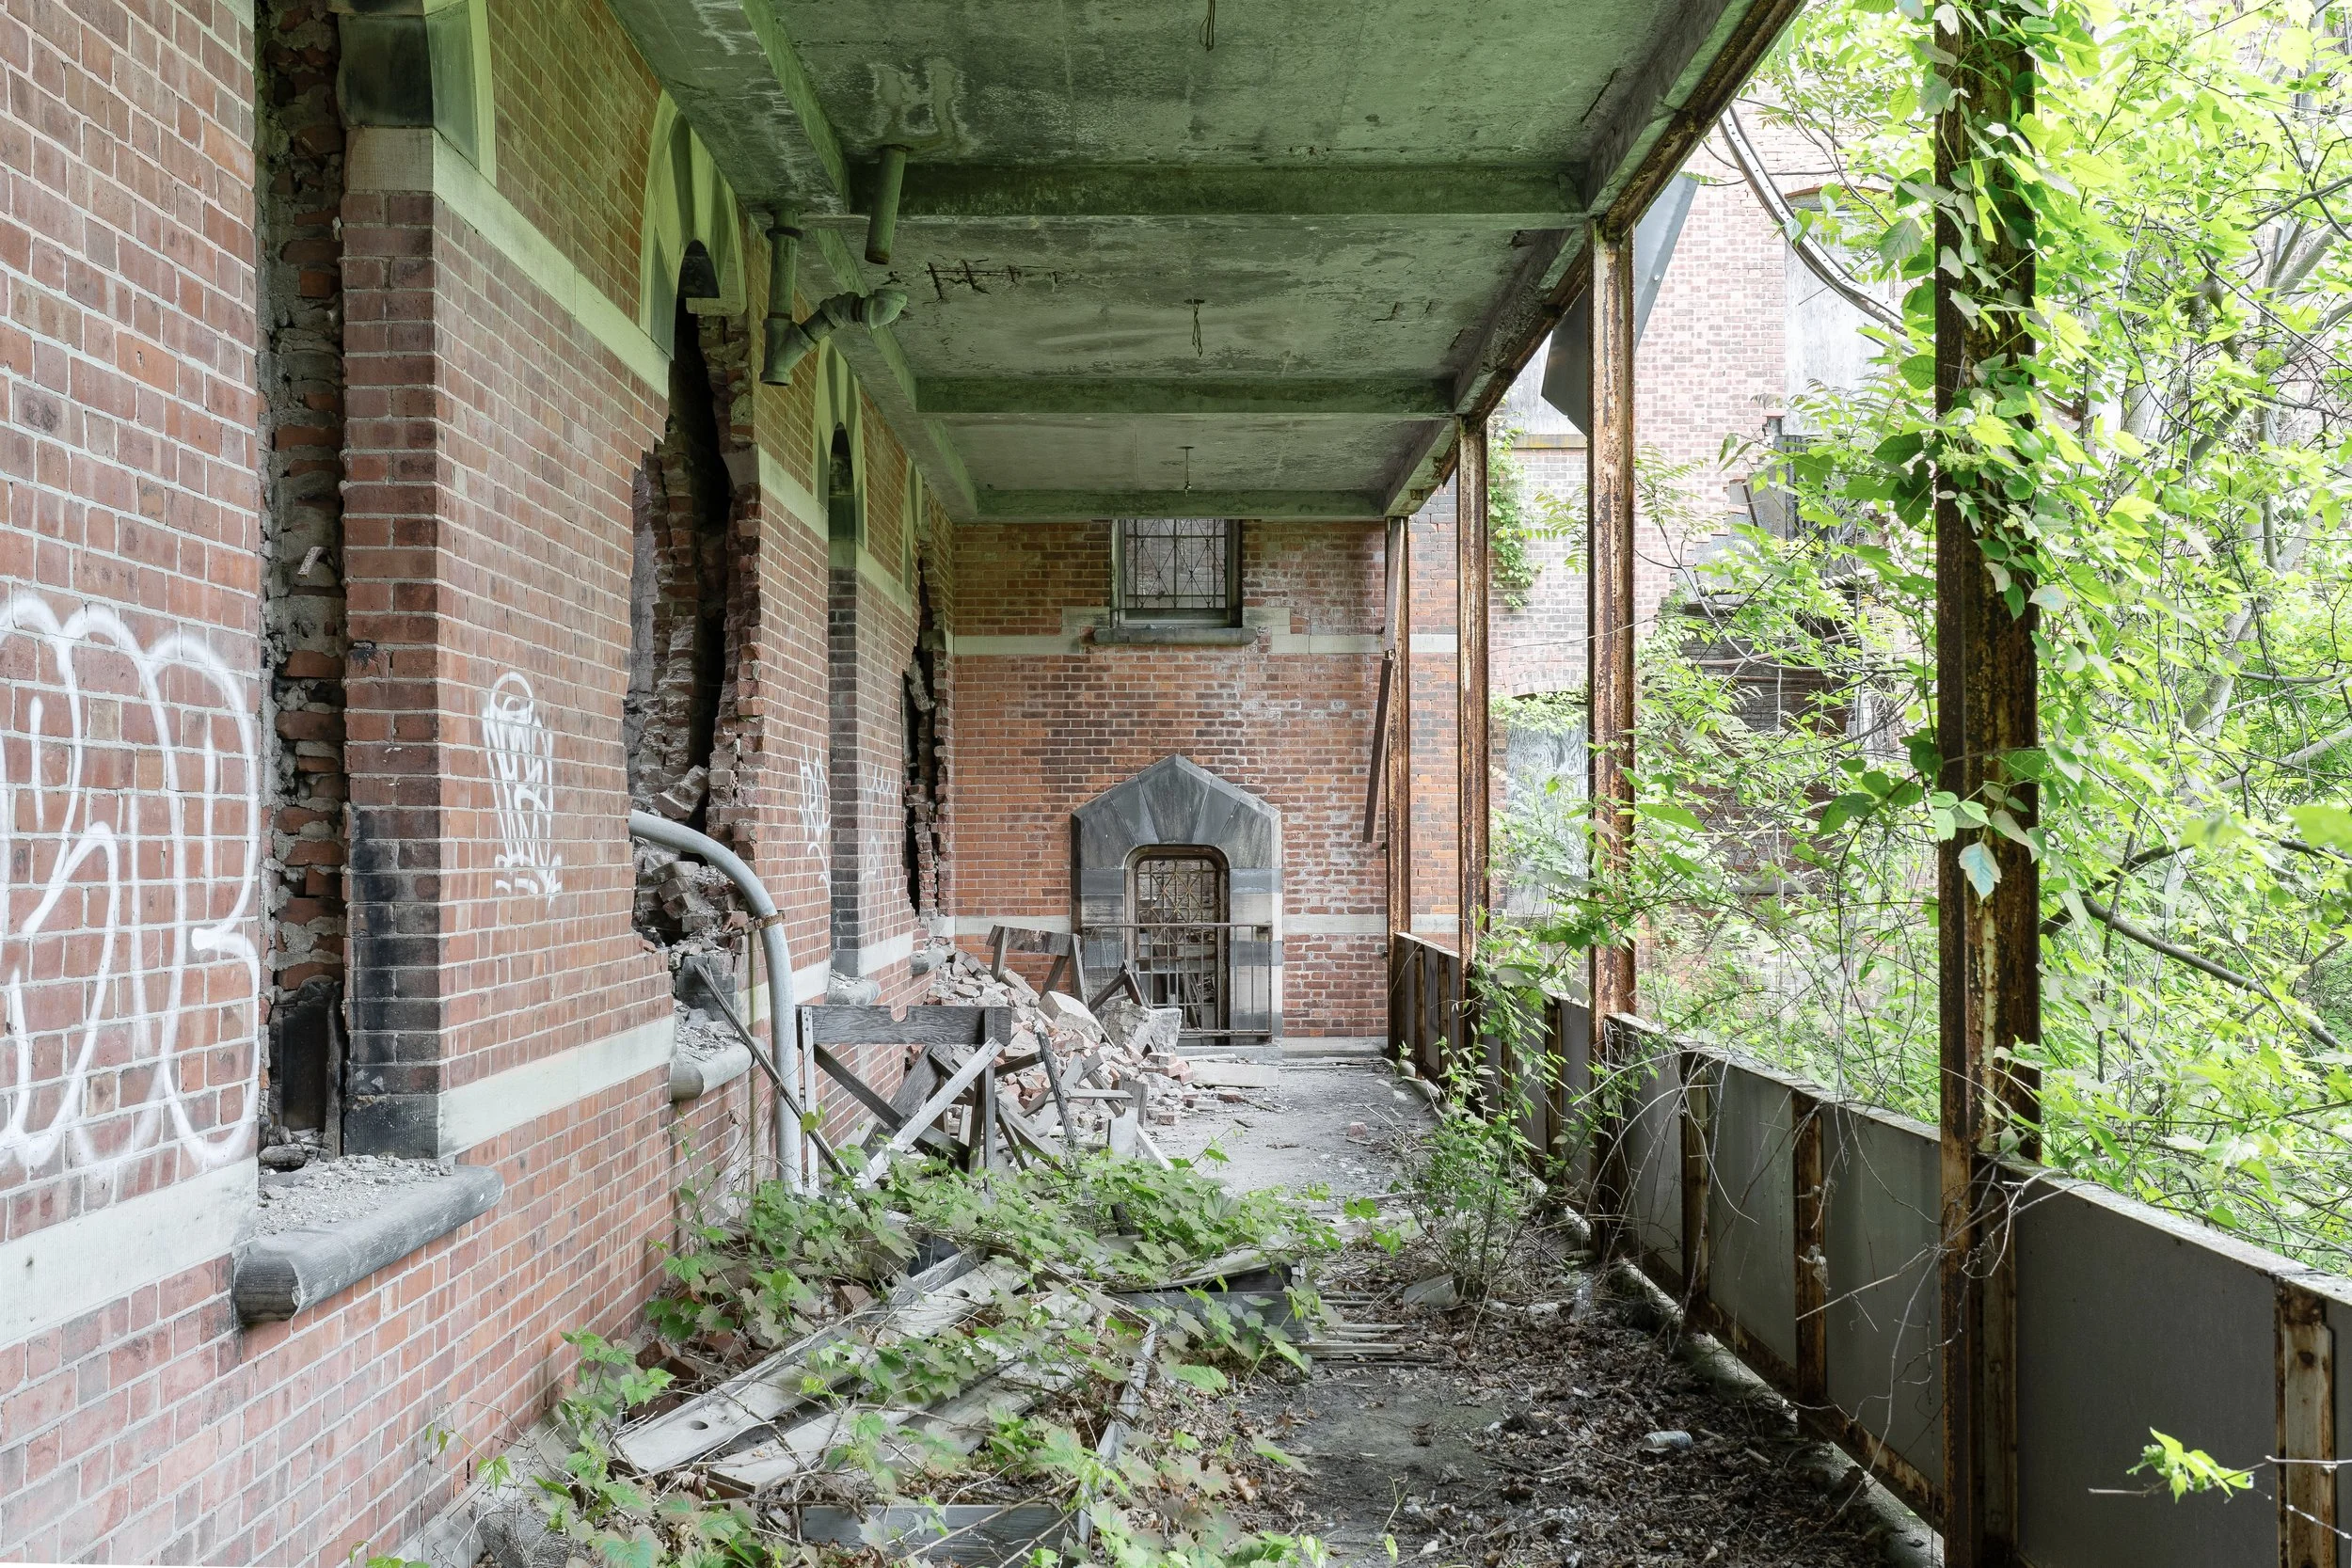
Patient Porch, Male Wing (bldg 51, main)

Collapsed Synagogue, Male Wing (bldg 51, main)
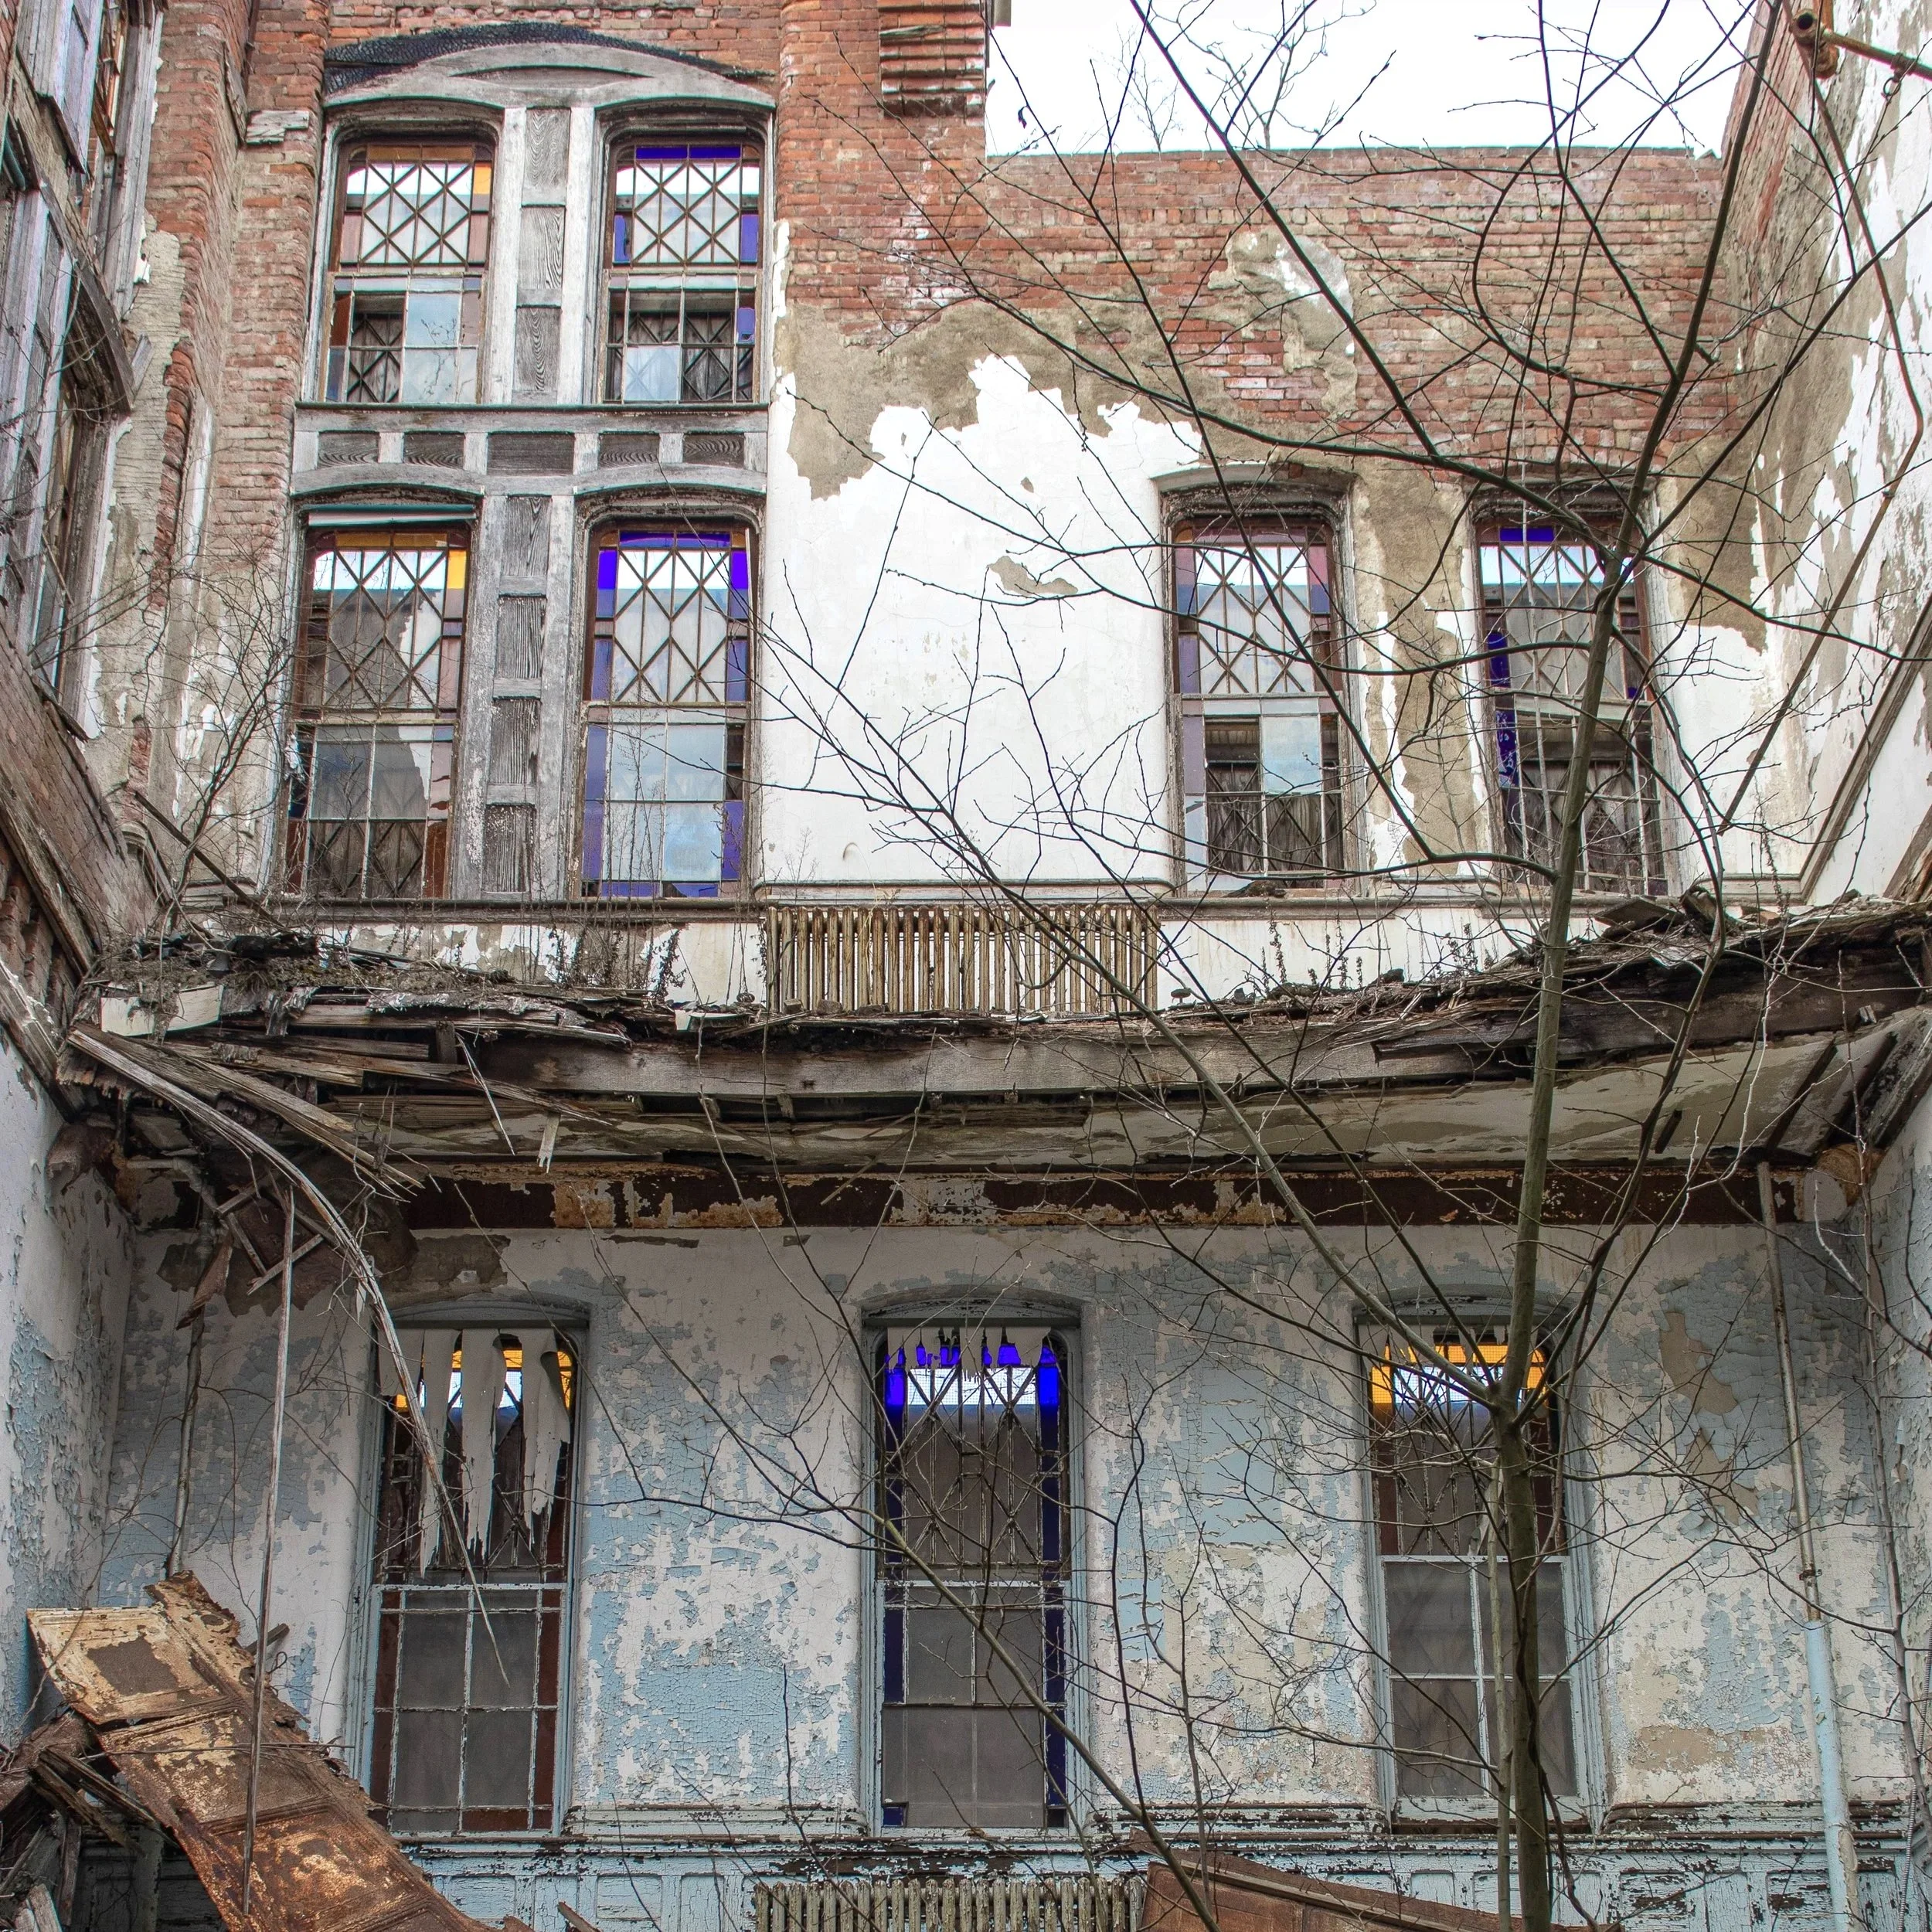
Dayroom Ruins, Male Wing (bldg 51, main)
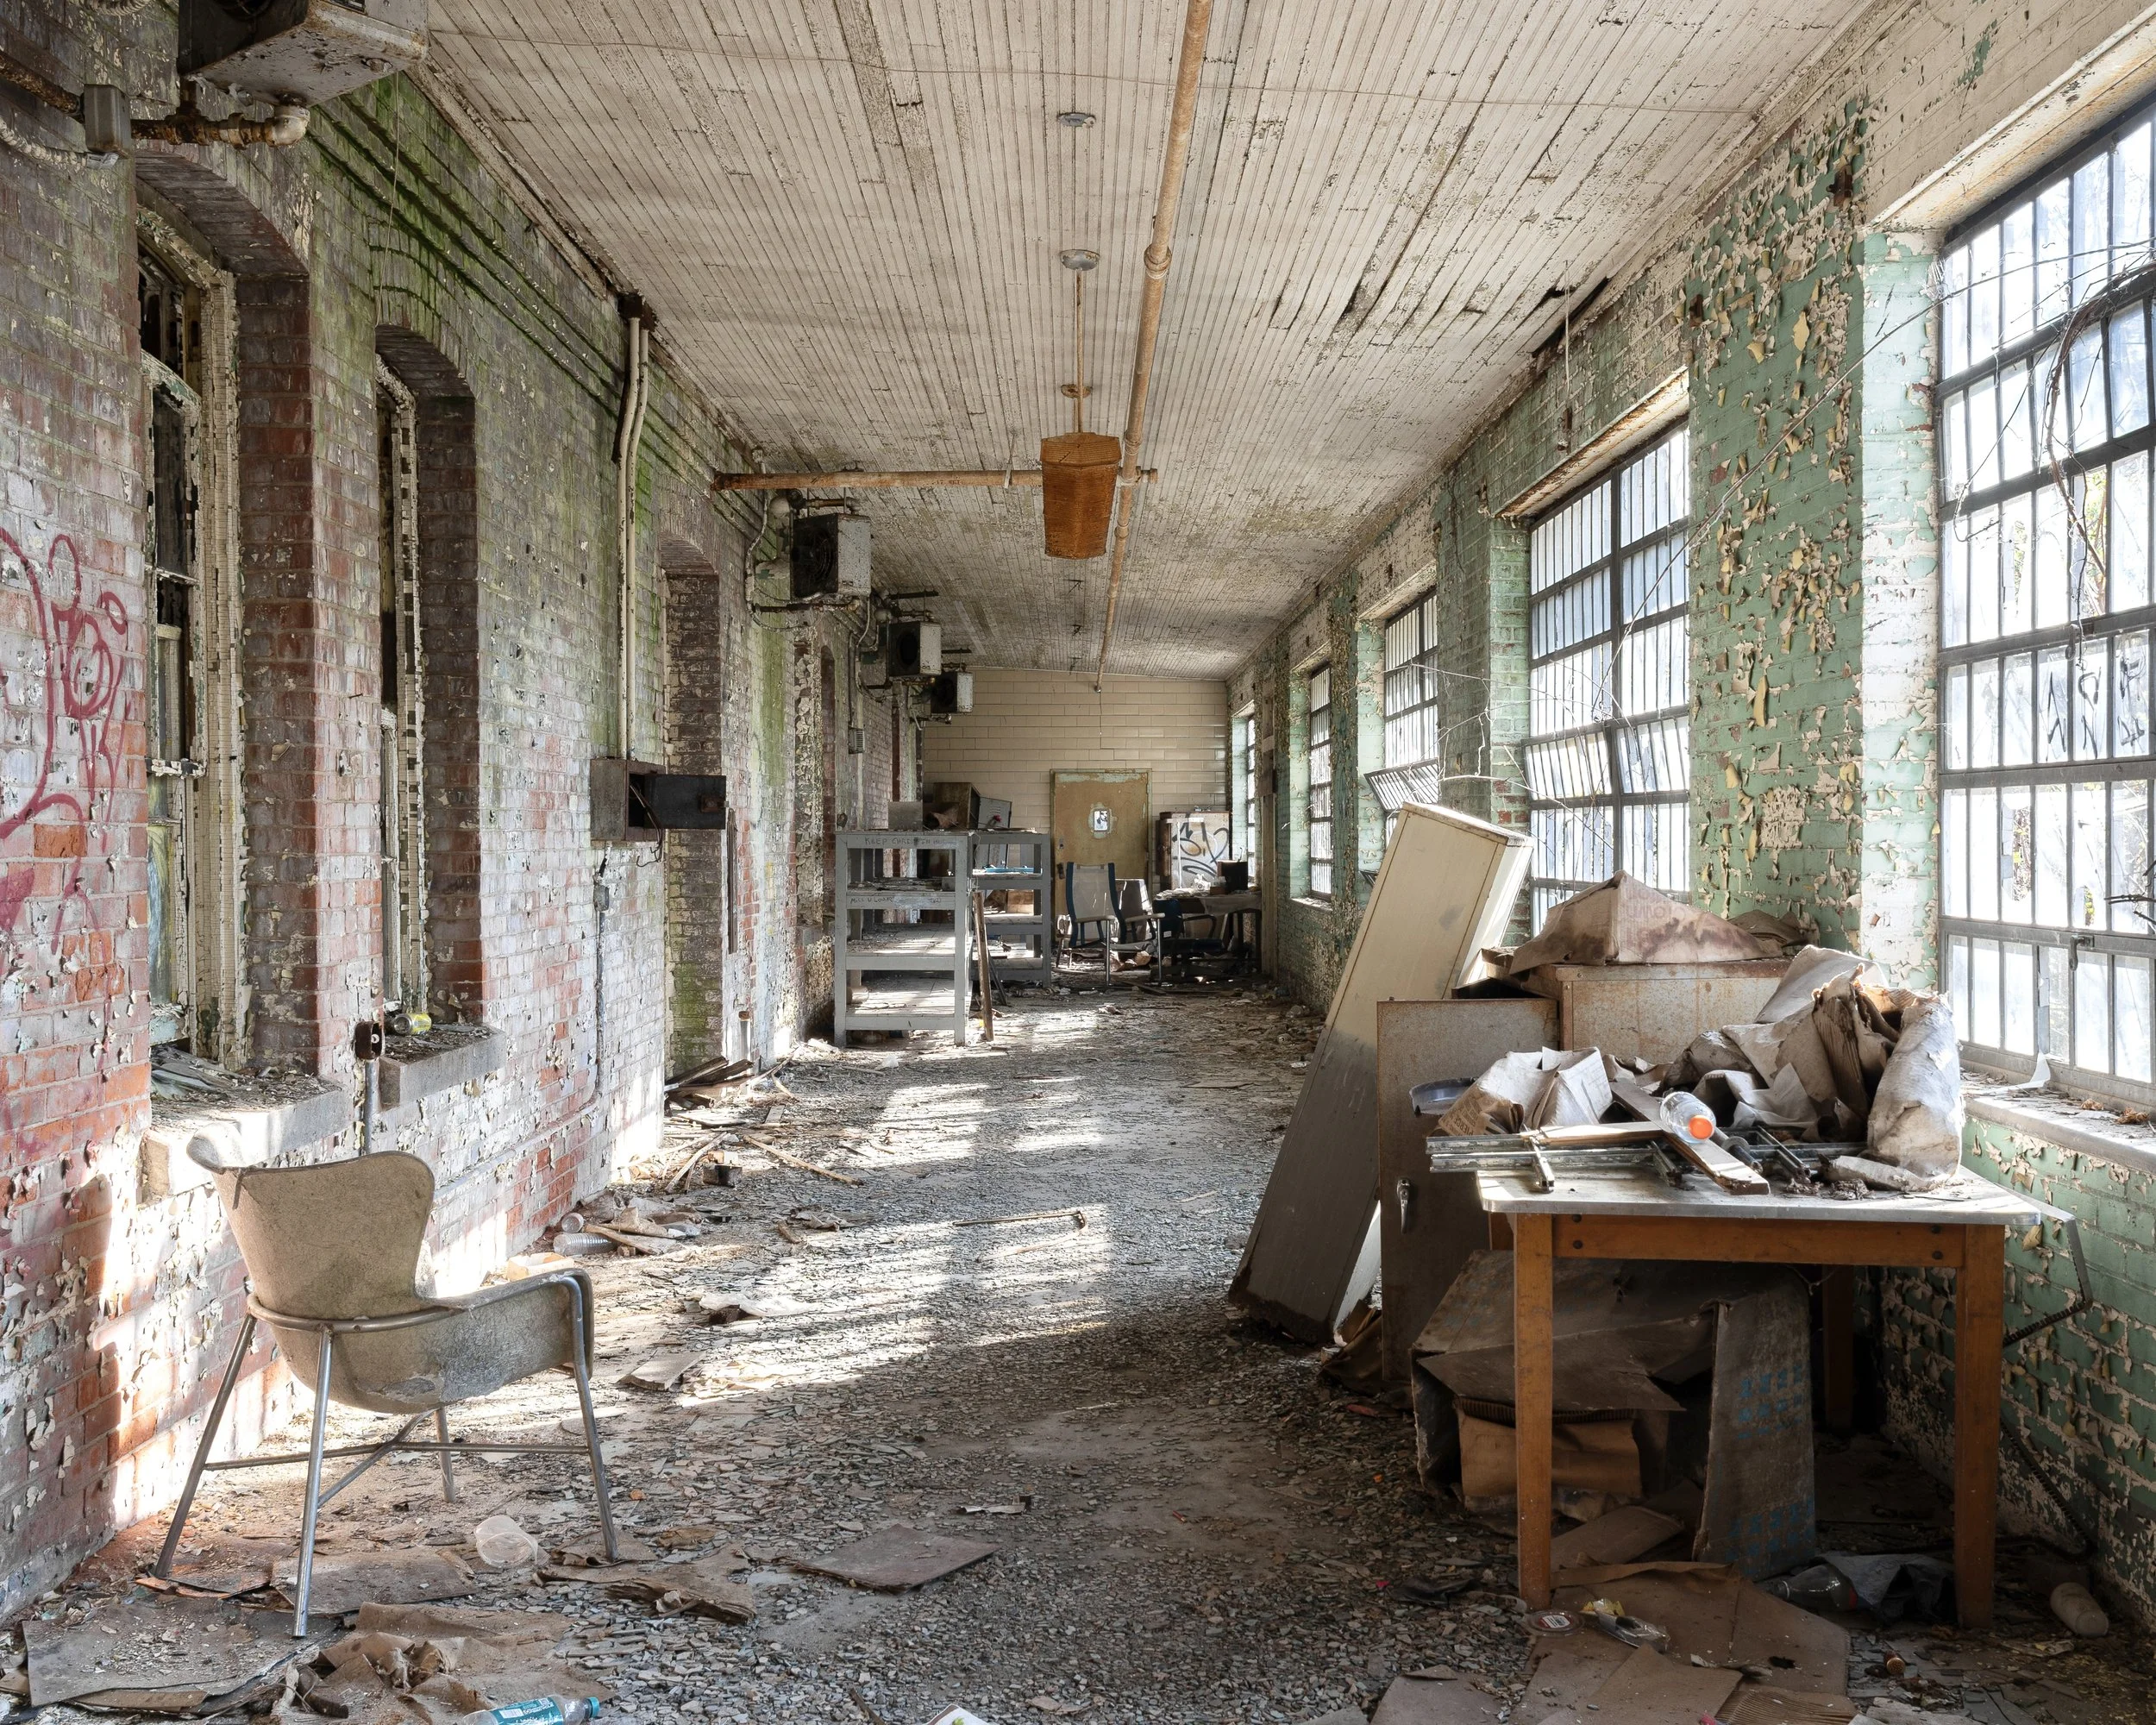
Extension Hallway, Male Wing (bldg 51, main)
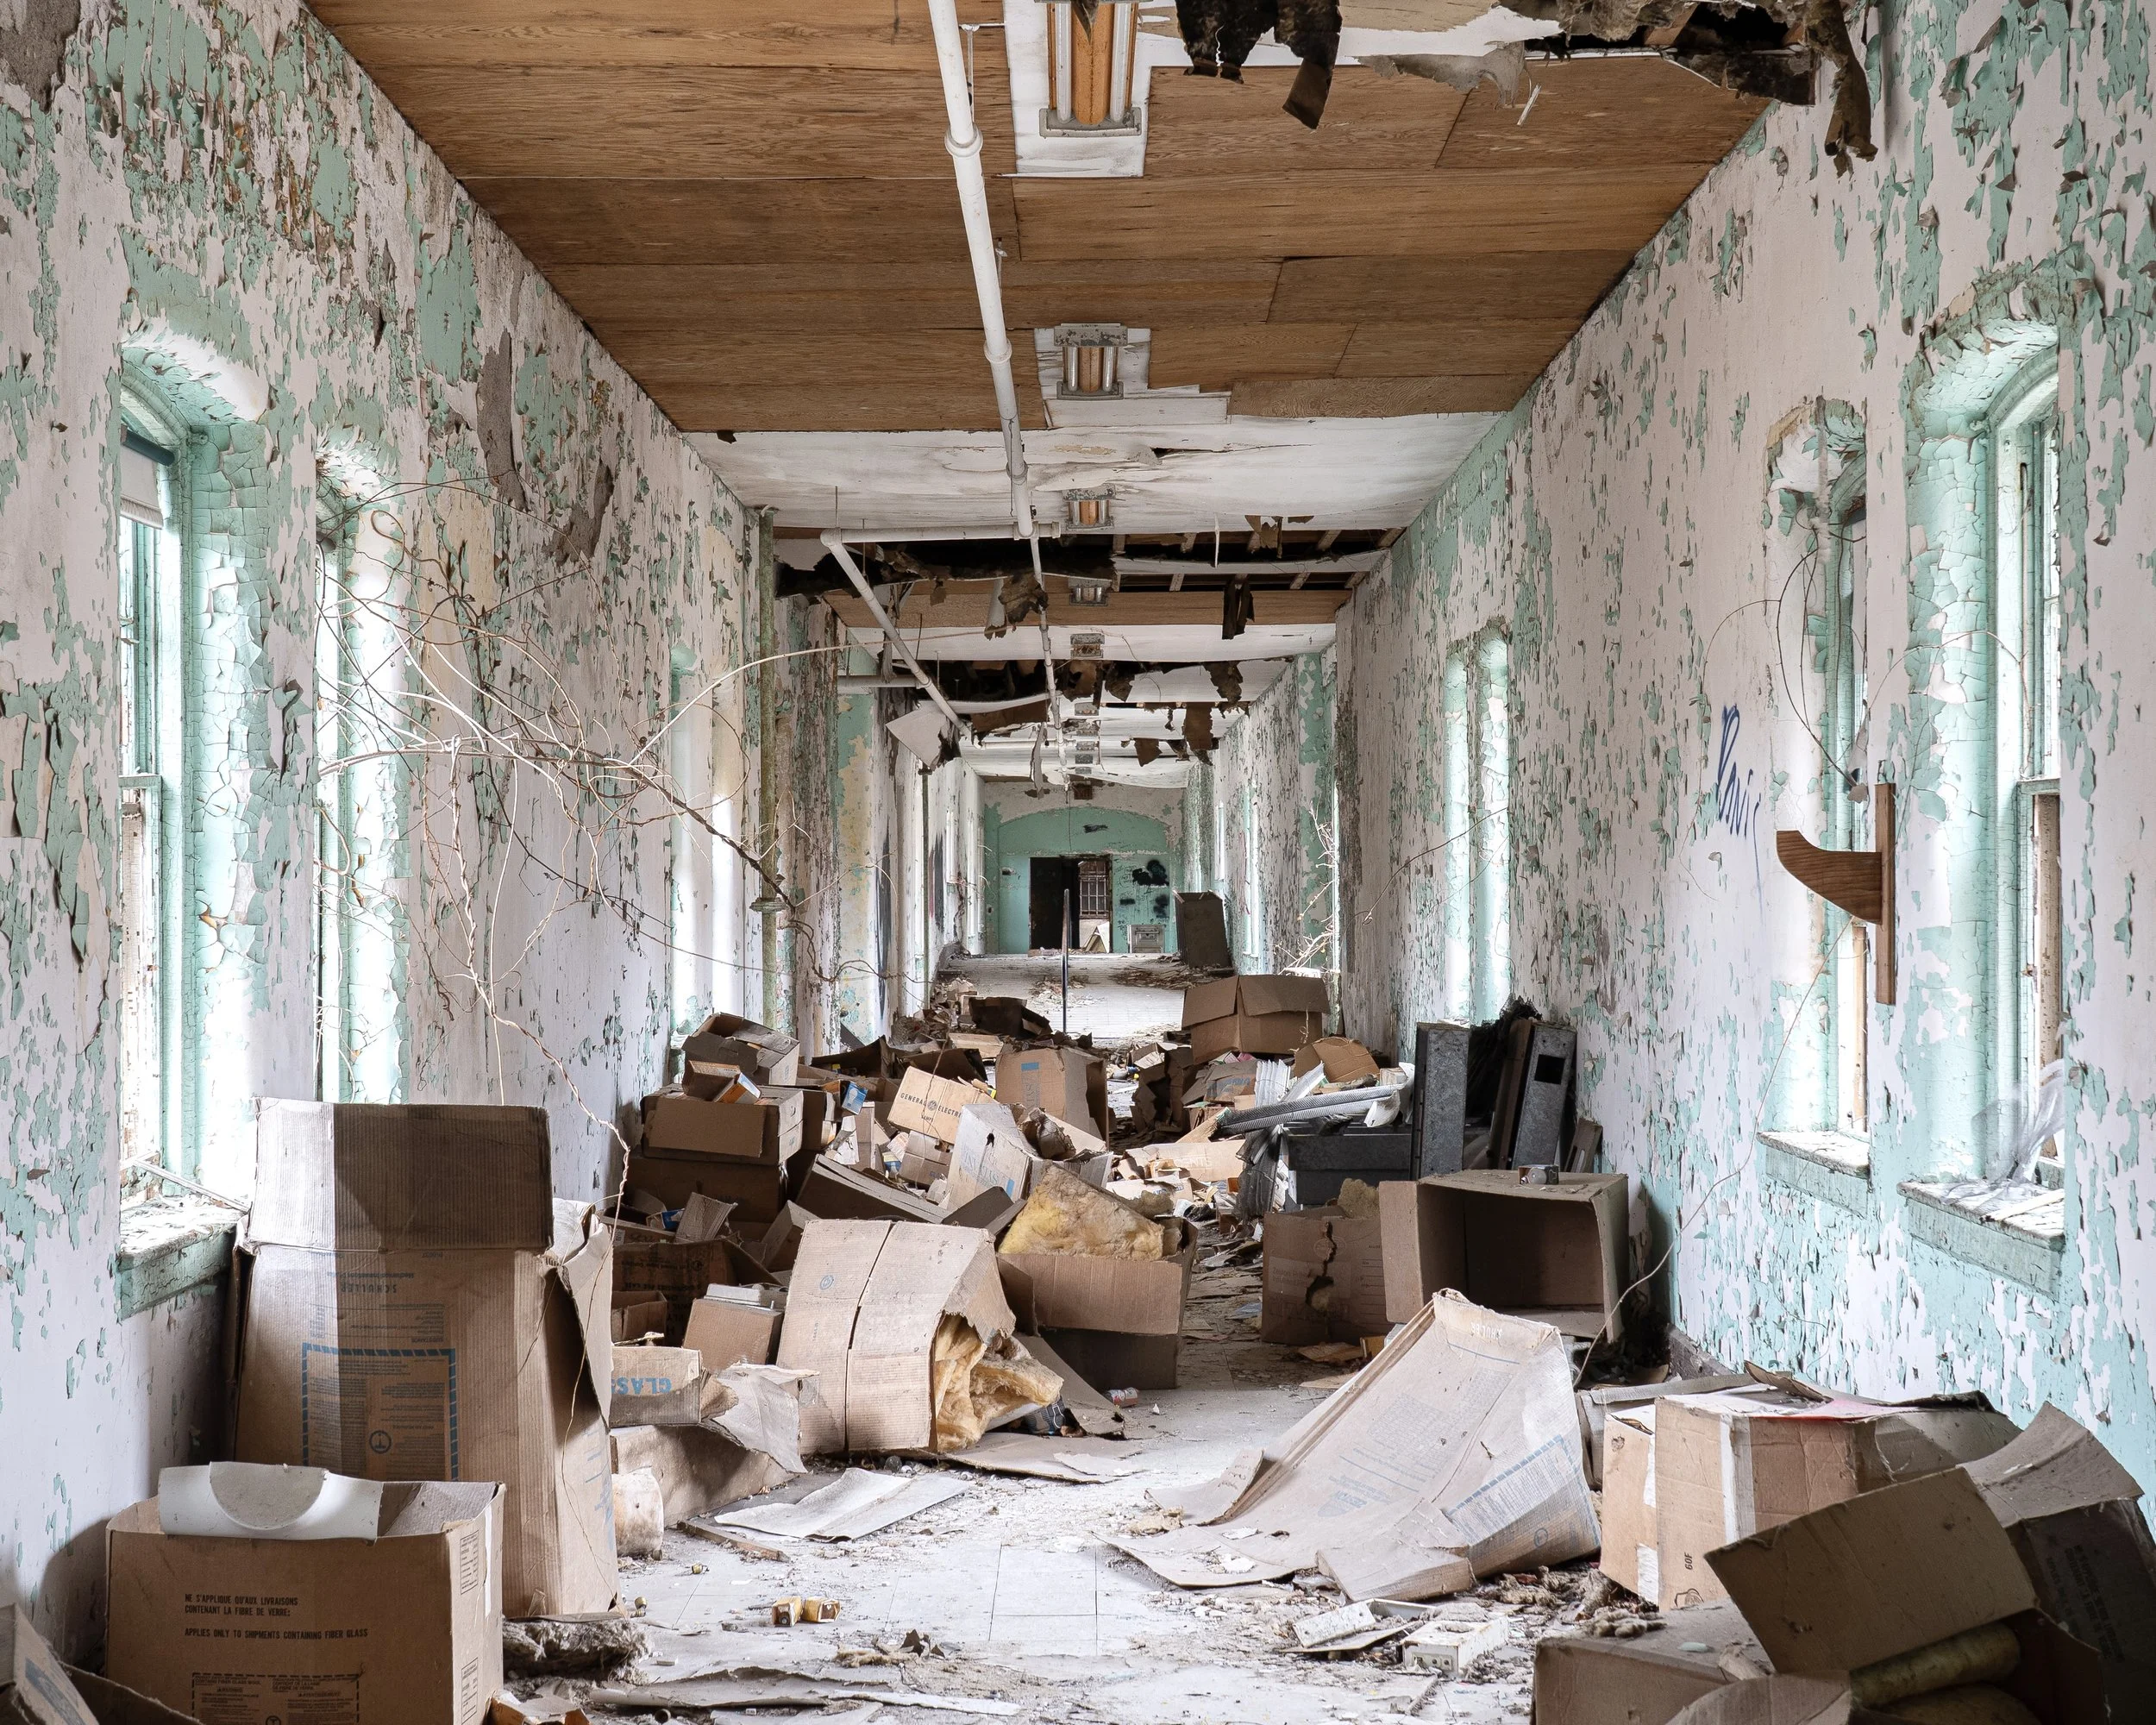
Male Wing and Female Wing Connection (bldg 51, main)
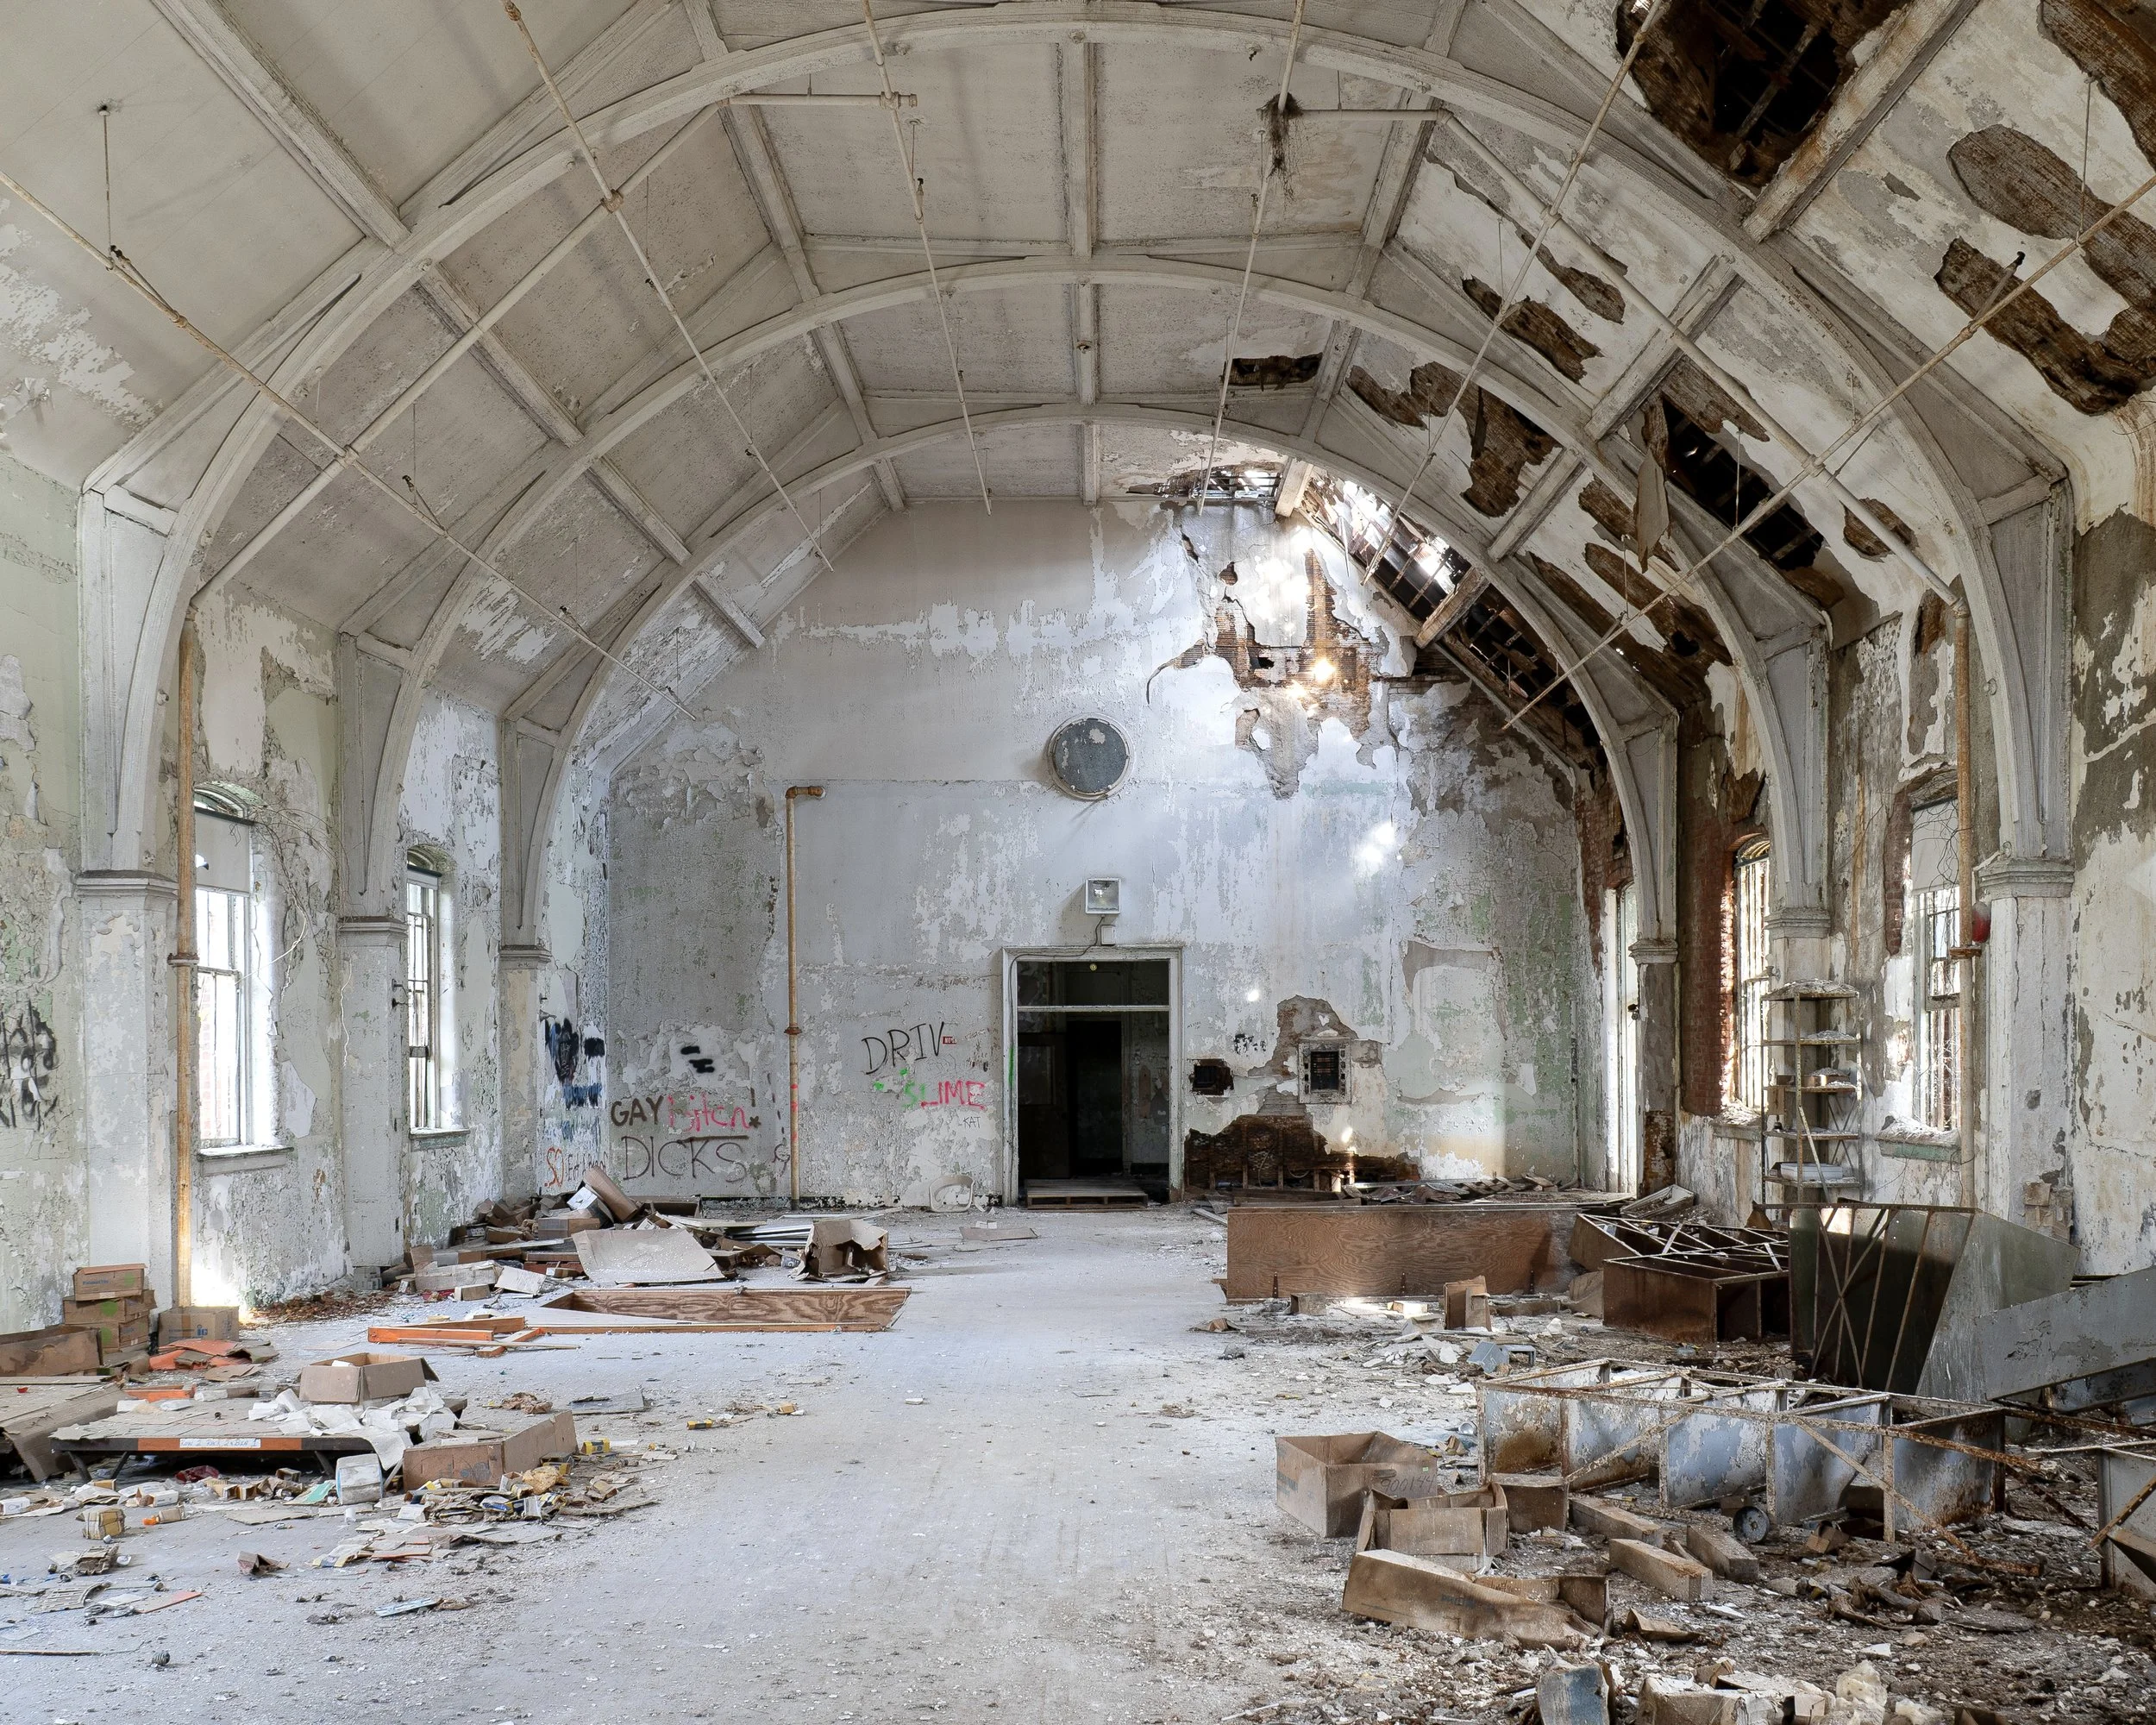
Original Amusement Hall, Central Extension (bldg 51, main)
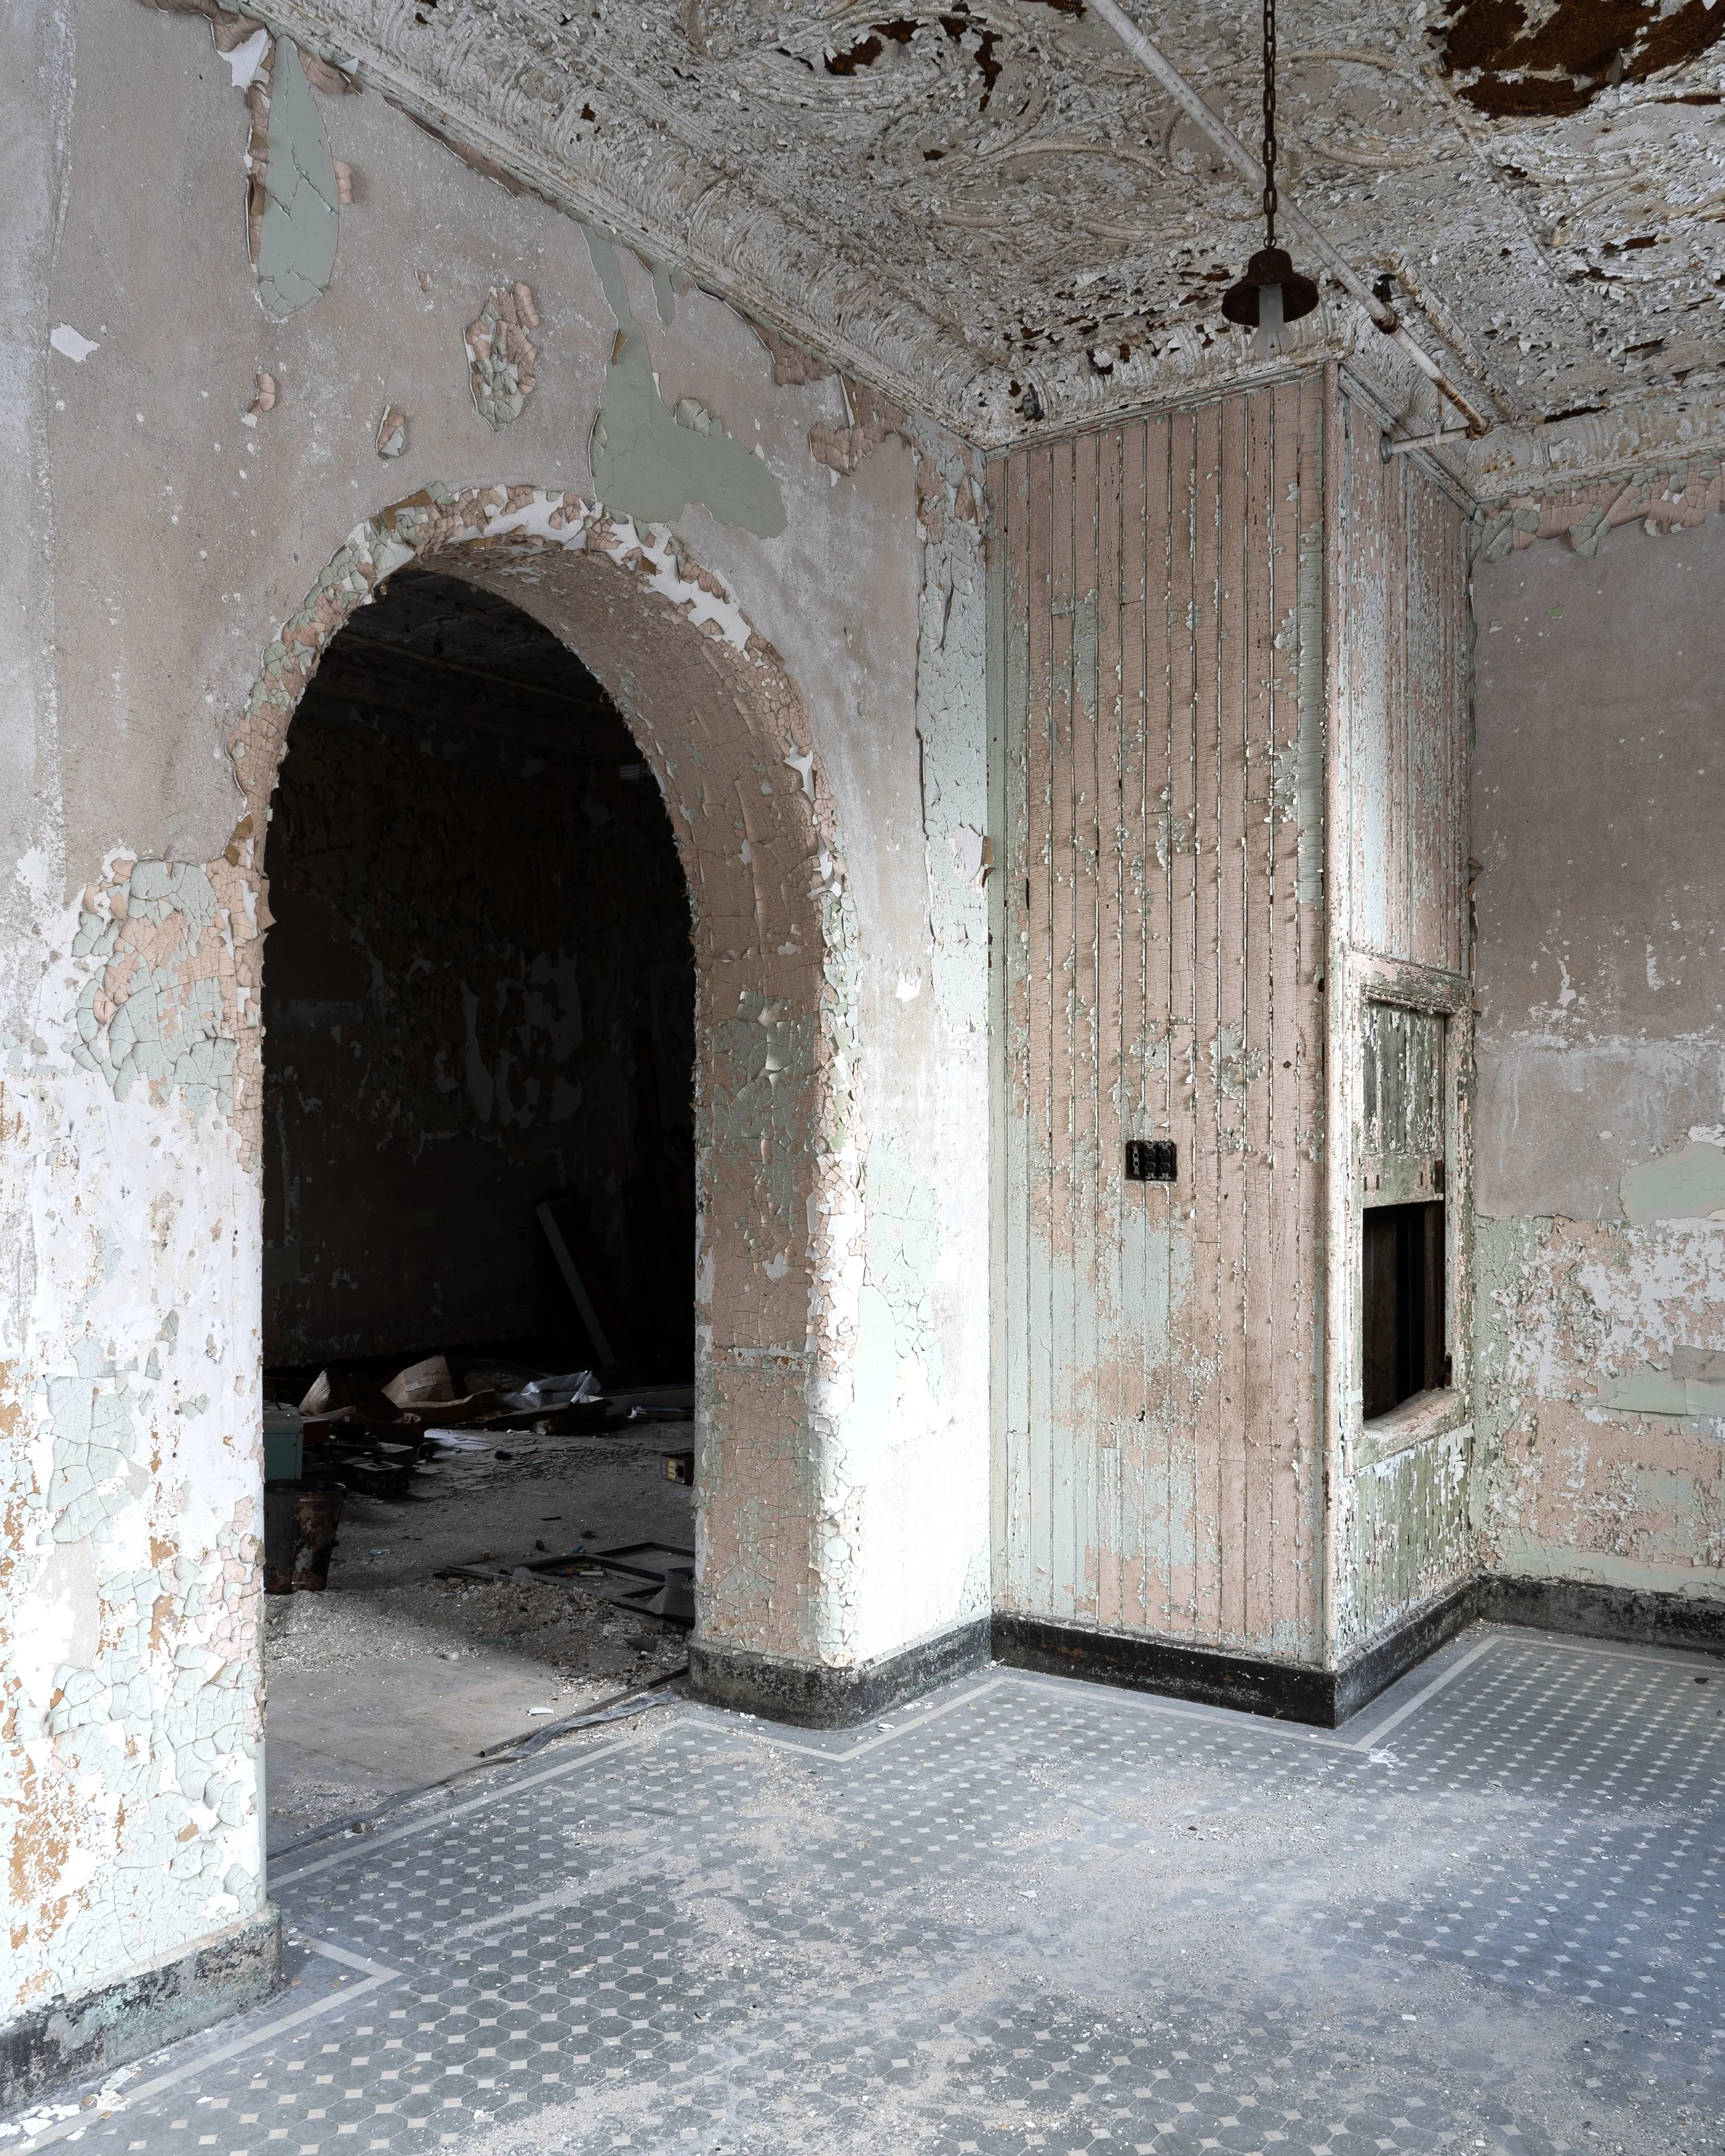
Archway and Tiles, Central Extension (bldg 51, main)

Doorway, Central Extension (bldg 51, main)
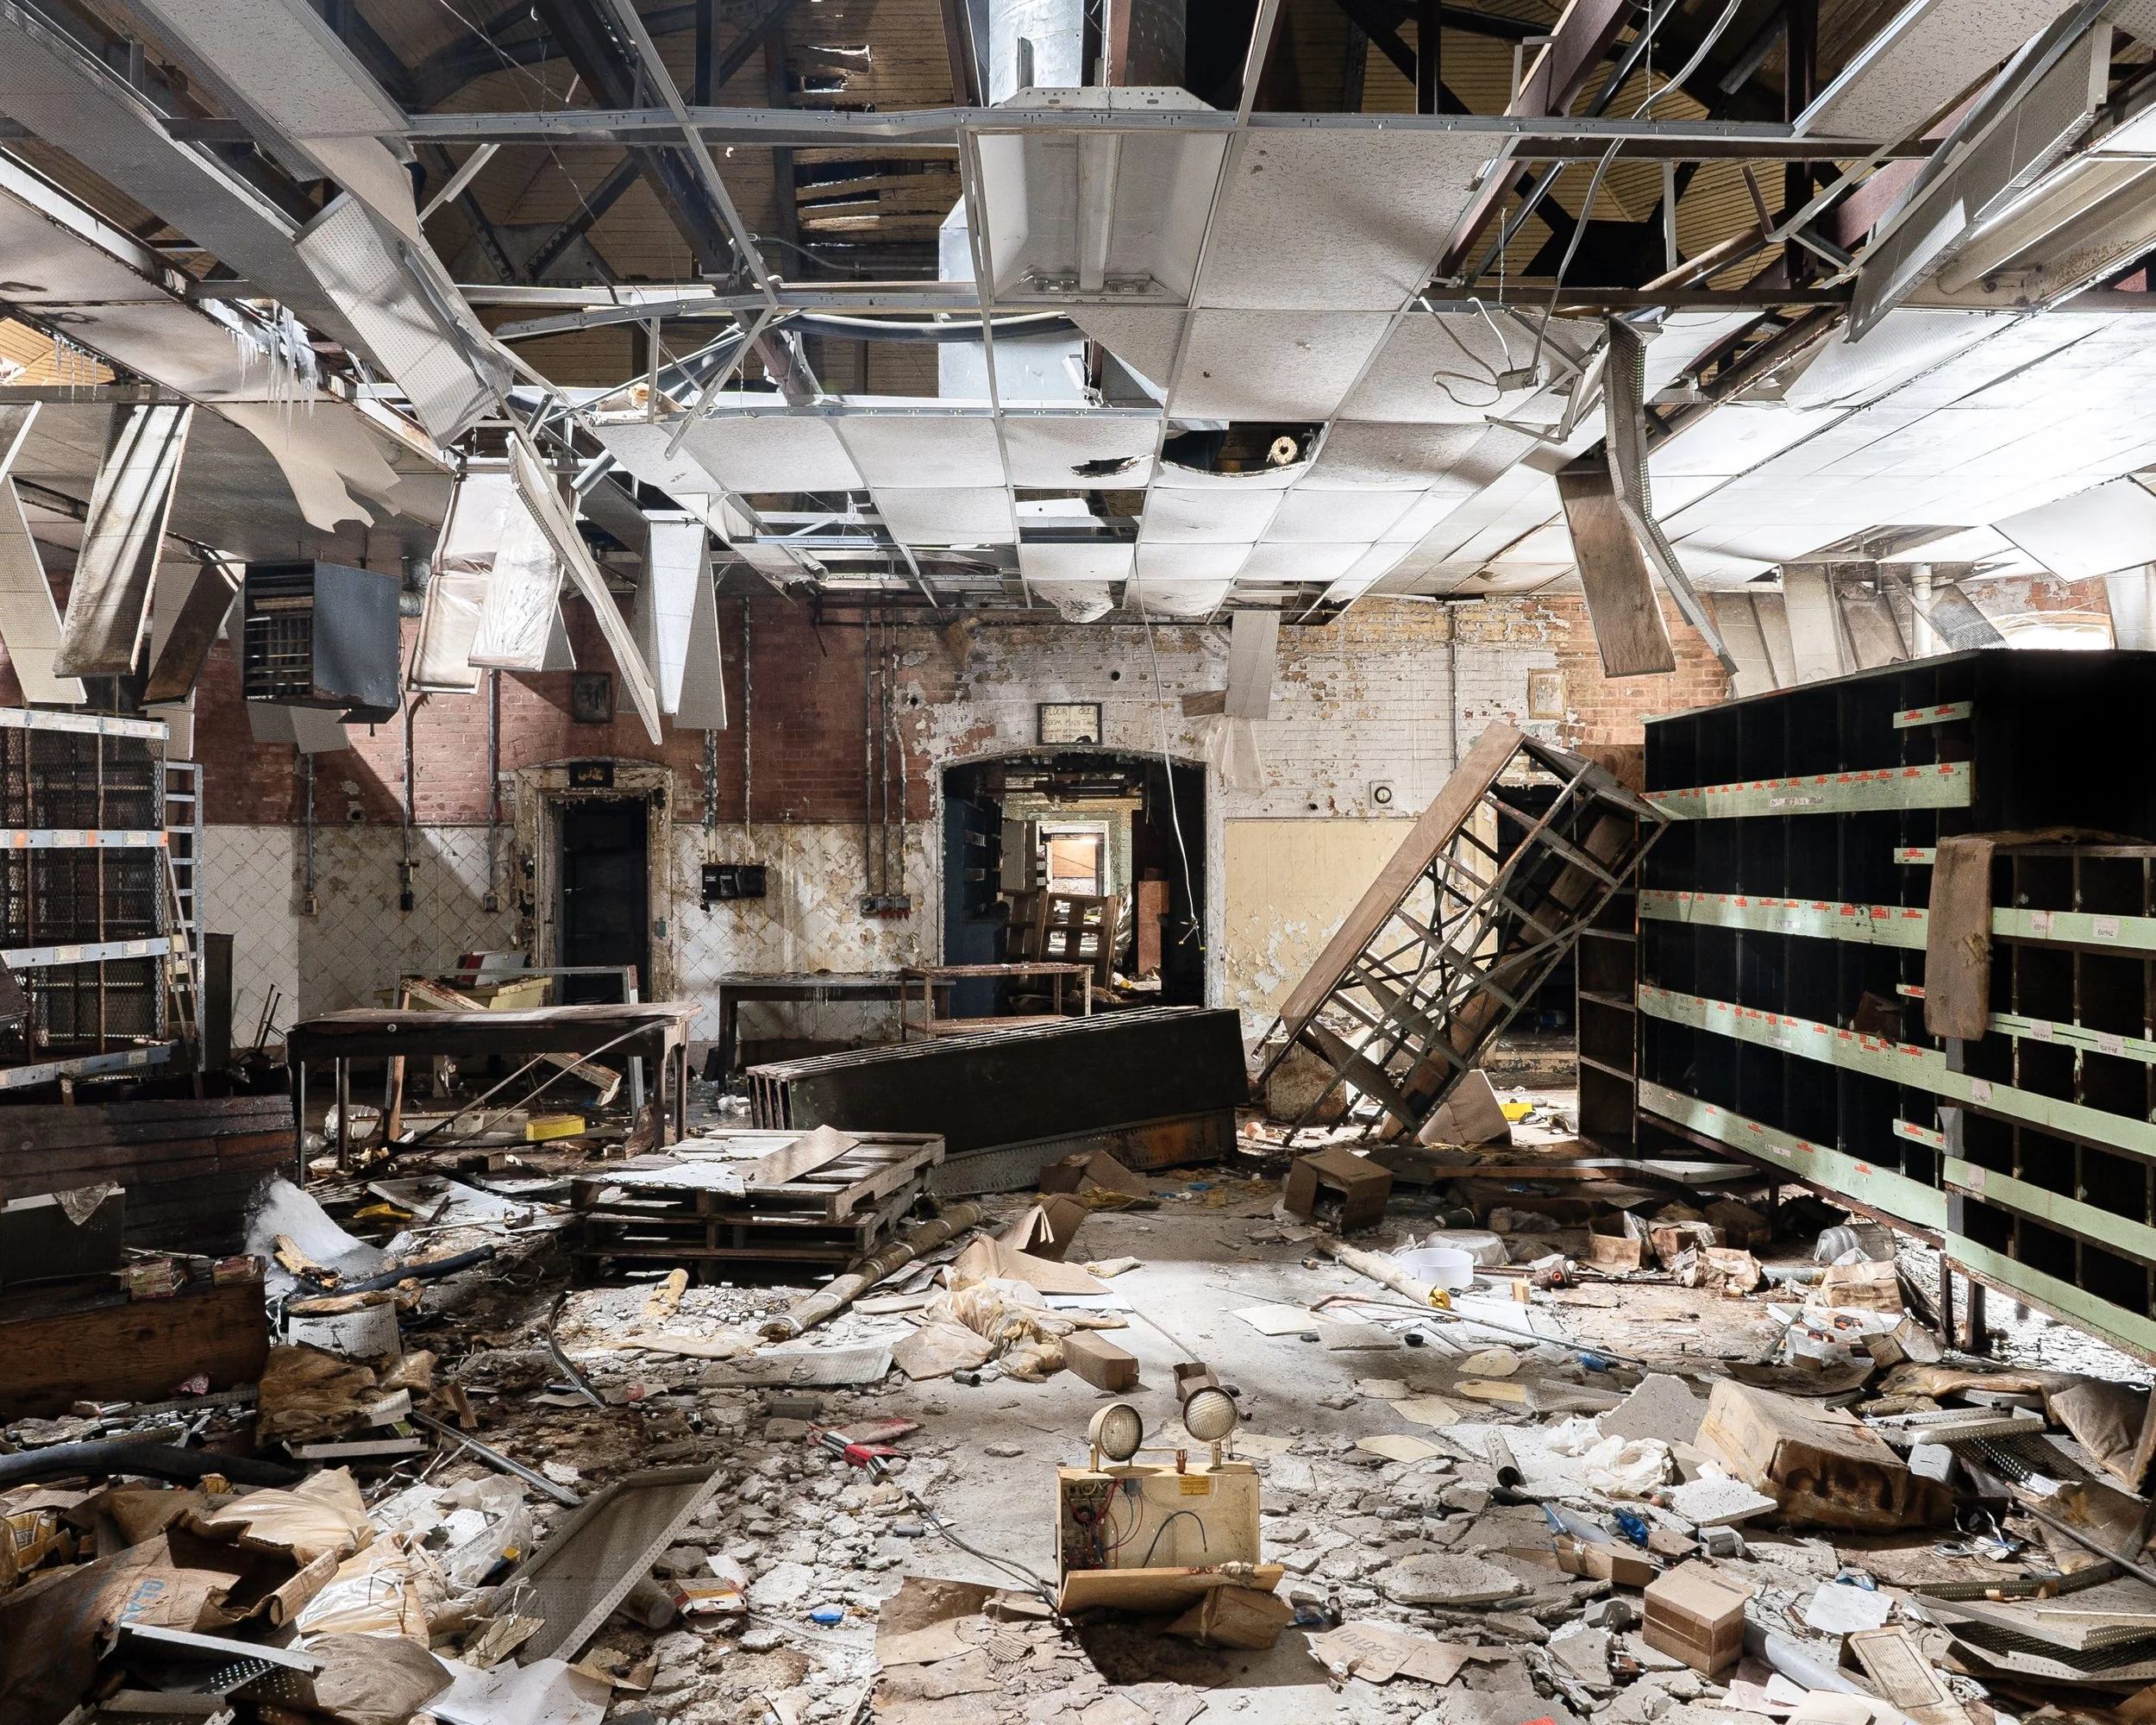
Dingy Basement, Central Extension (bldg 51, main)
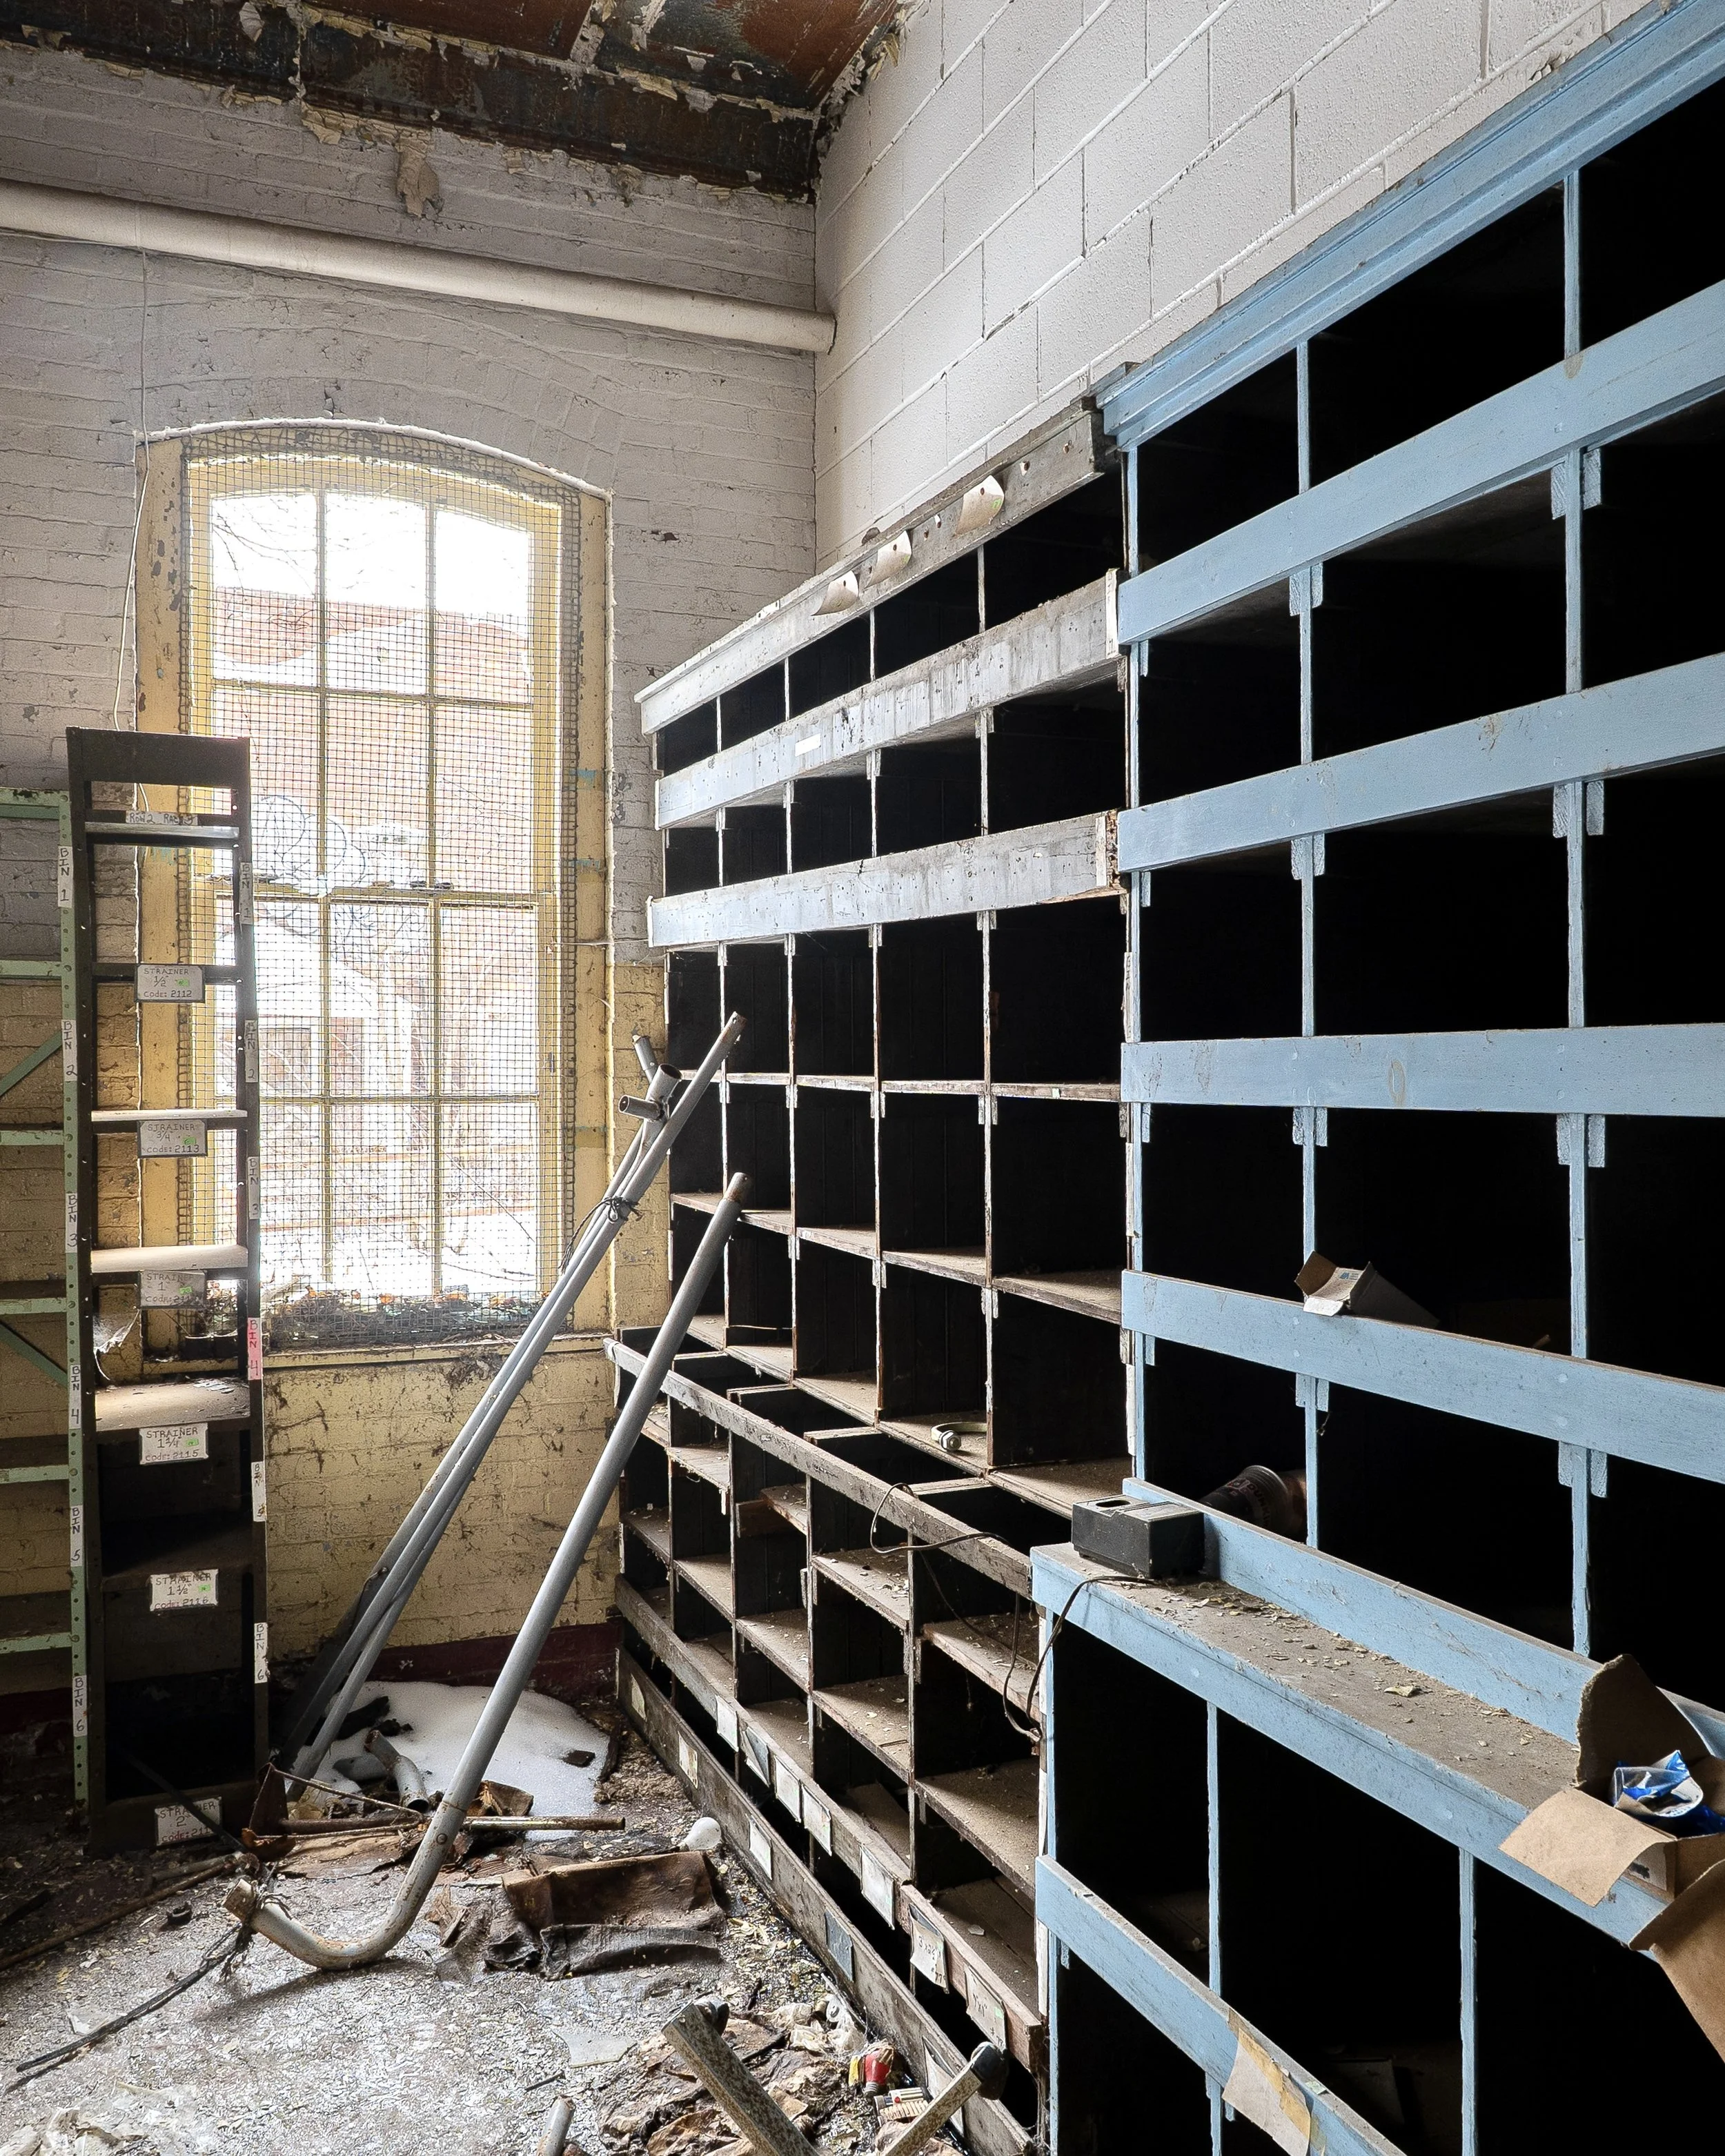
Tool Storage, Central Extension (bldg 51, main)
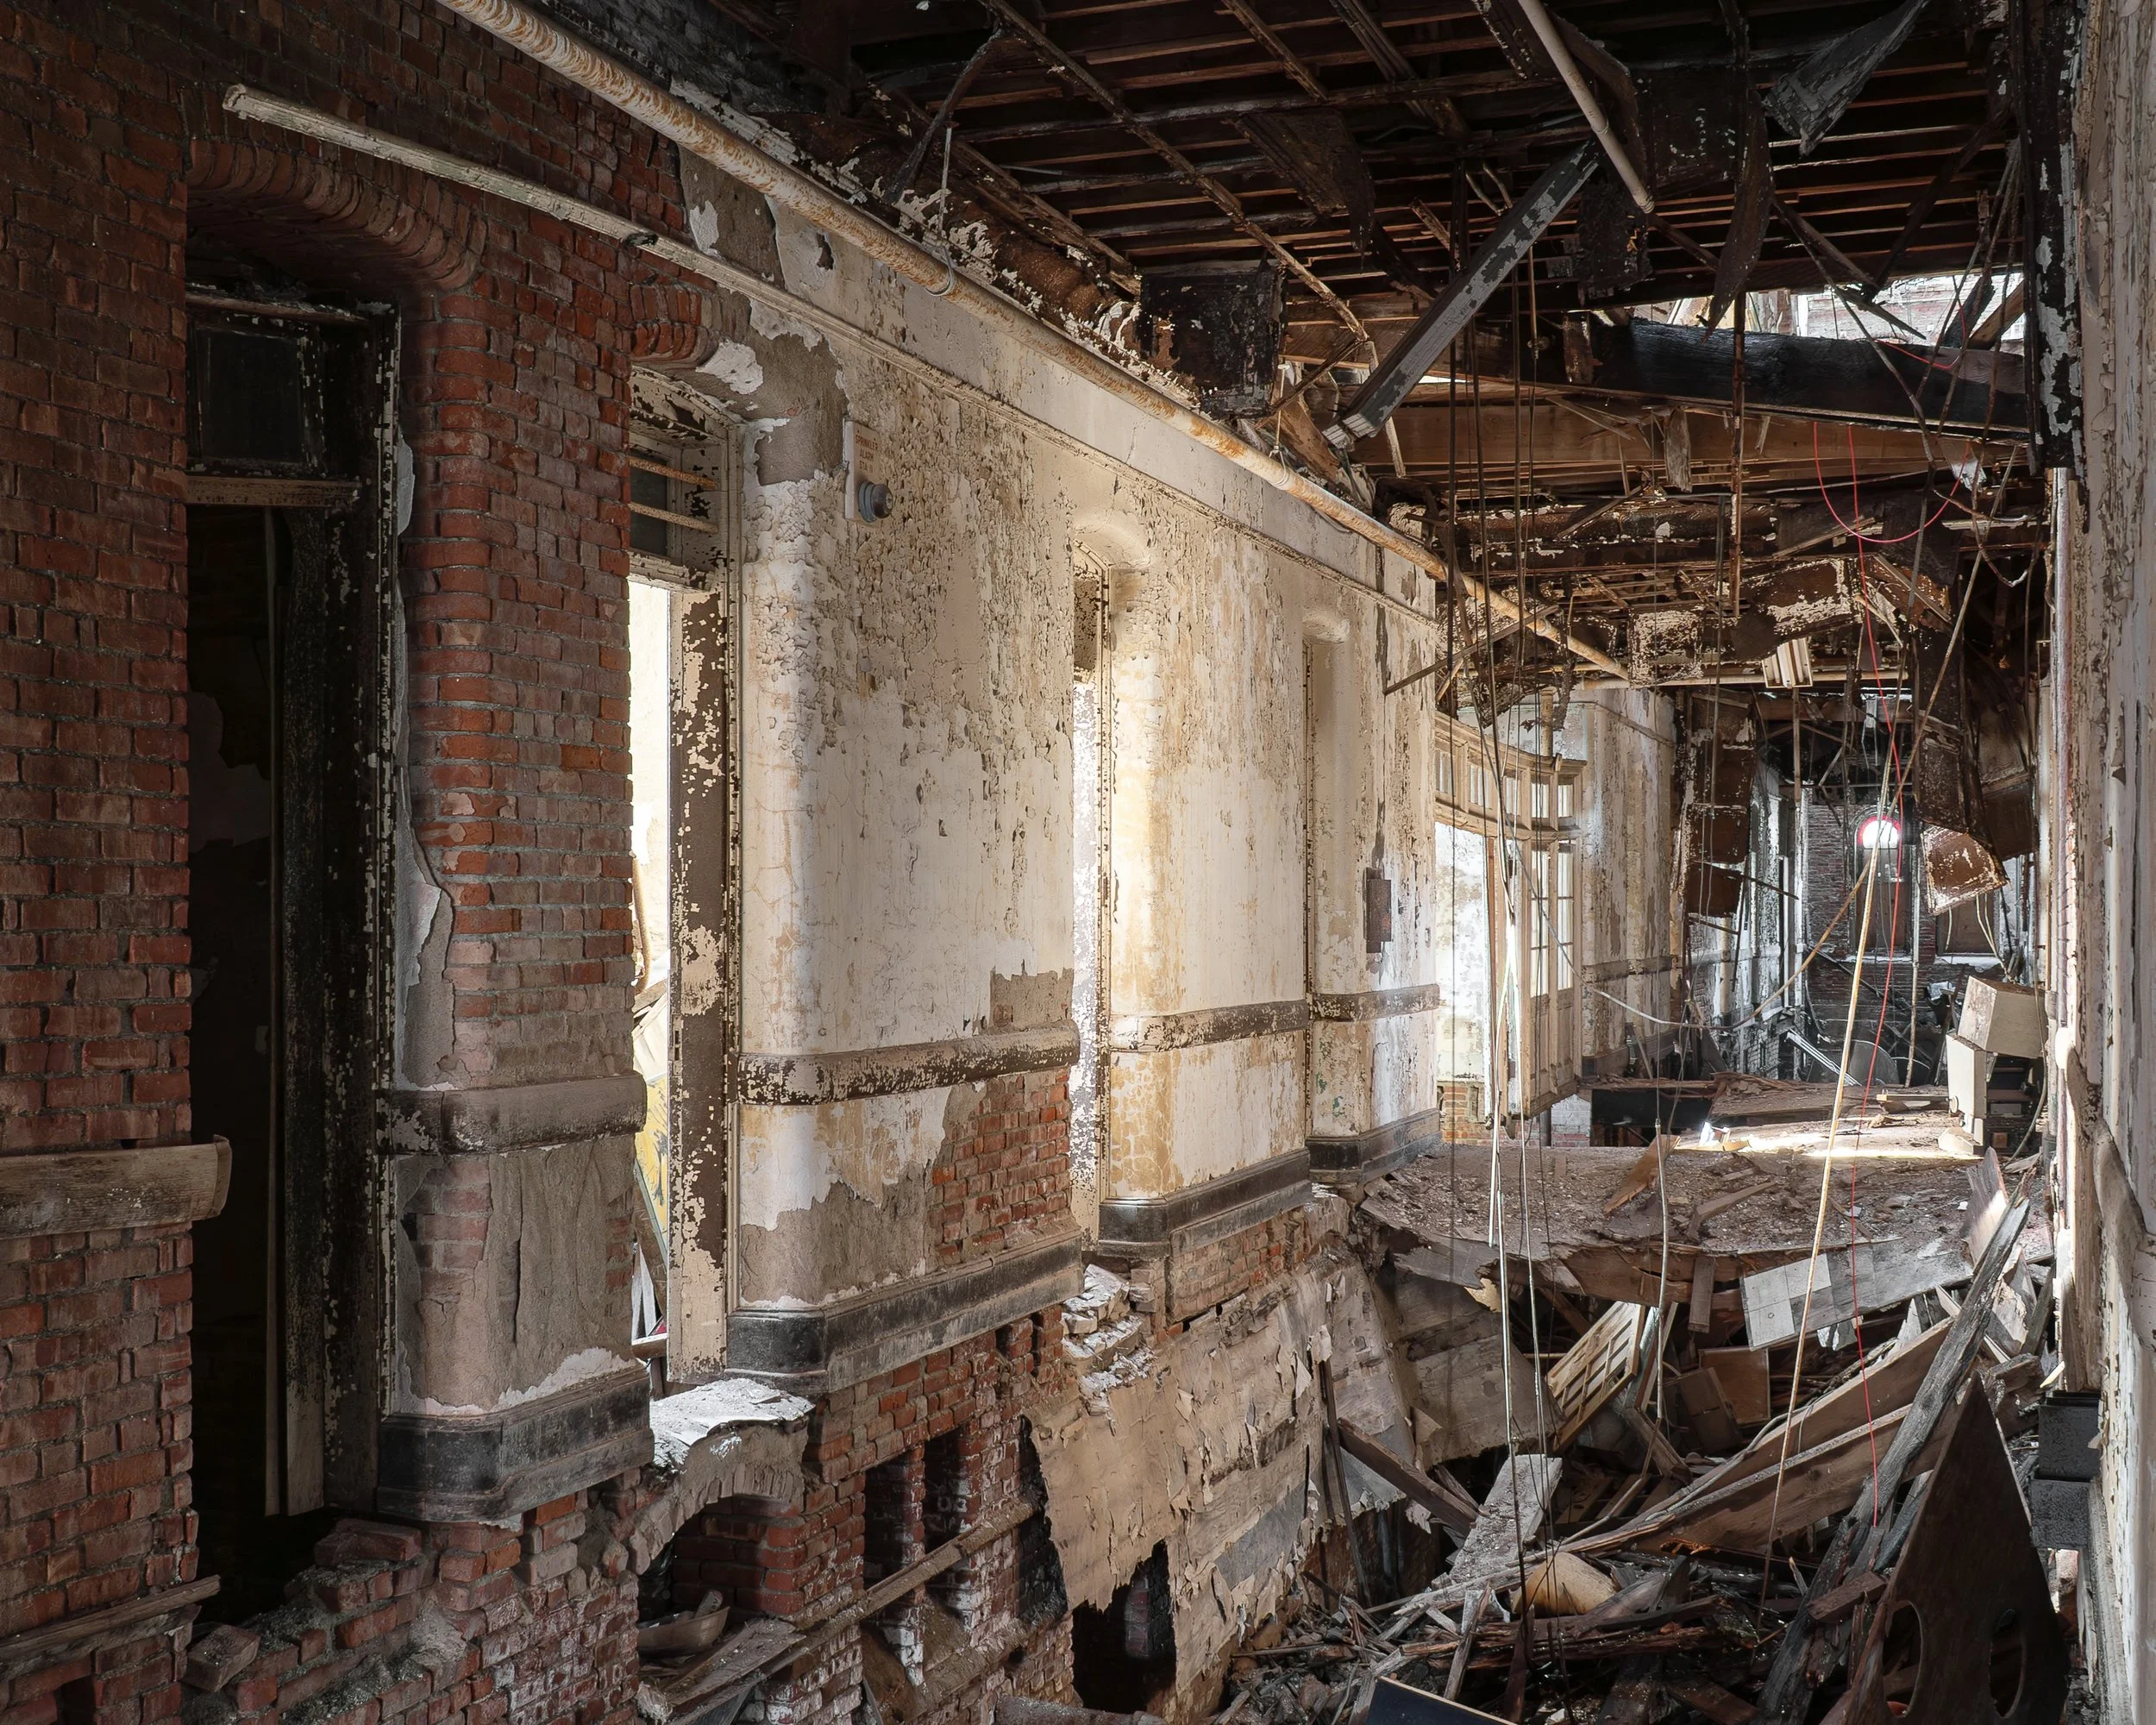
Collapsed Patient Ward, Female Wing (bldg 51, main)
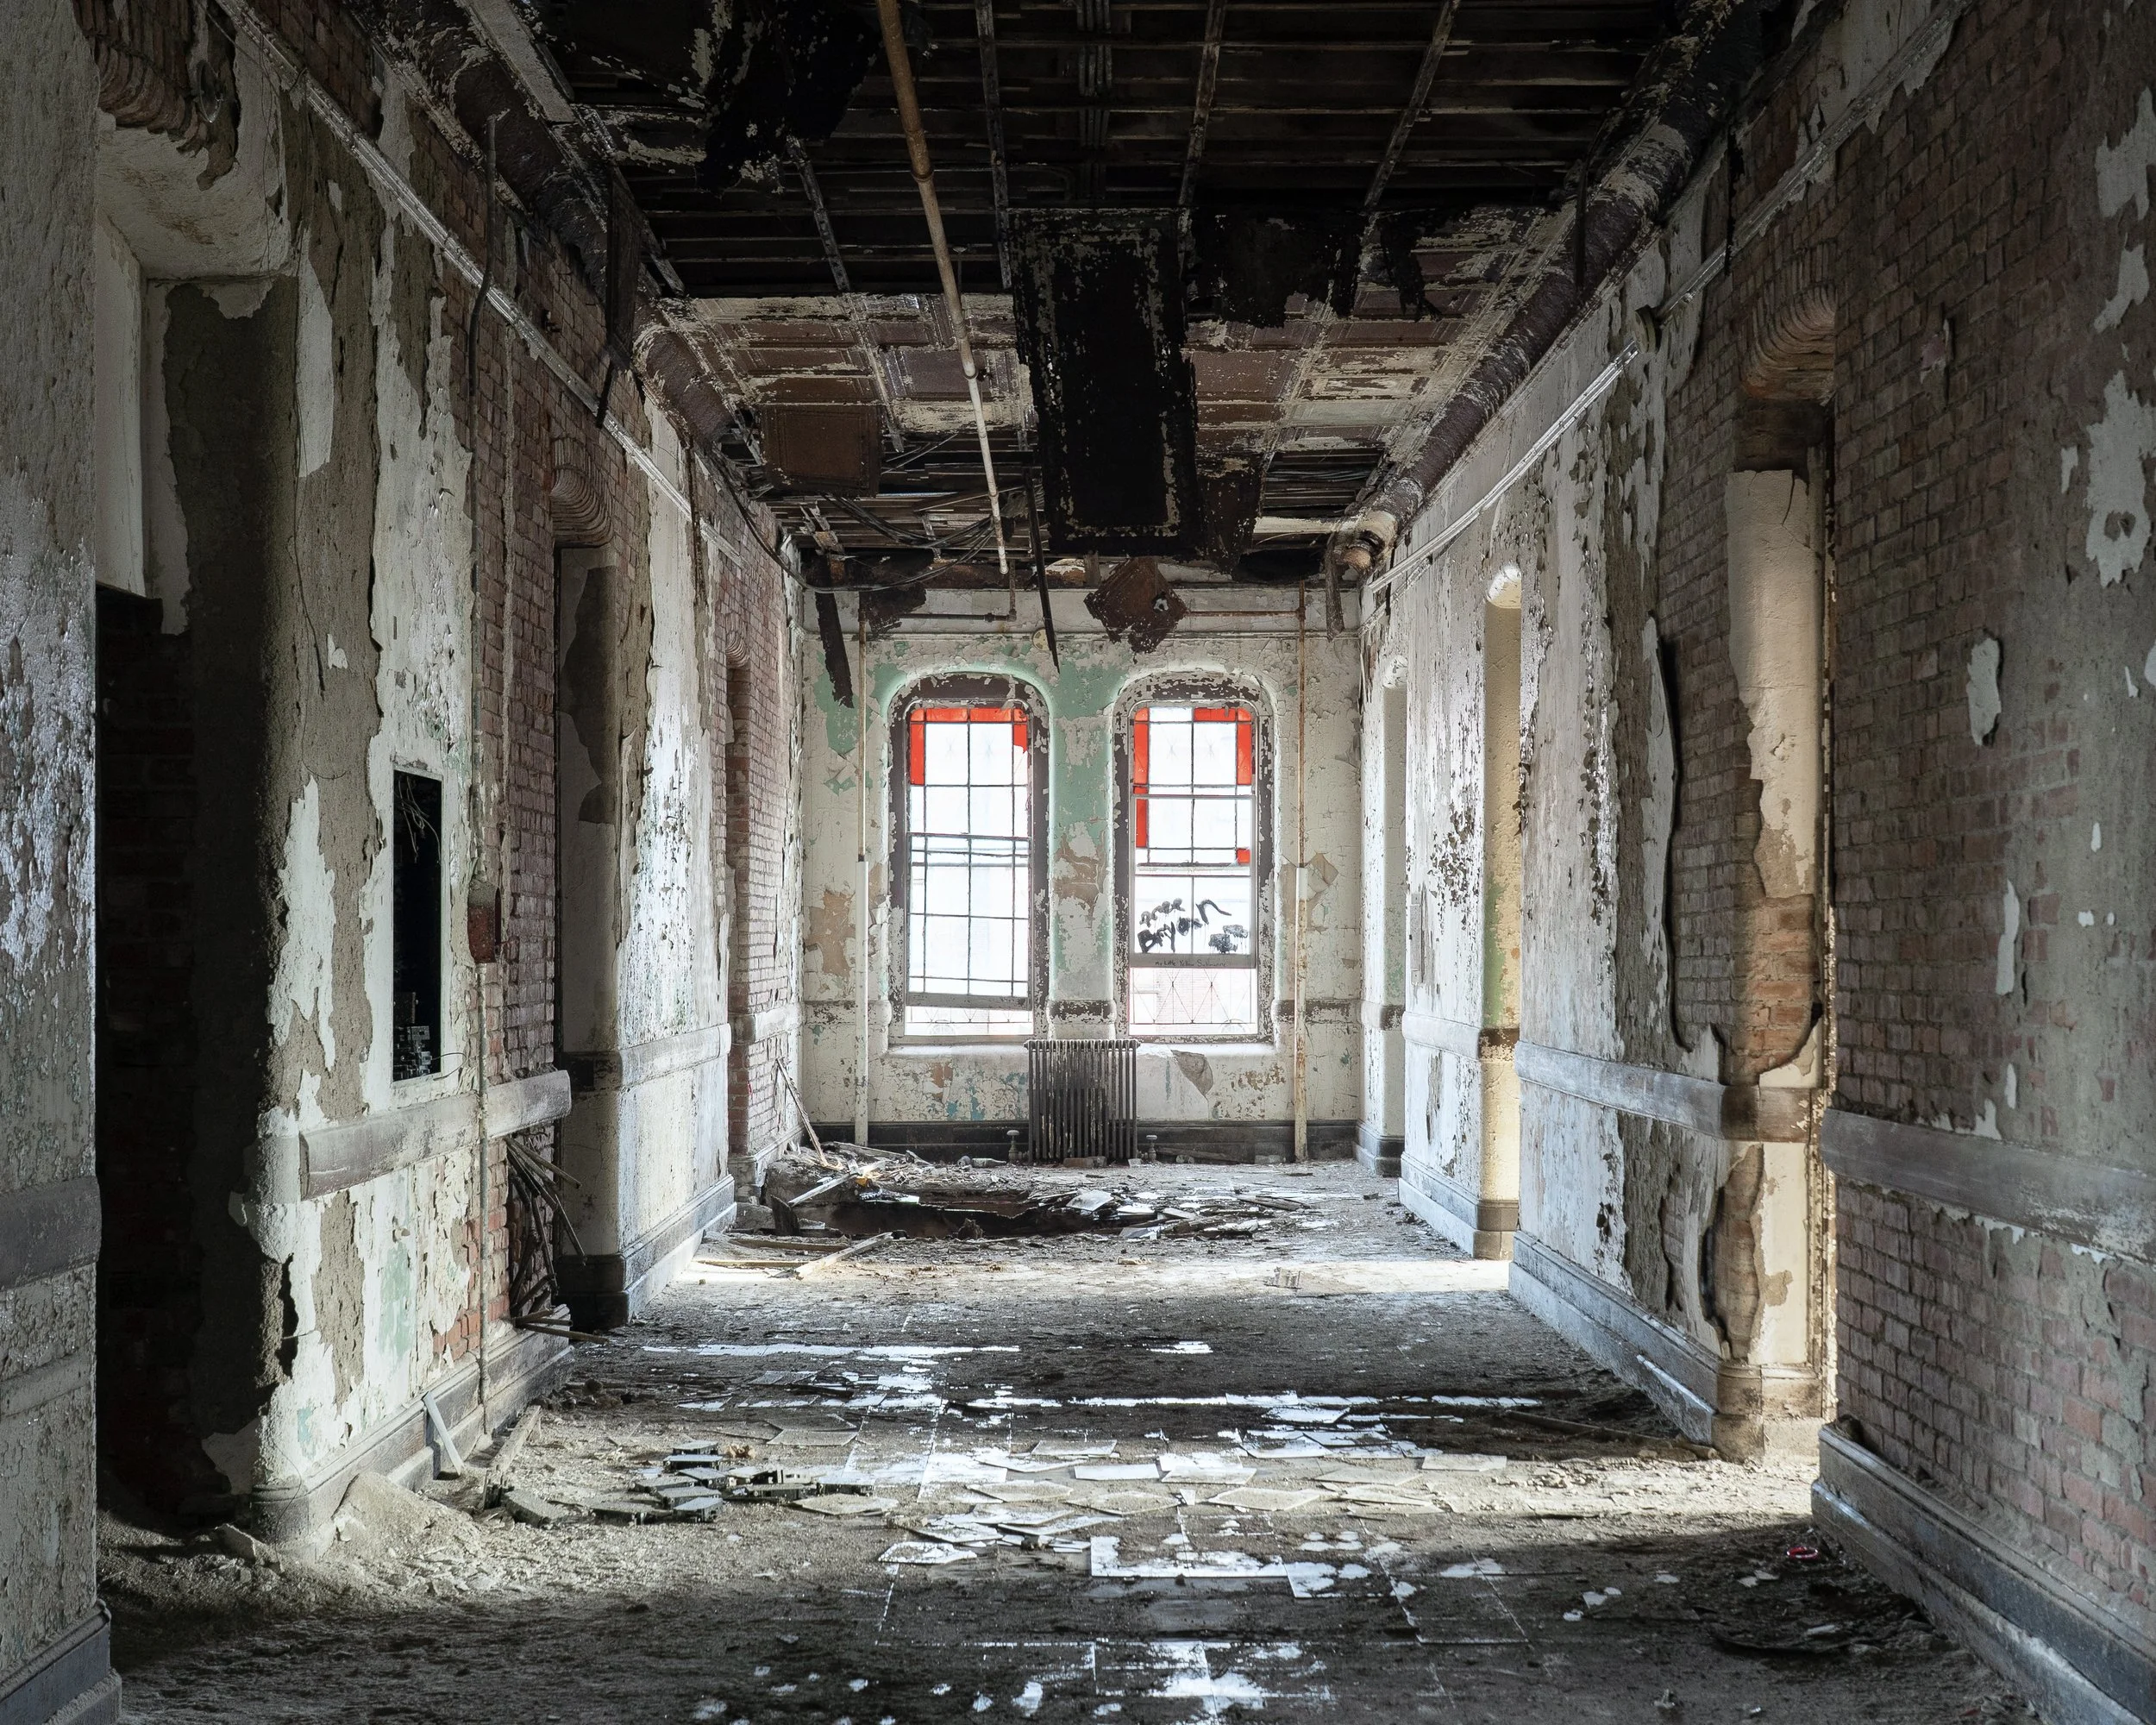
Patient Ward, Female Wing (bldg 51, main)

Patient Porch, Female Wing (bldg 51, main)
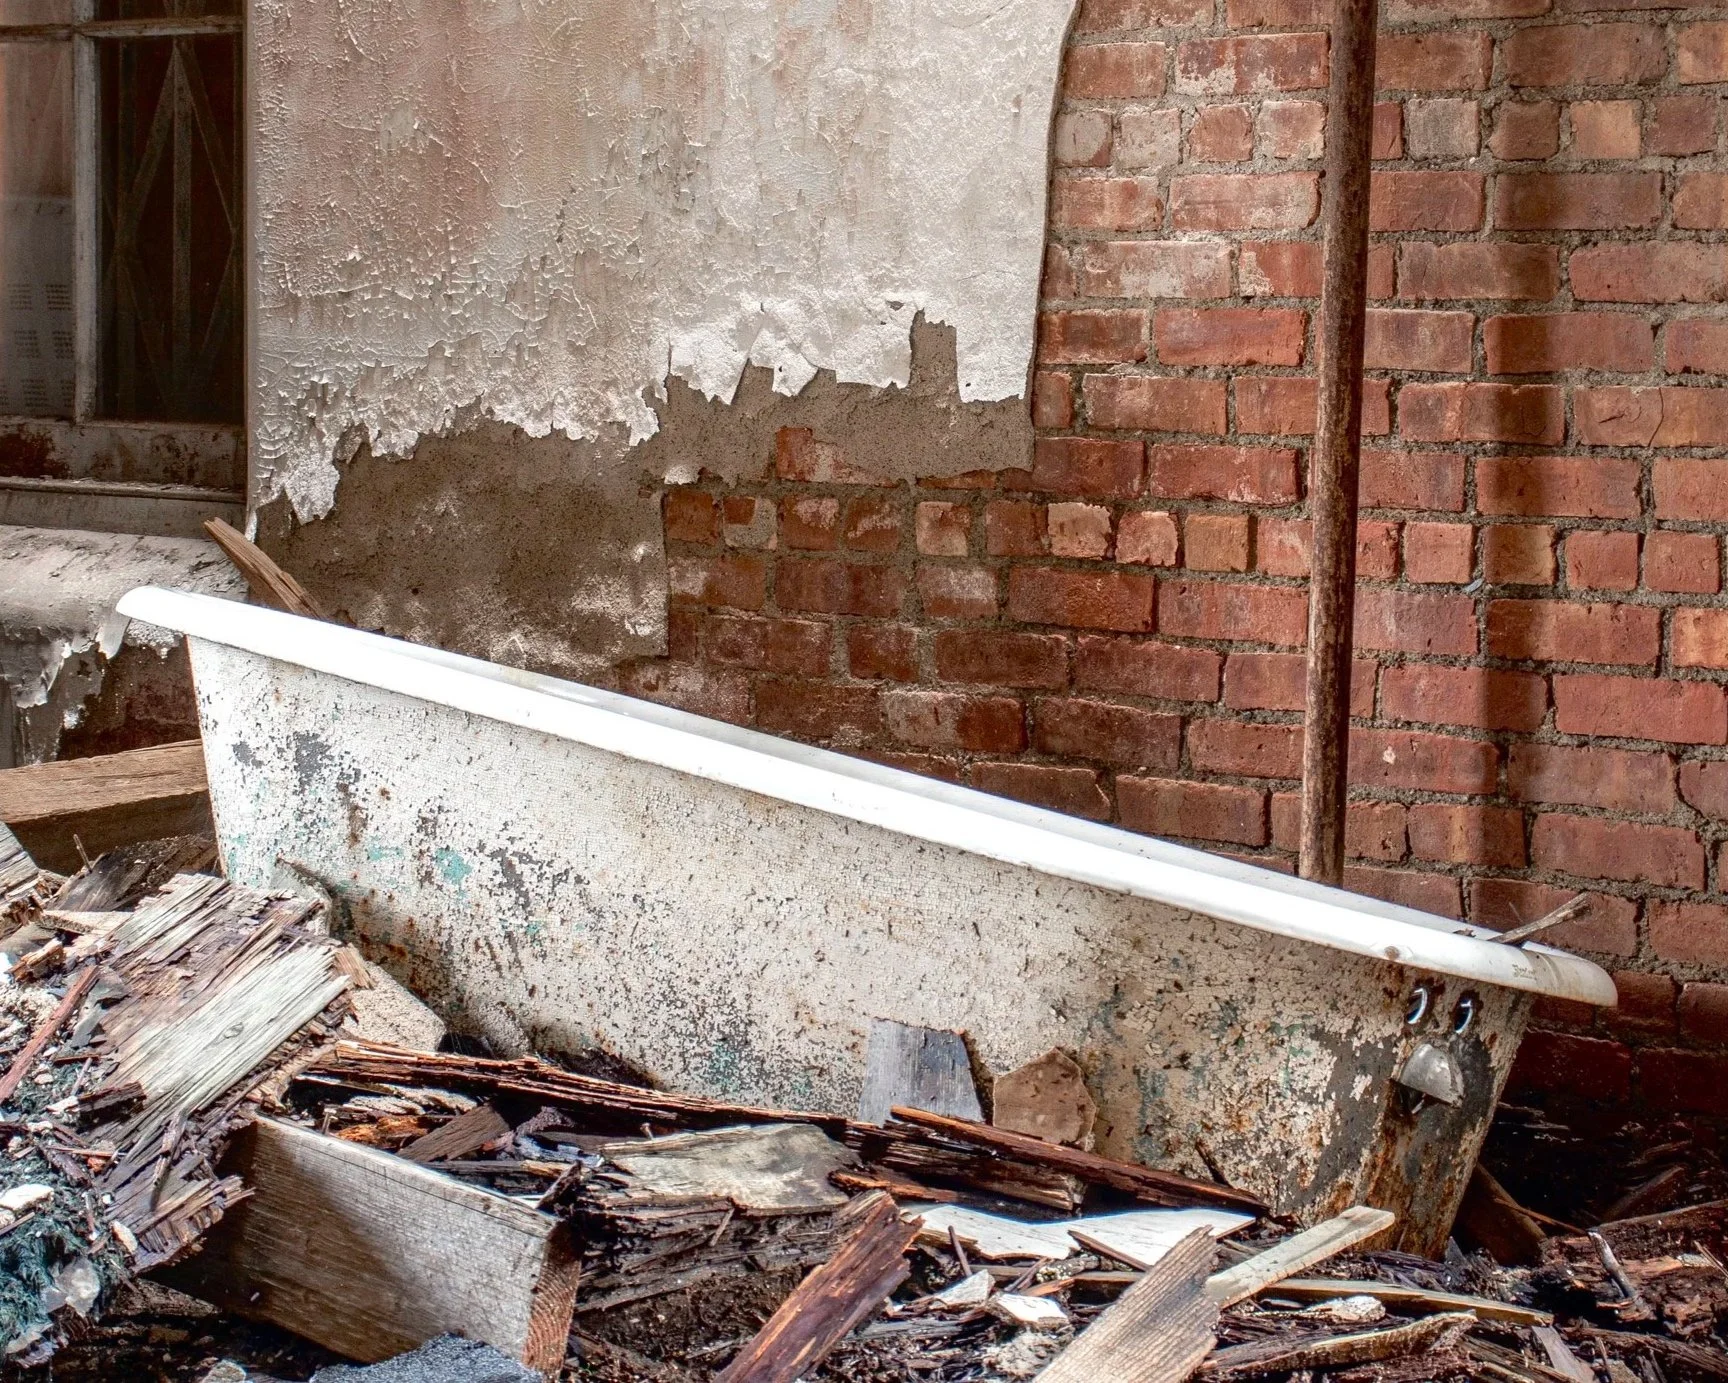
Tub in Rubble, Female Wing (bldg 51, main)
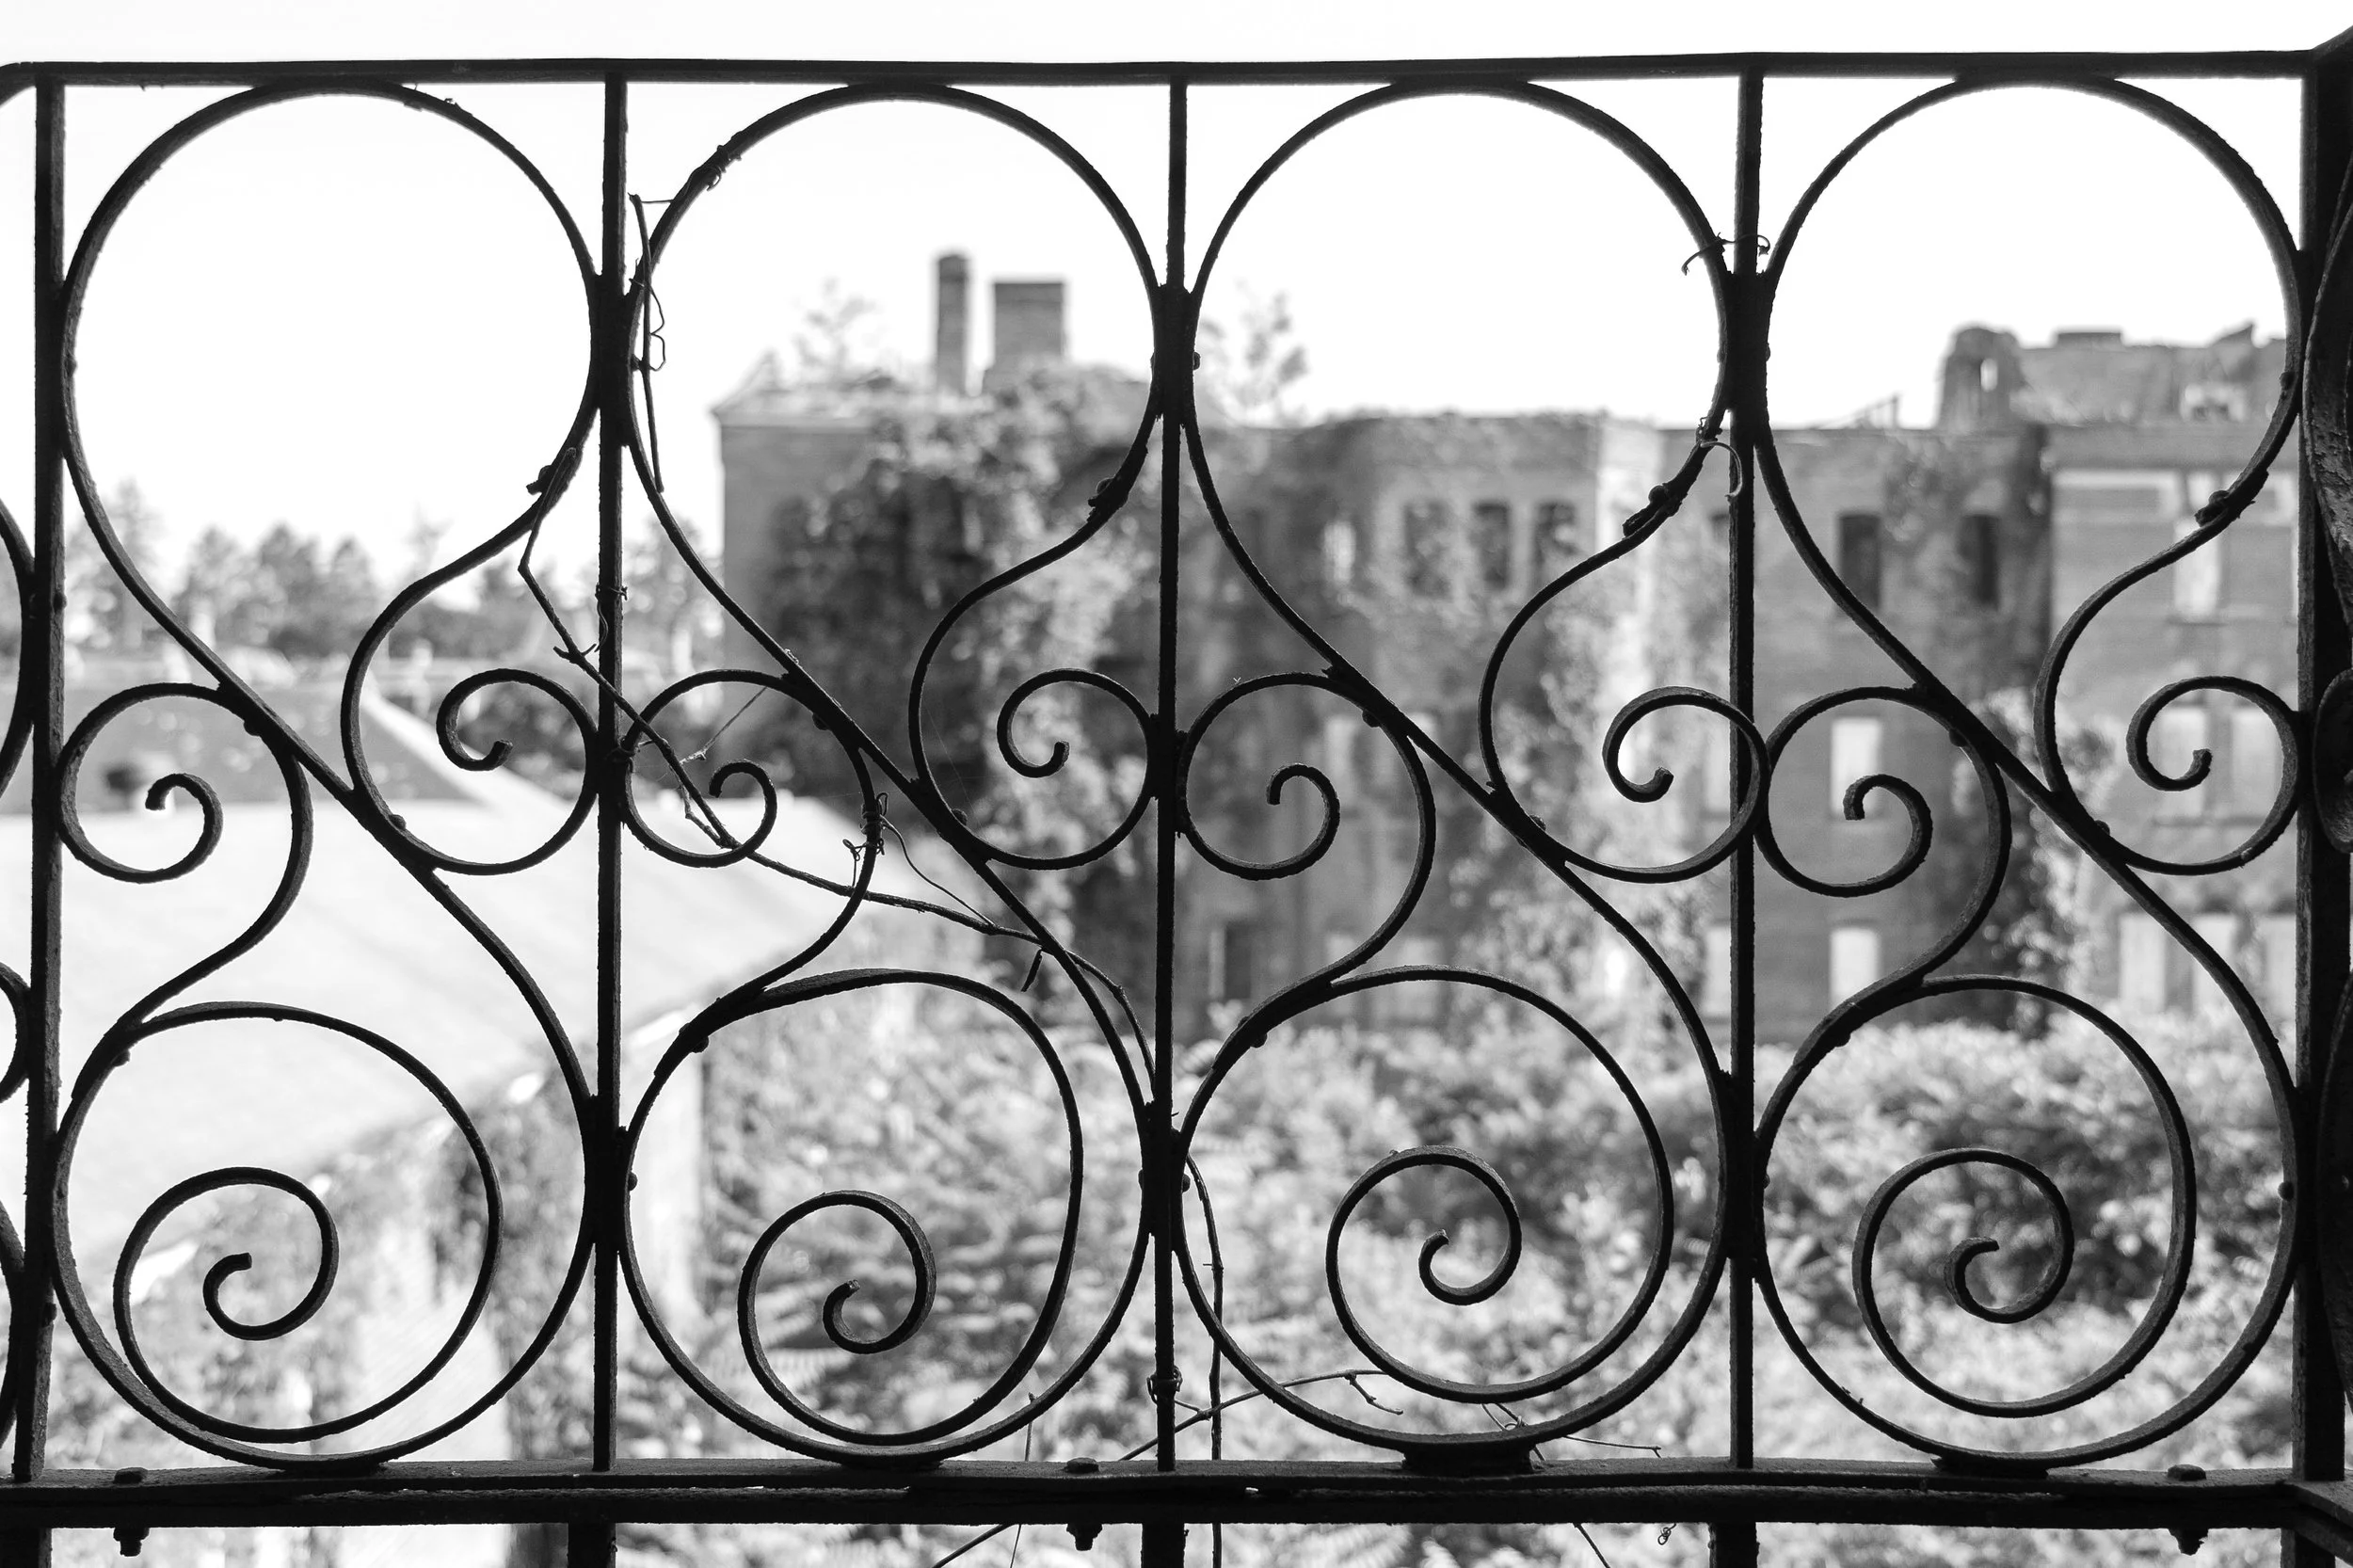
Swirly Fire Escape, Female Wing (bldg 51, main)
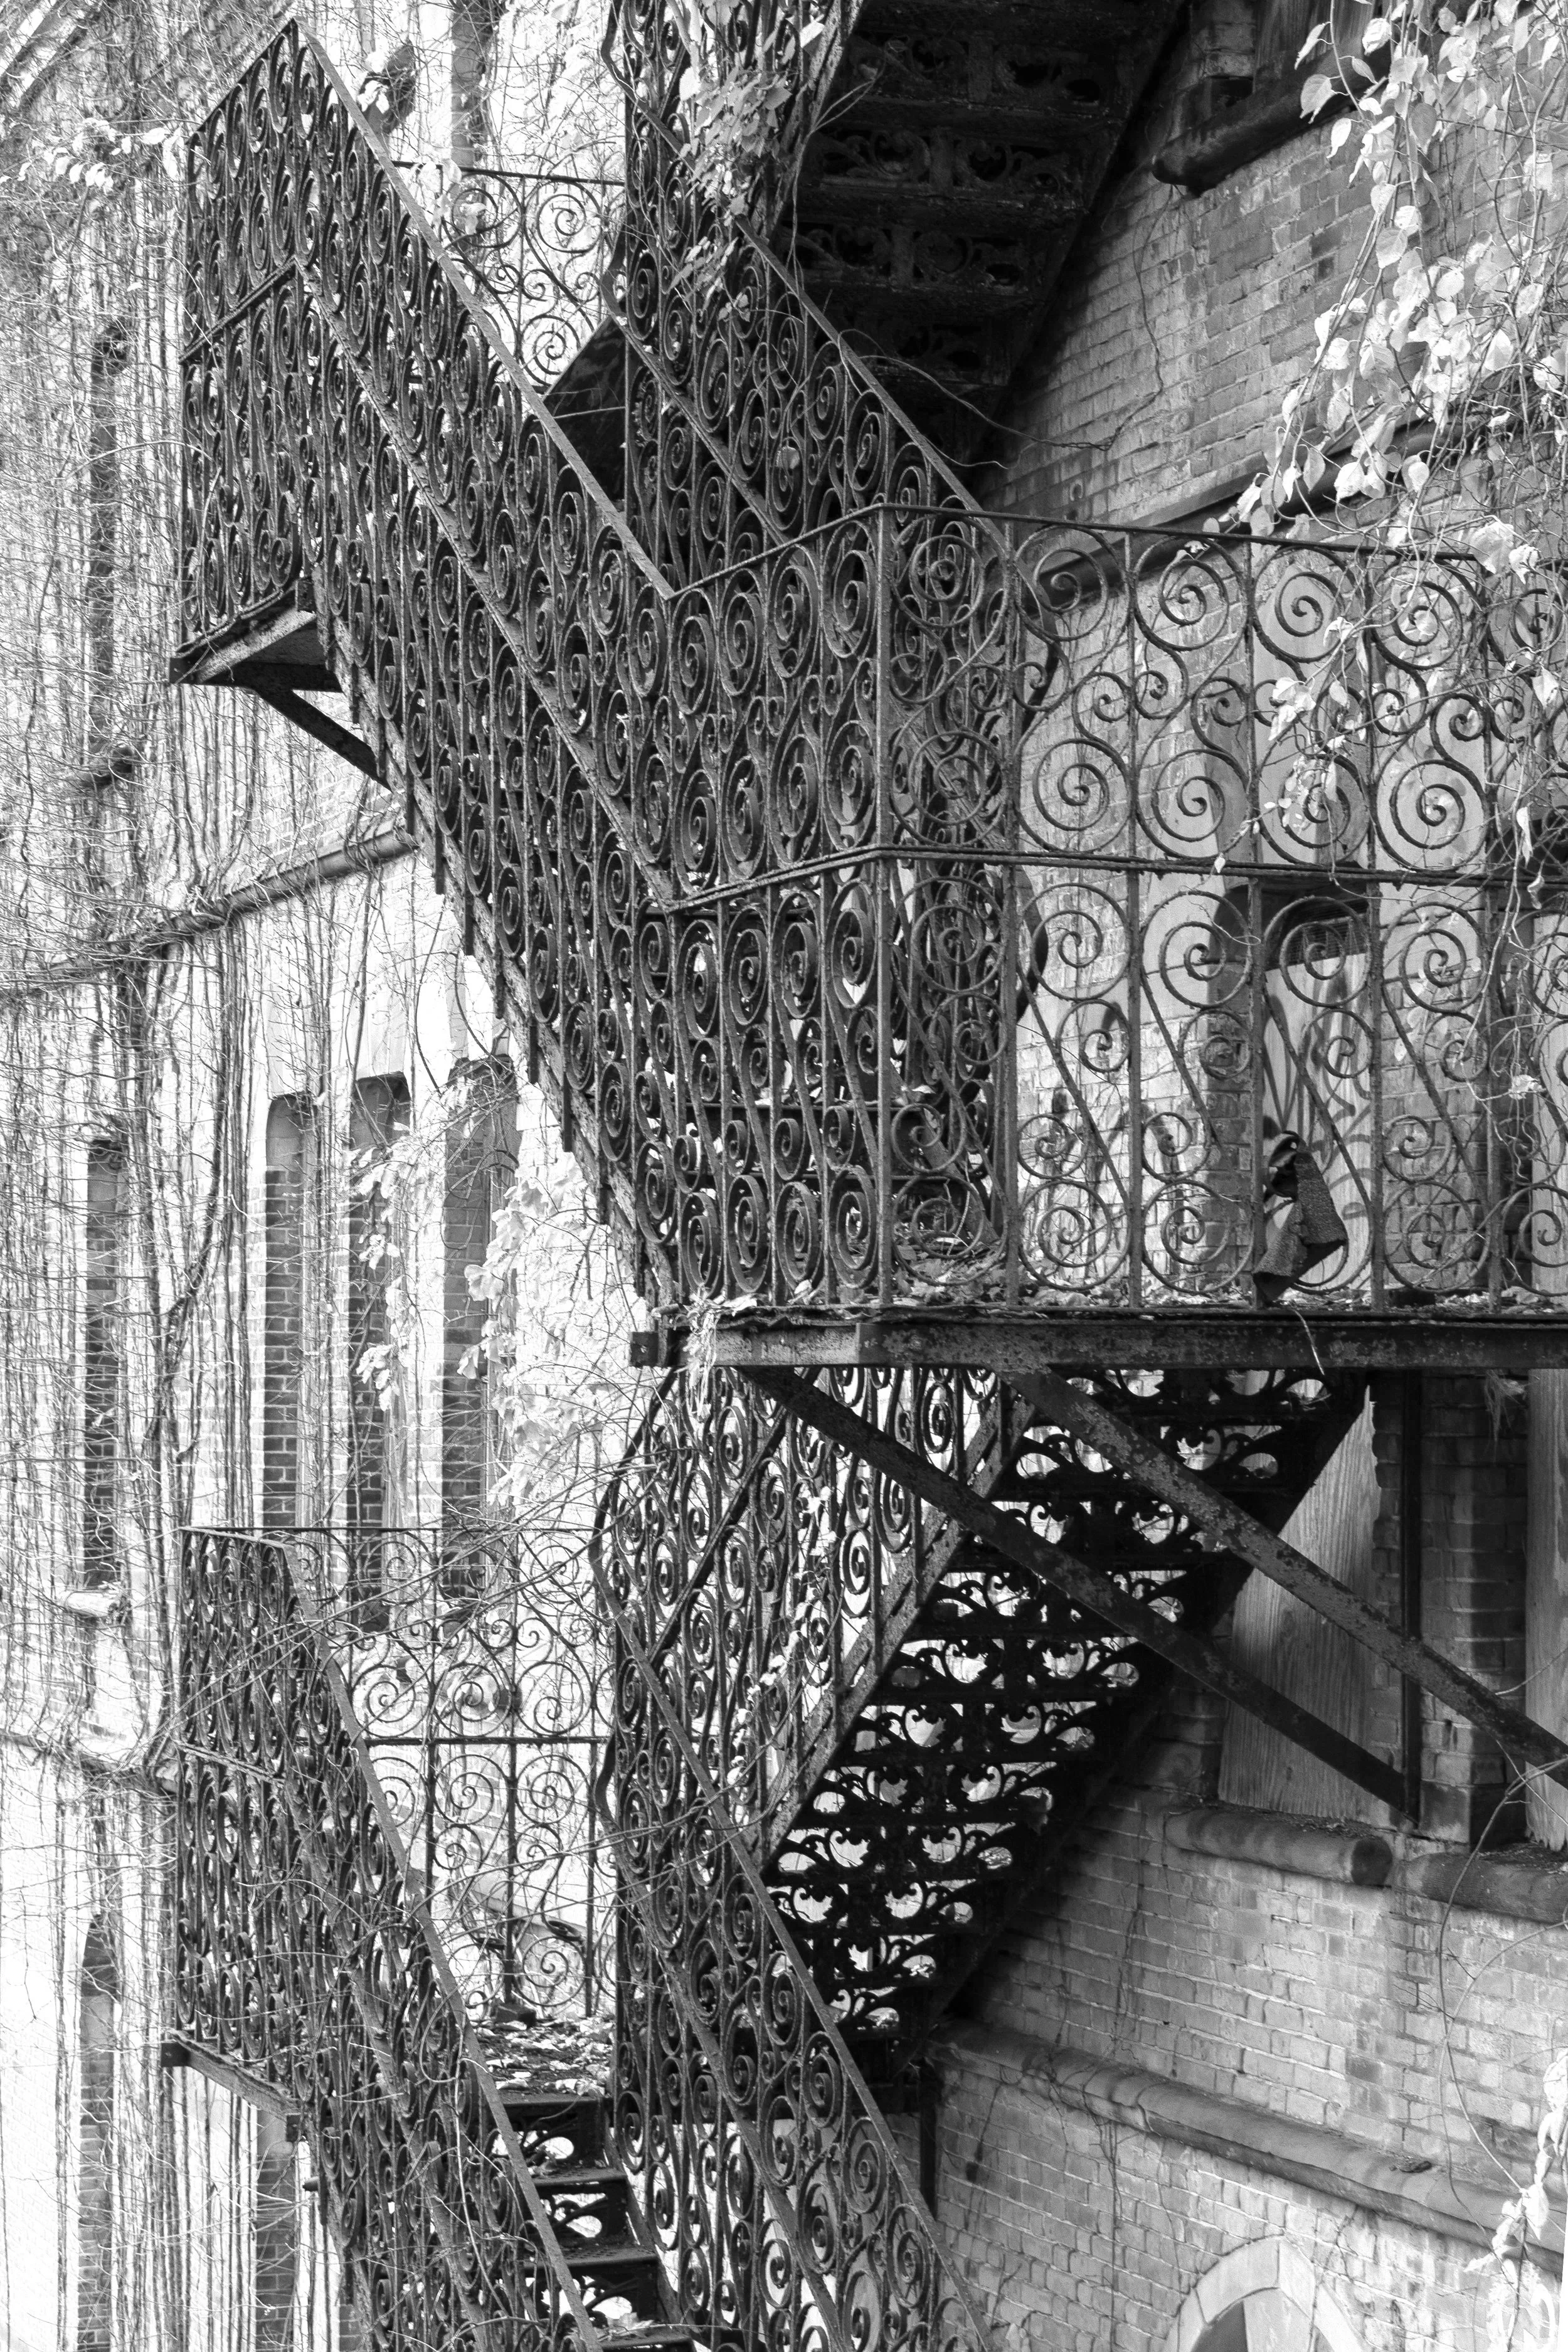
Swirly Fire Escape, Female Wing (bldg 51, main)
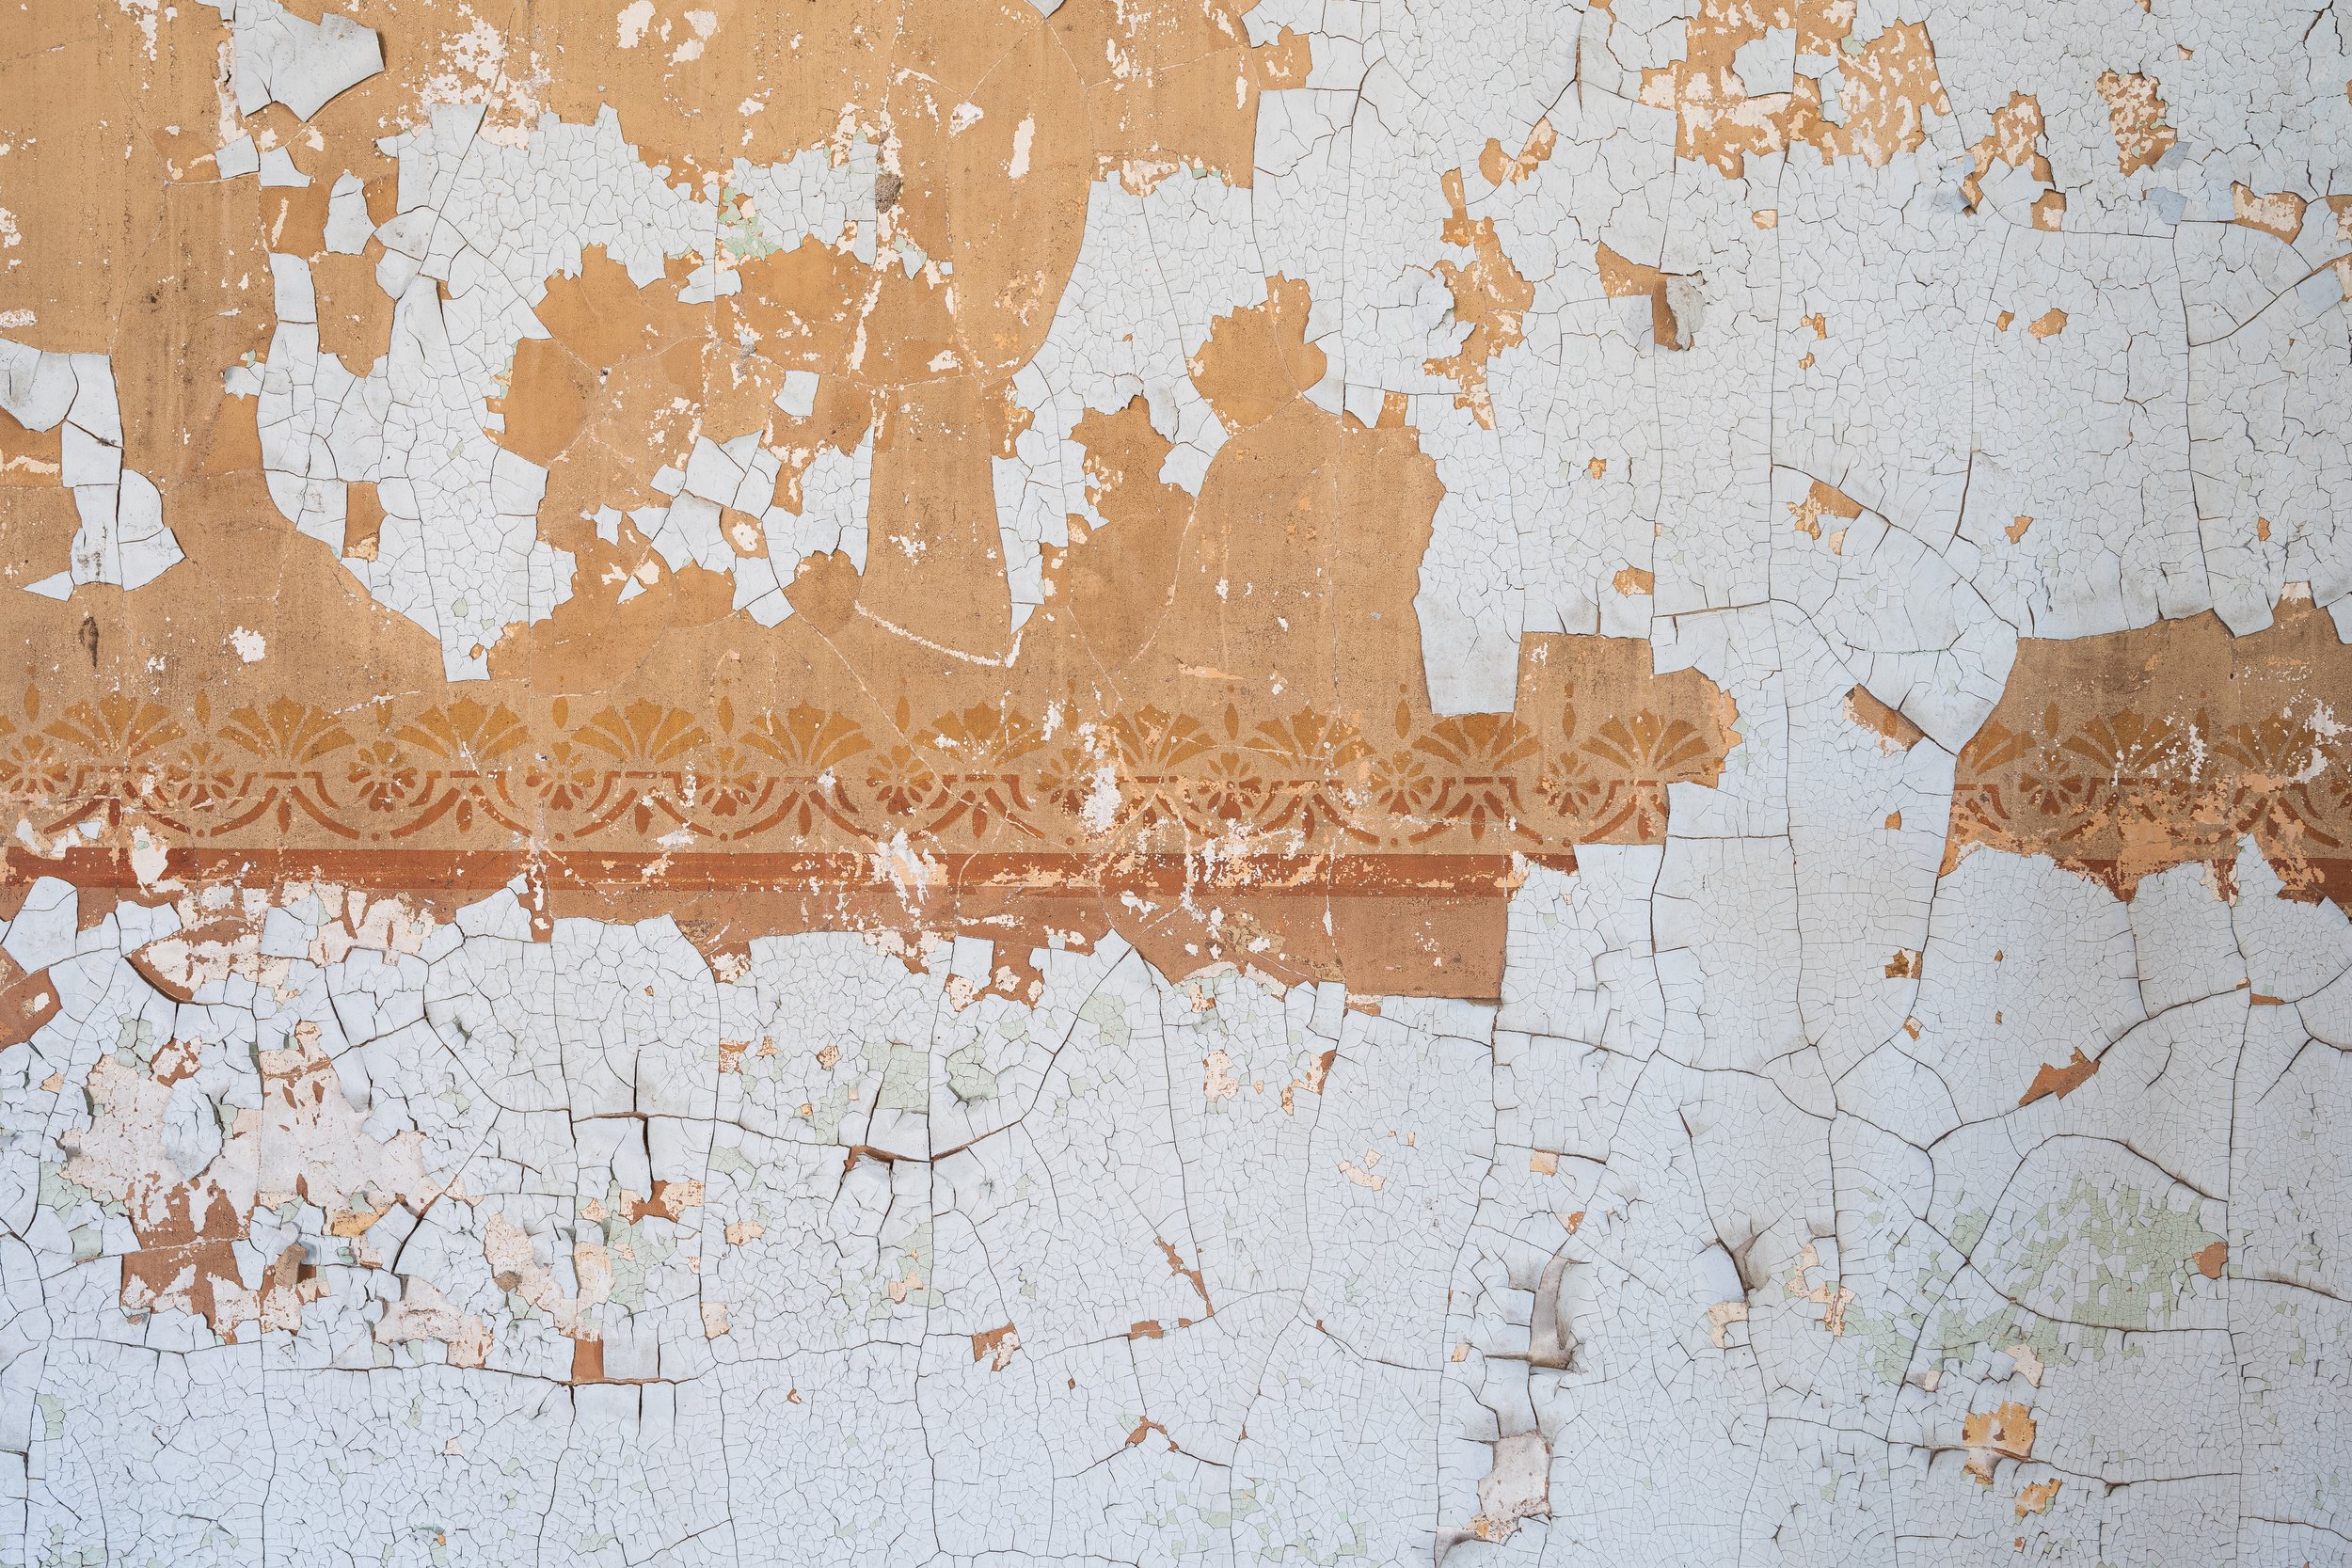
Original Stenciling, Female Wing (bldg 51, main)
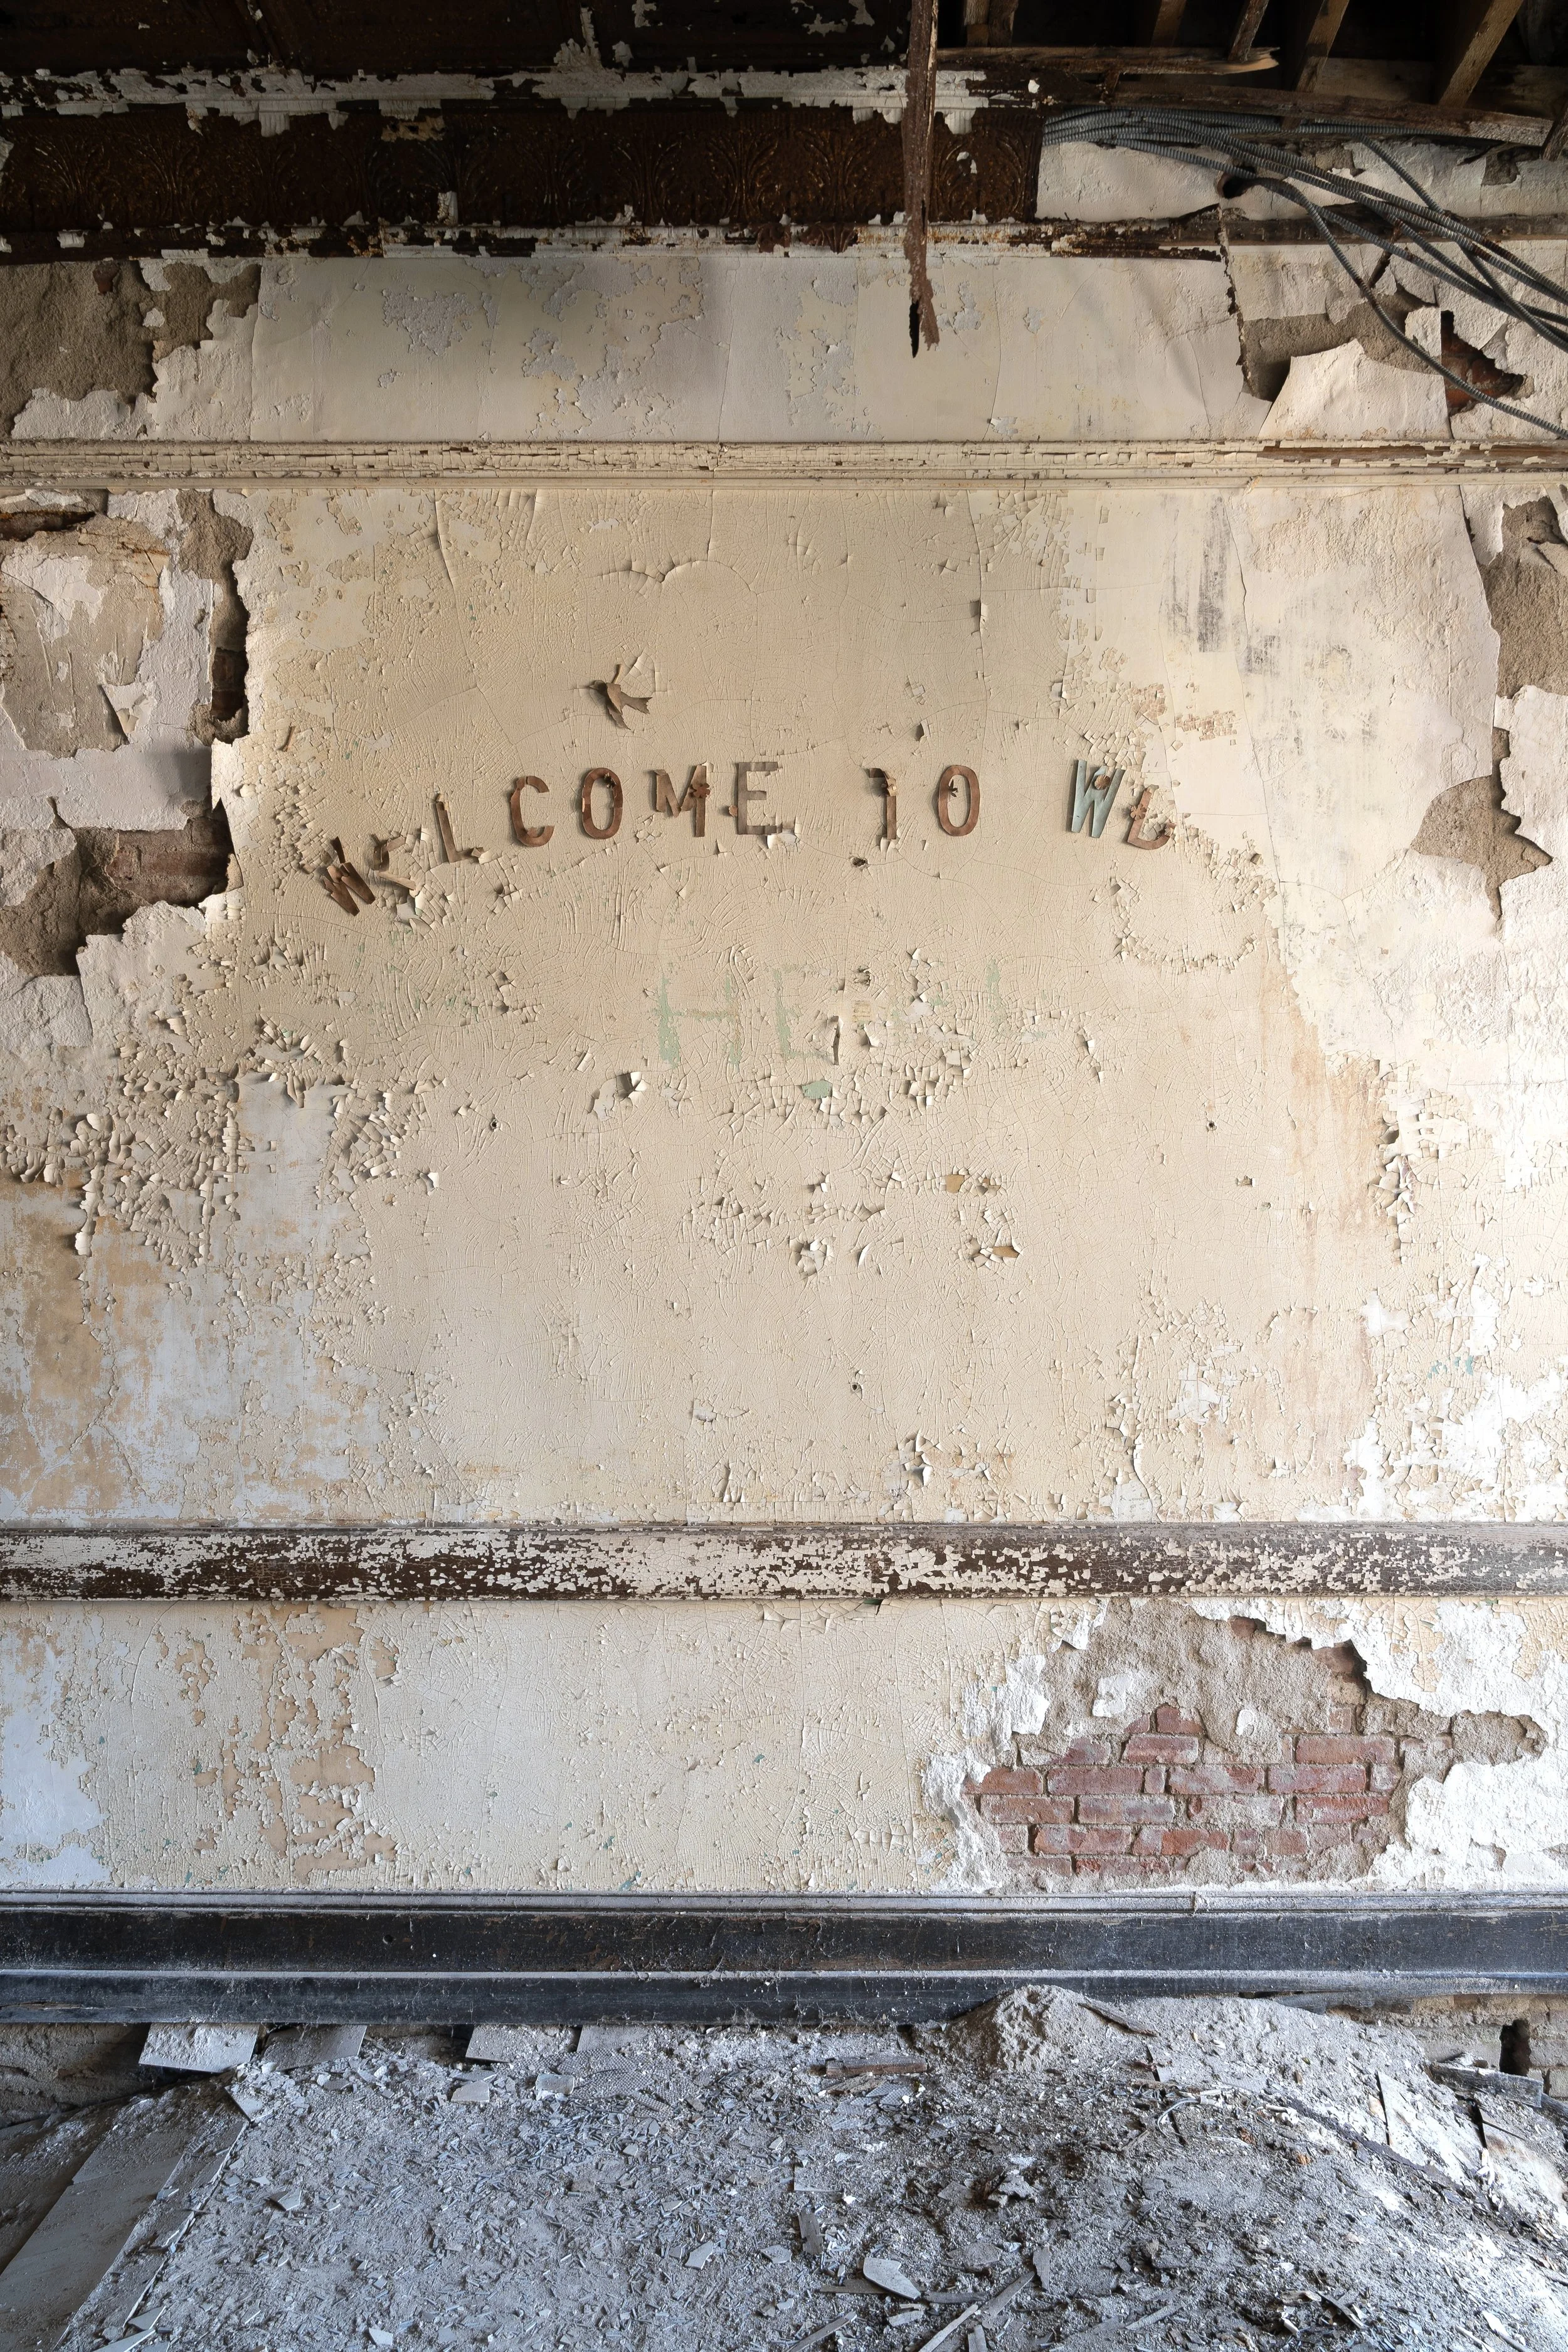
"Welcome To Ward," Female Wing (bldg 51, main)
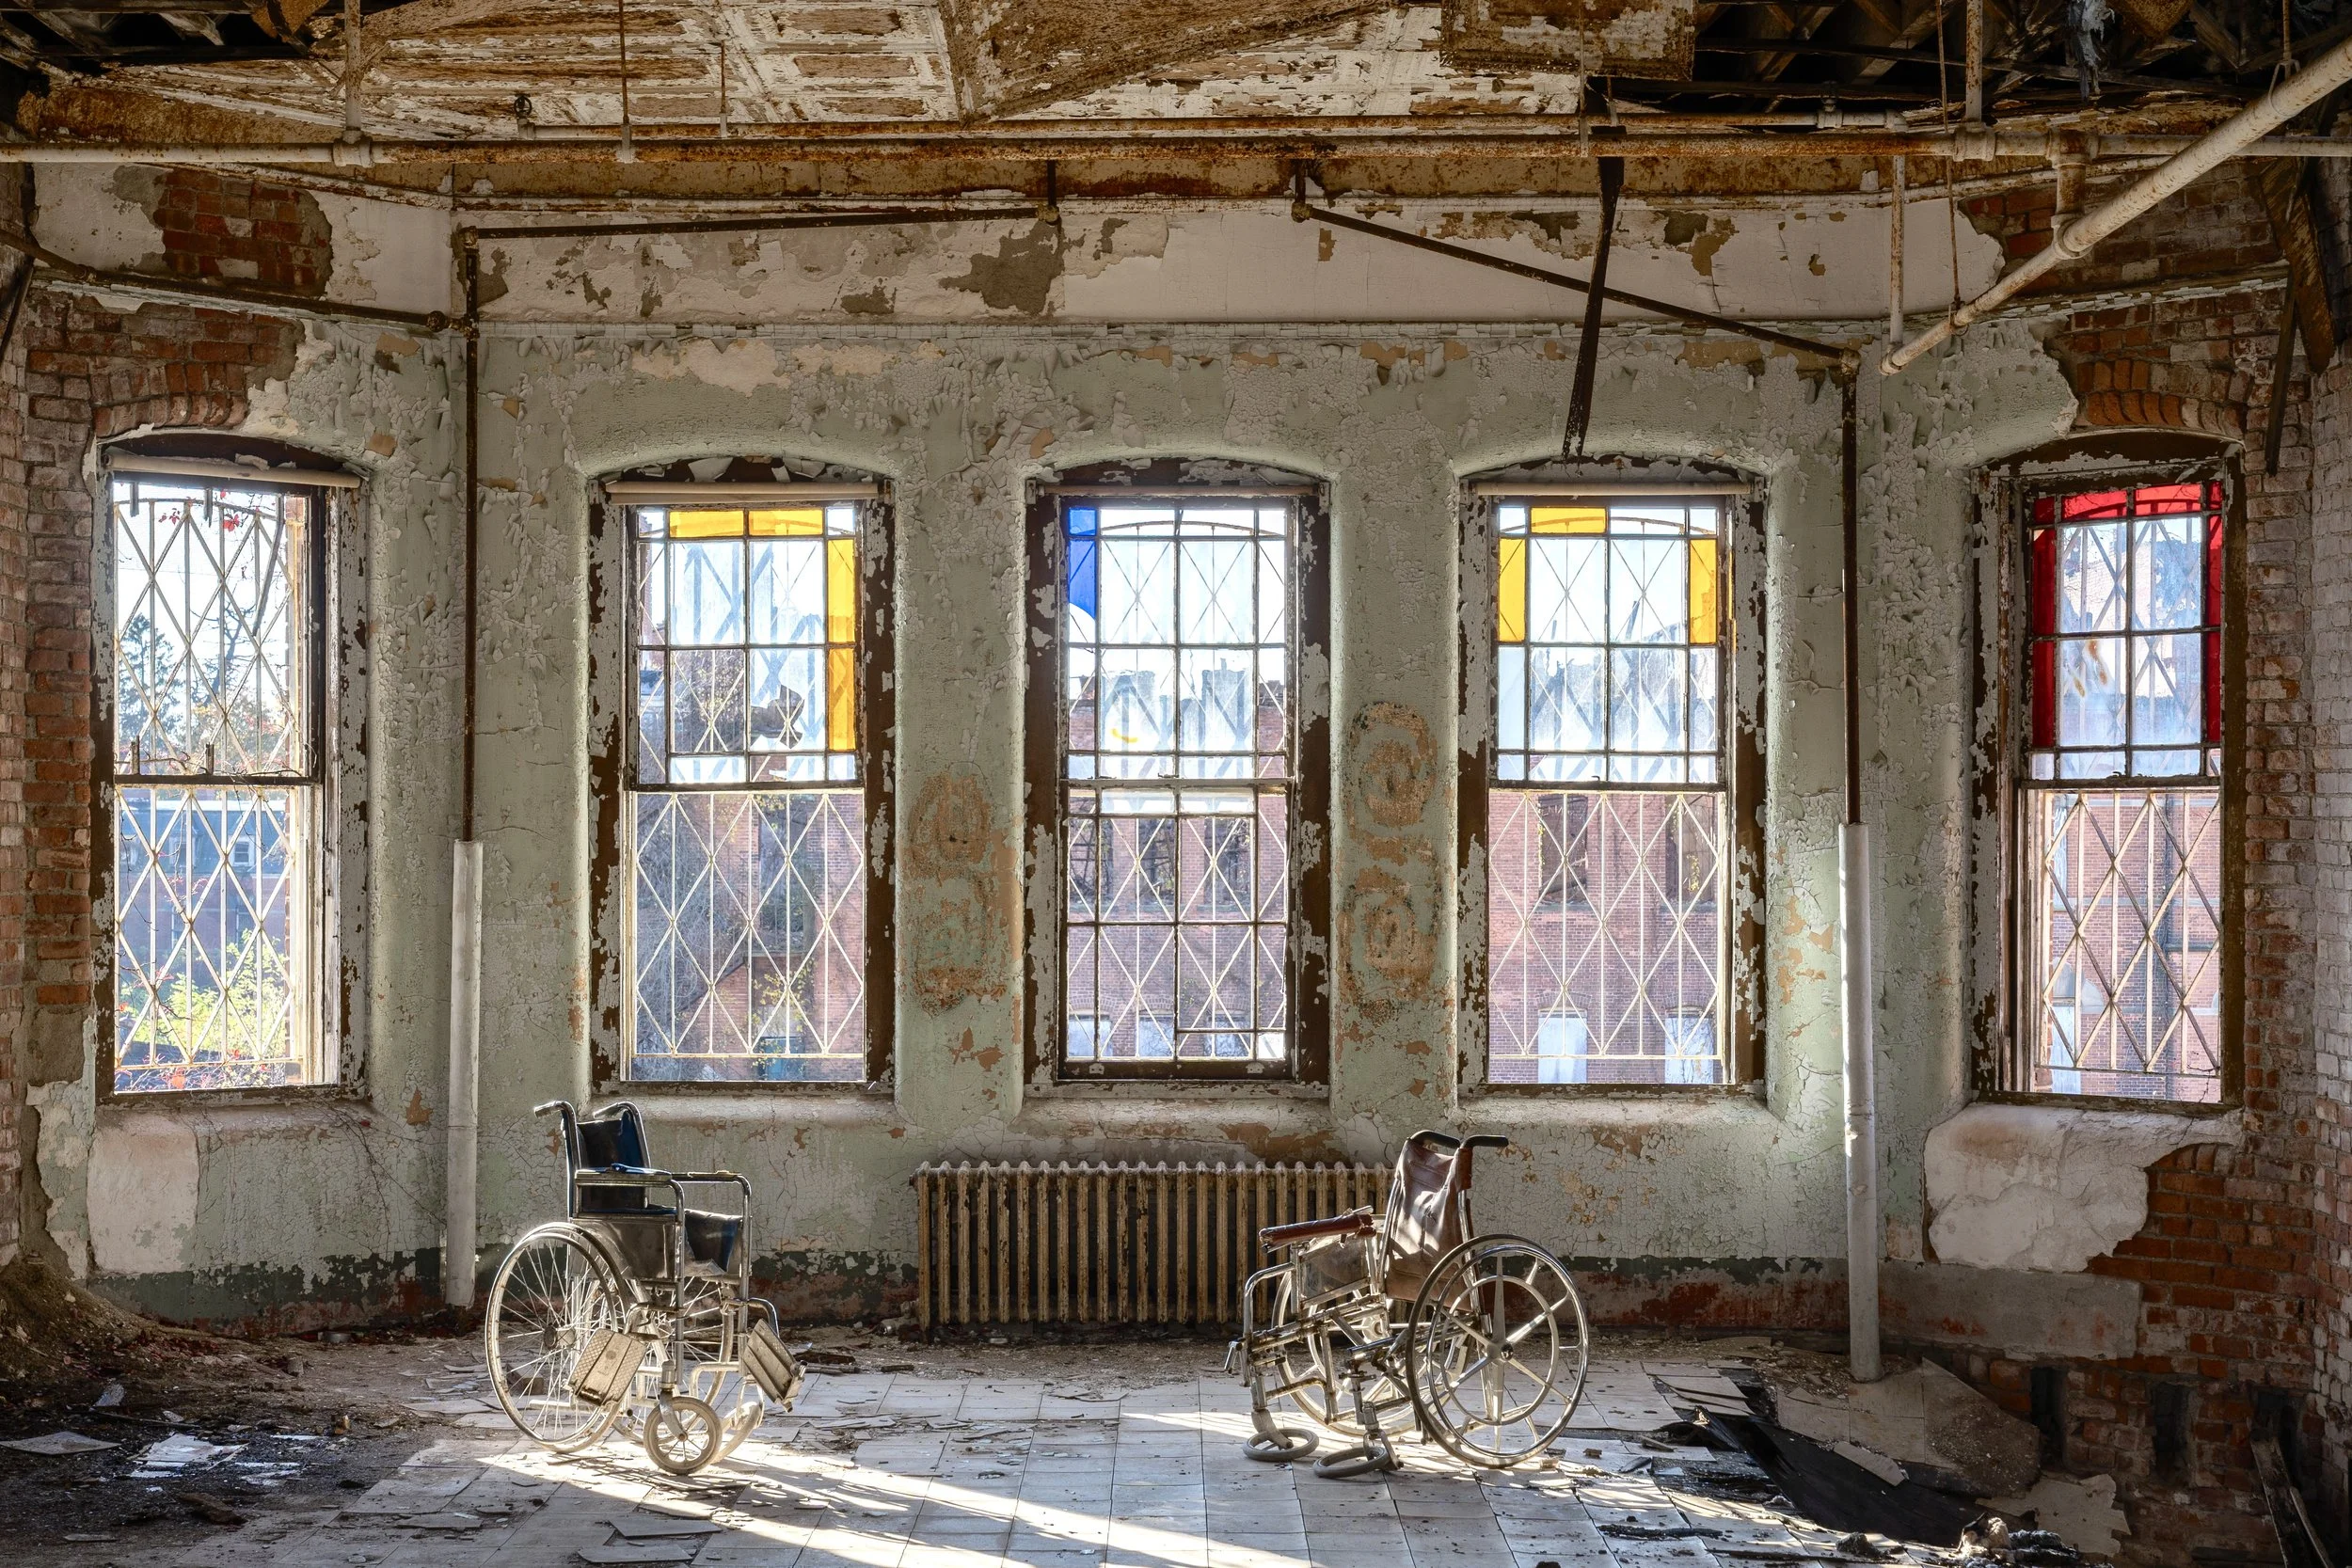
Cafeteria Stained Glass, Female Wing (bldg 51, main)
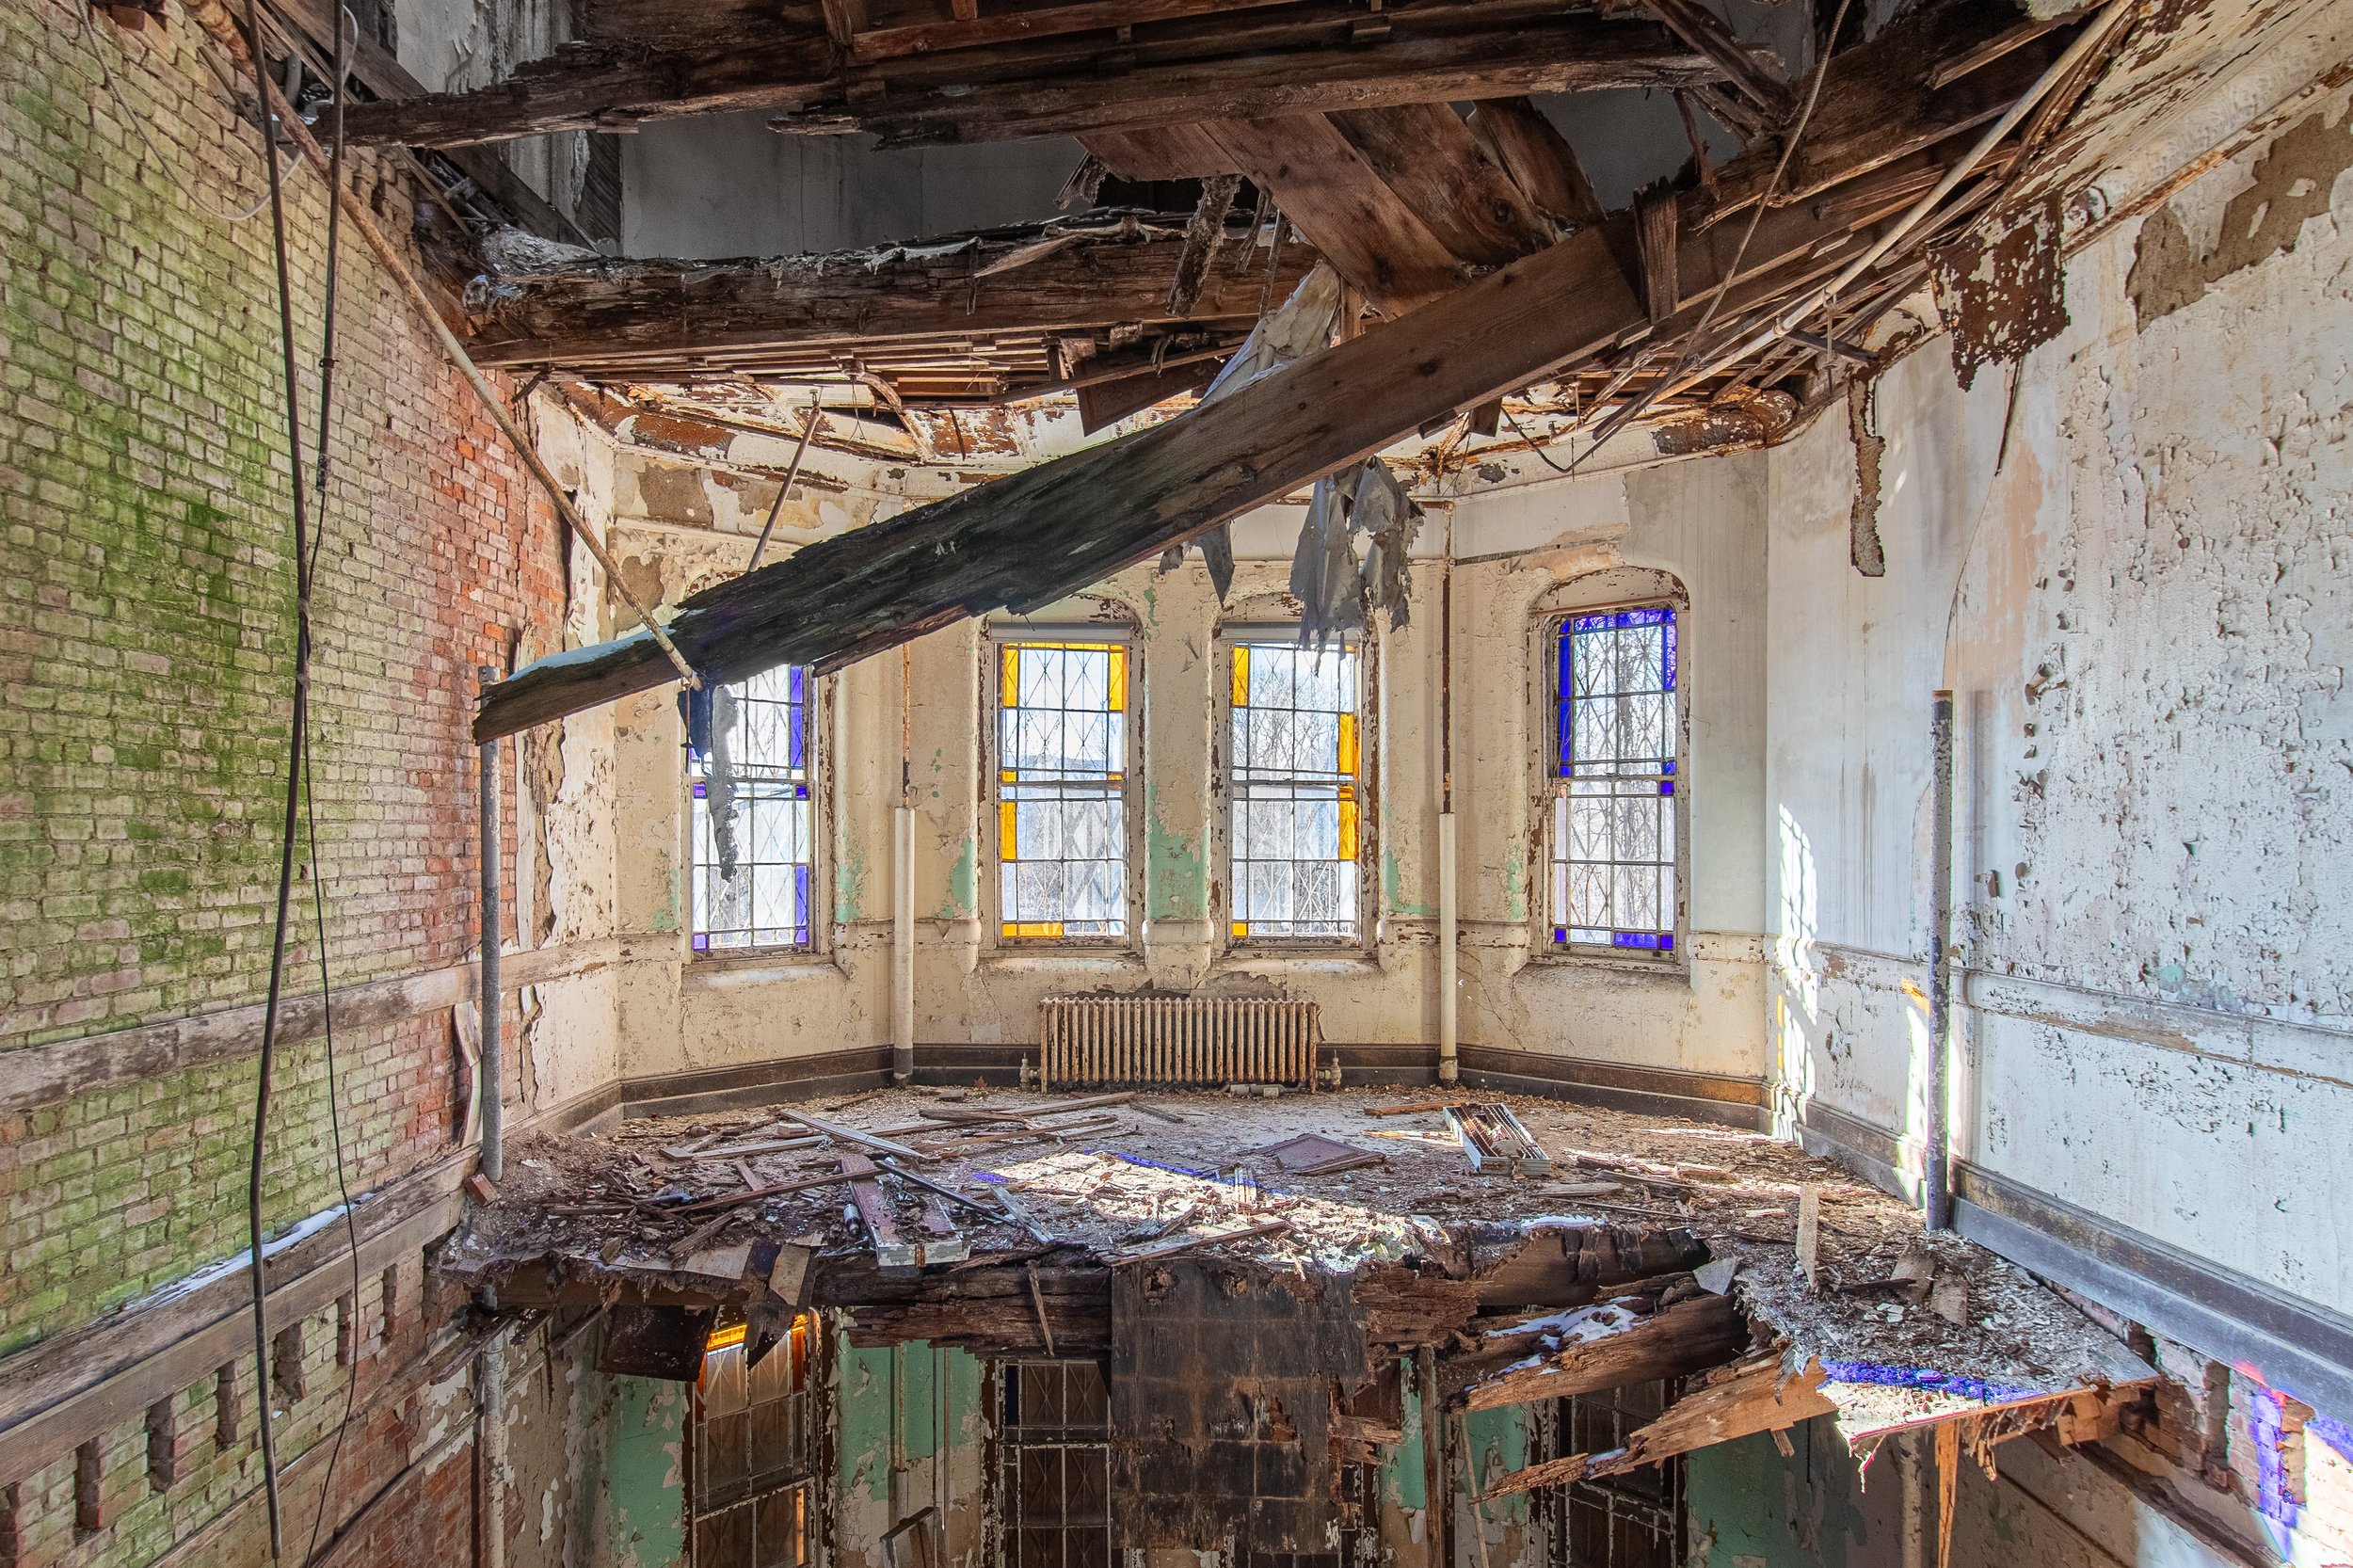
Dayroom Stained Glass, Female Wing (bldg 51, main)
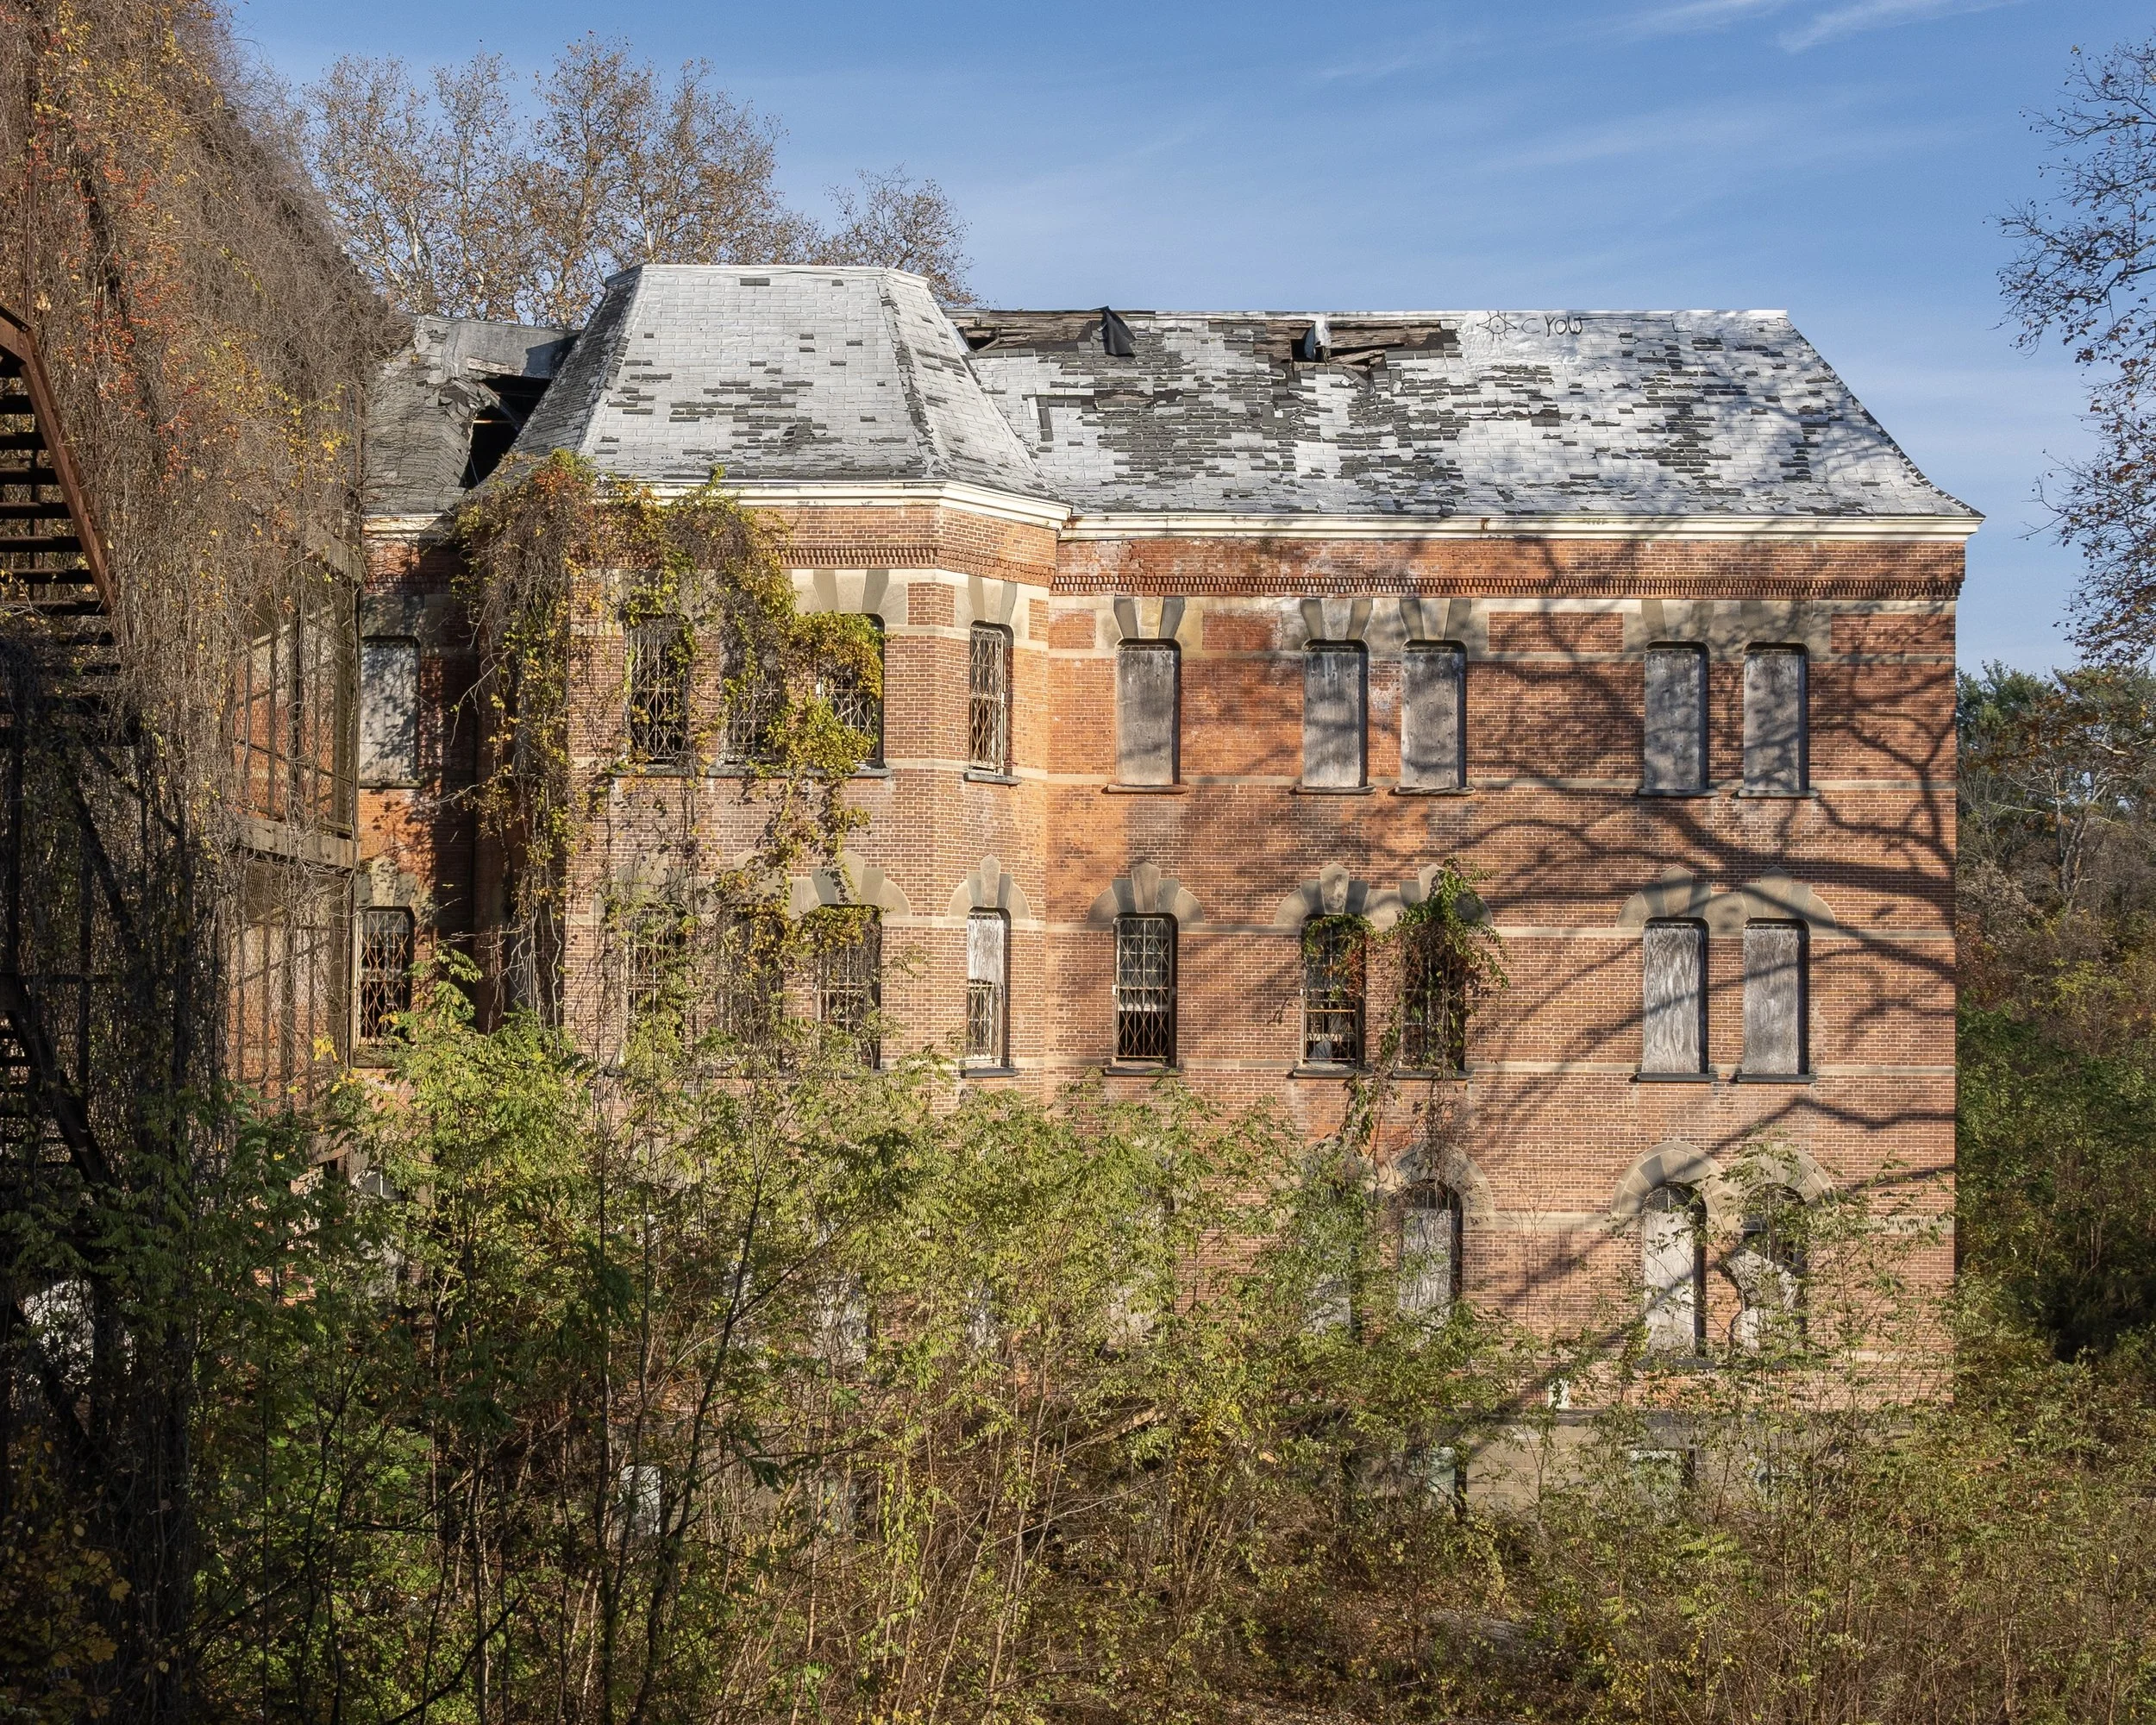
Female Wing (bldg 51, main)
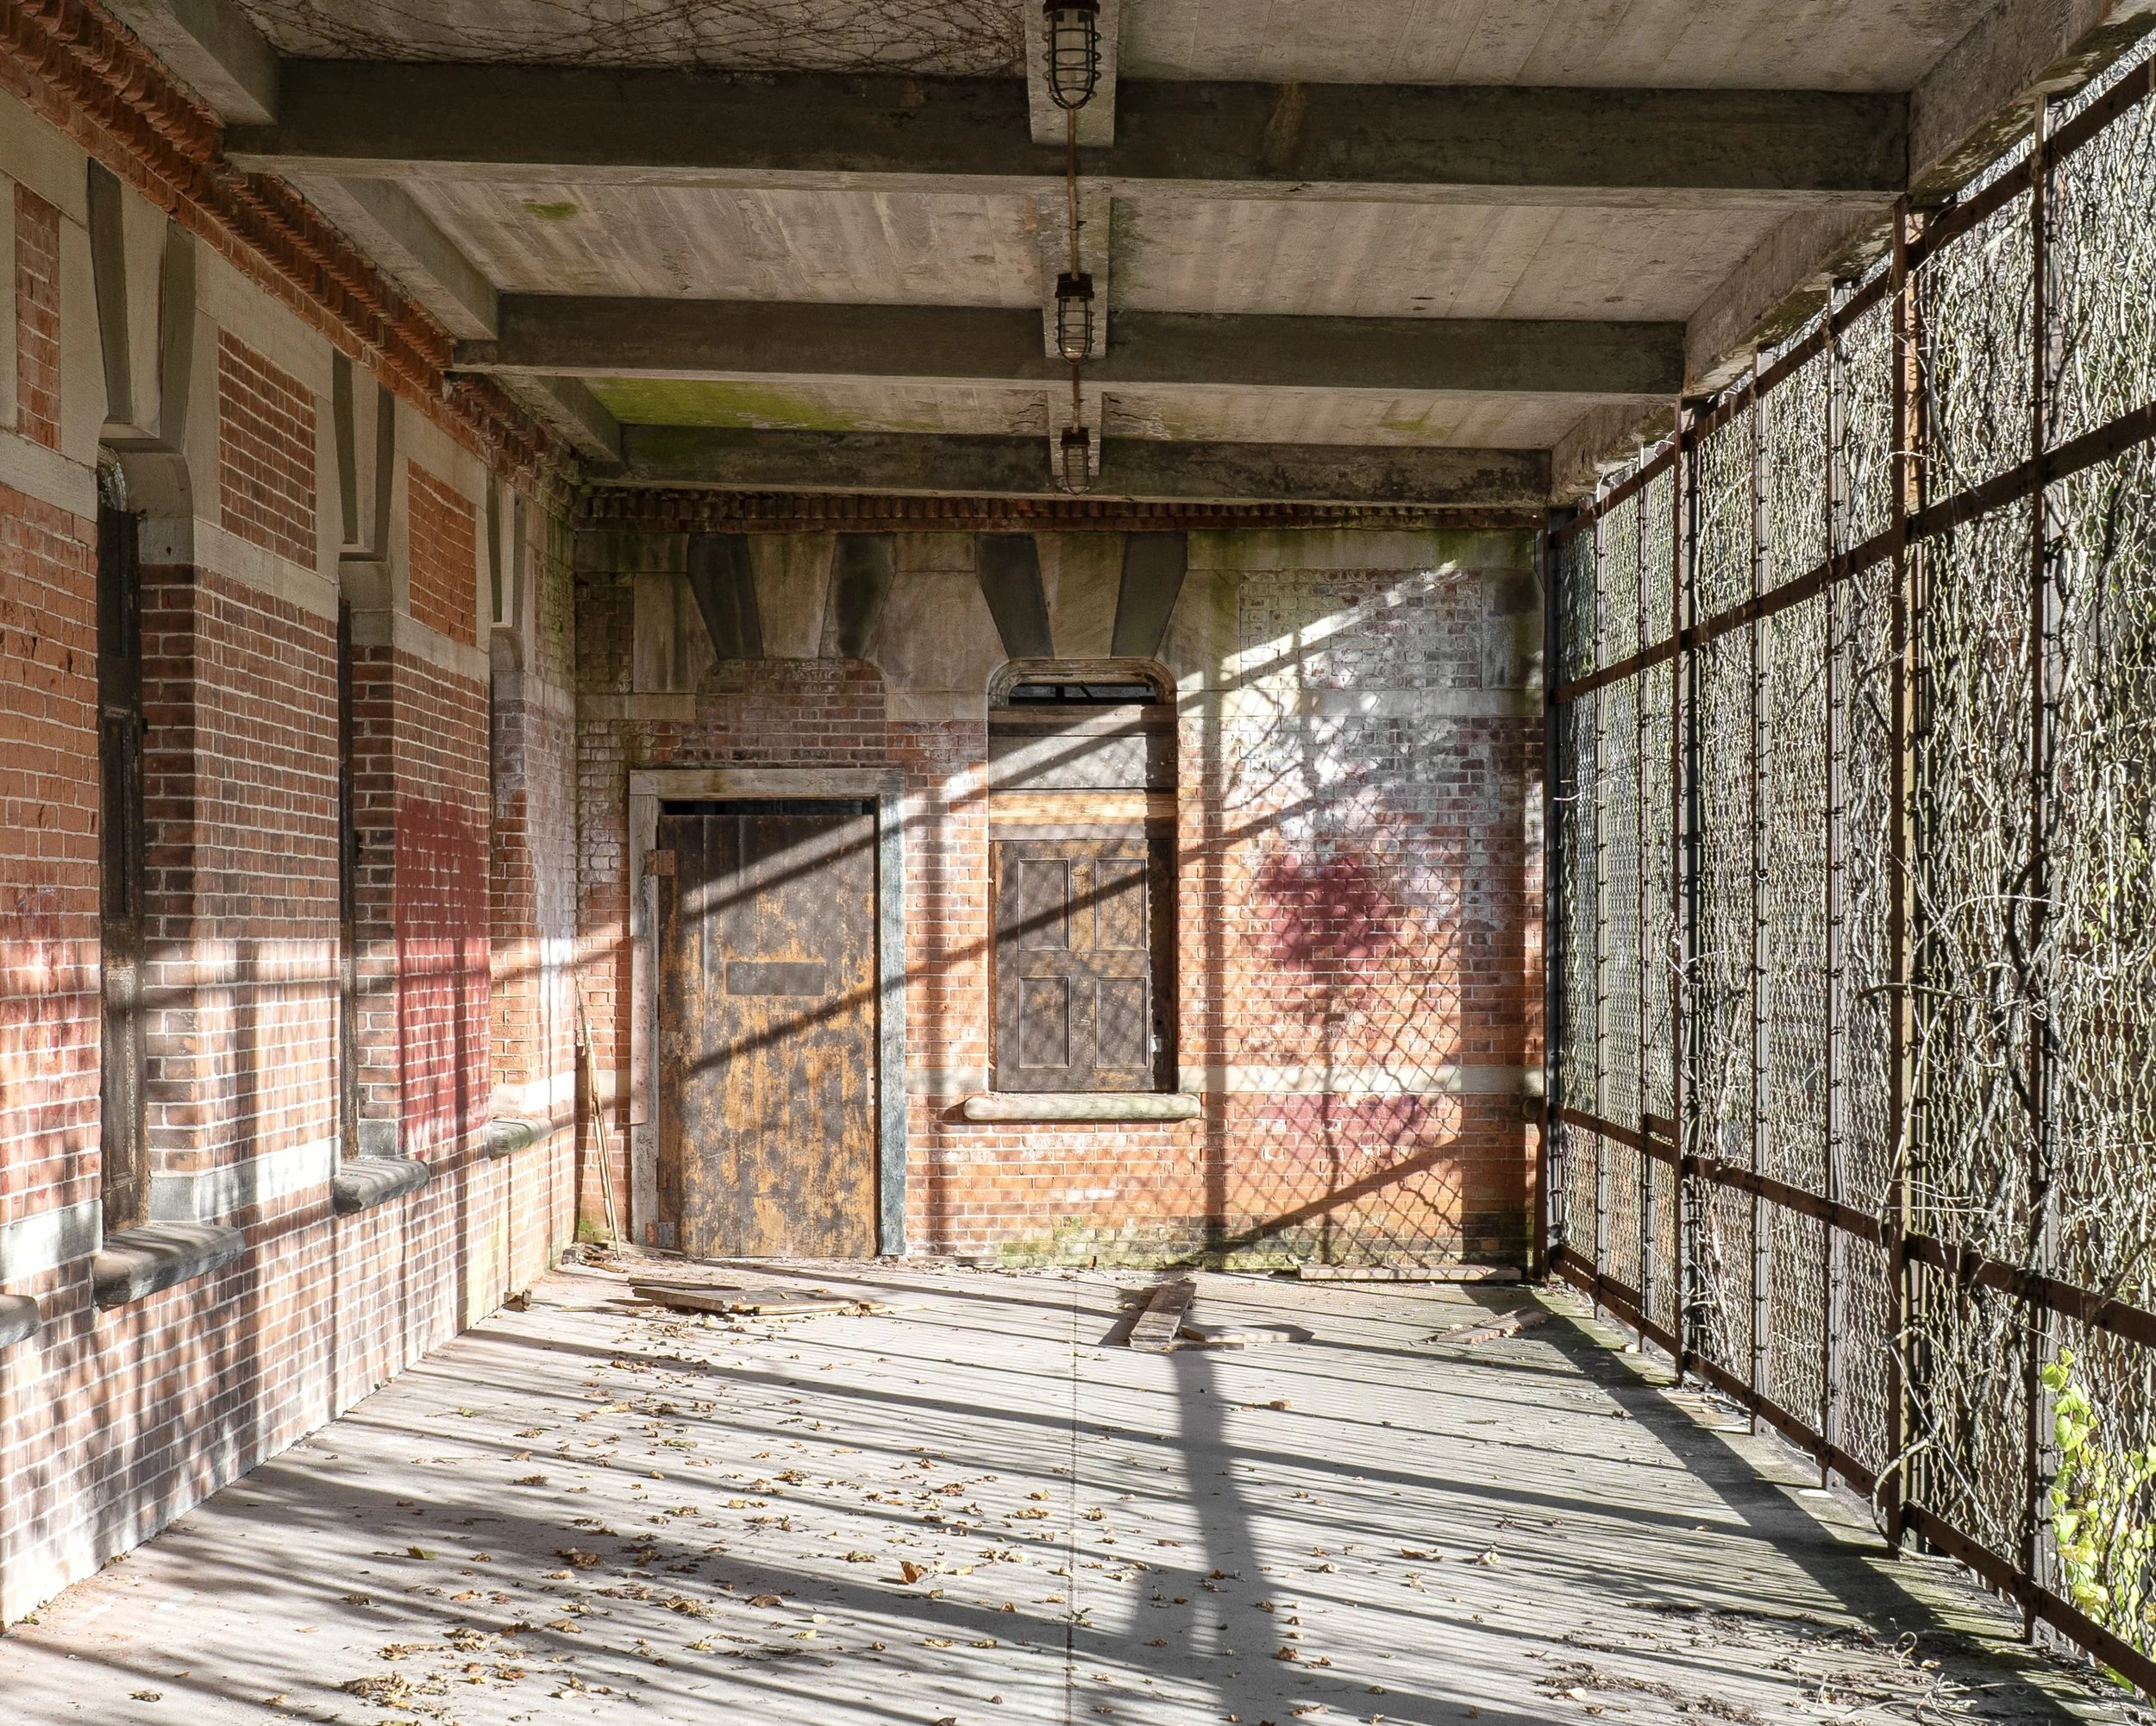
Patient Porch, (bldg 51, main)
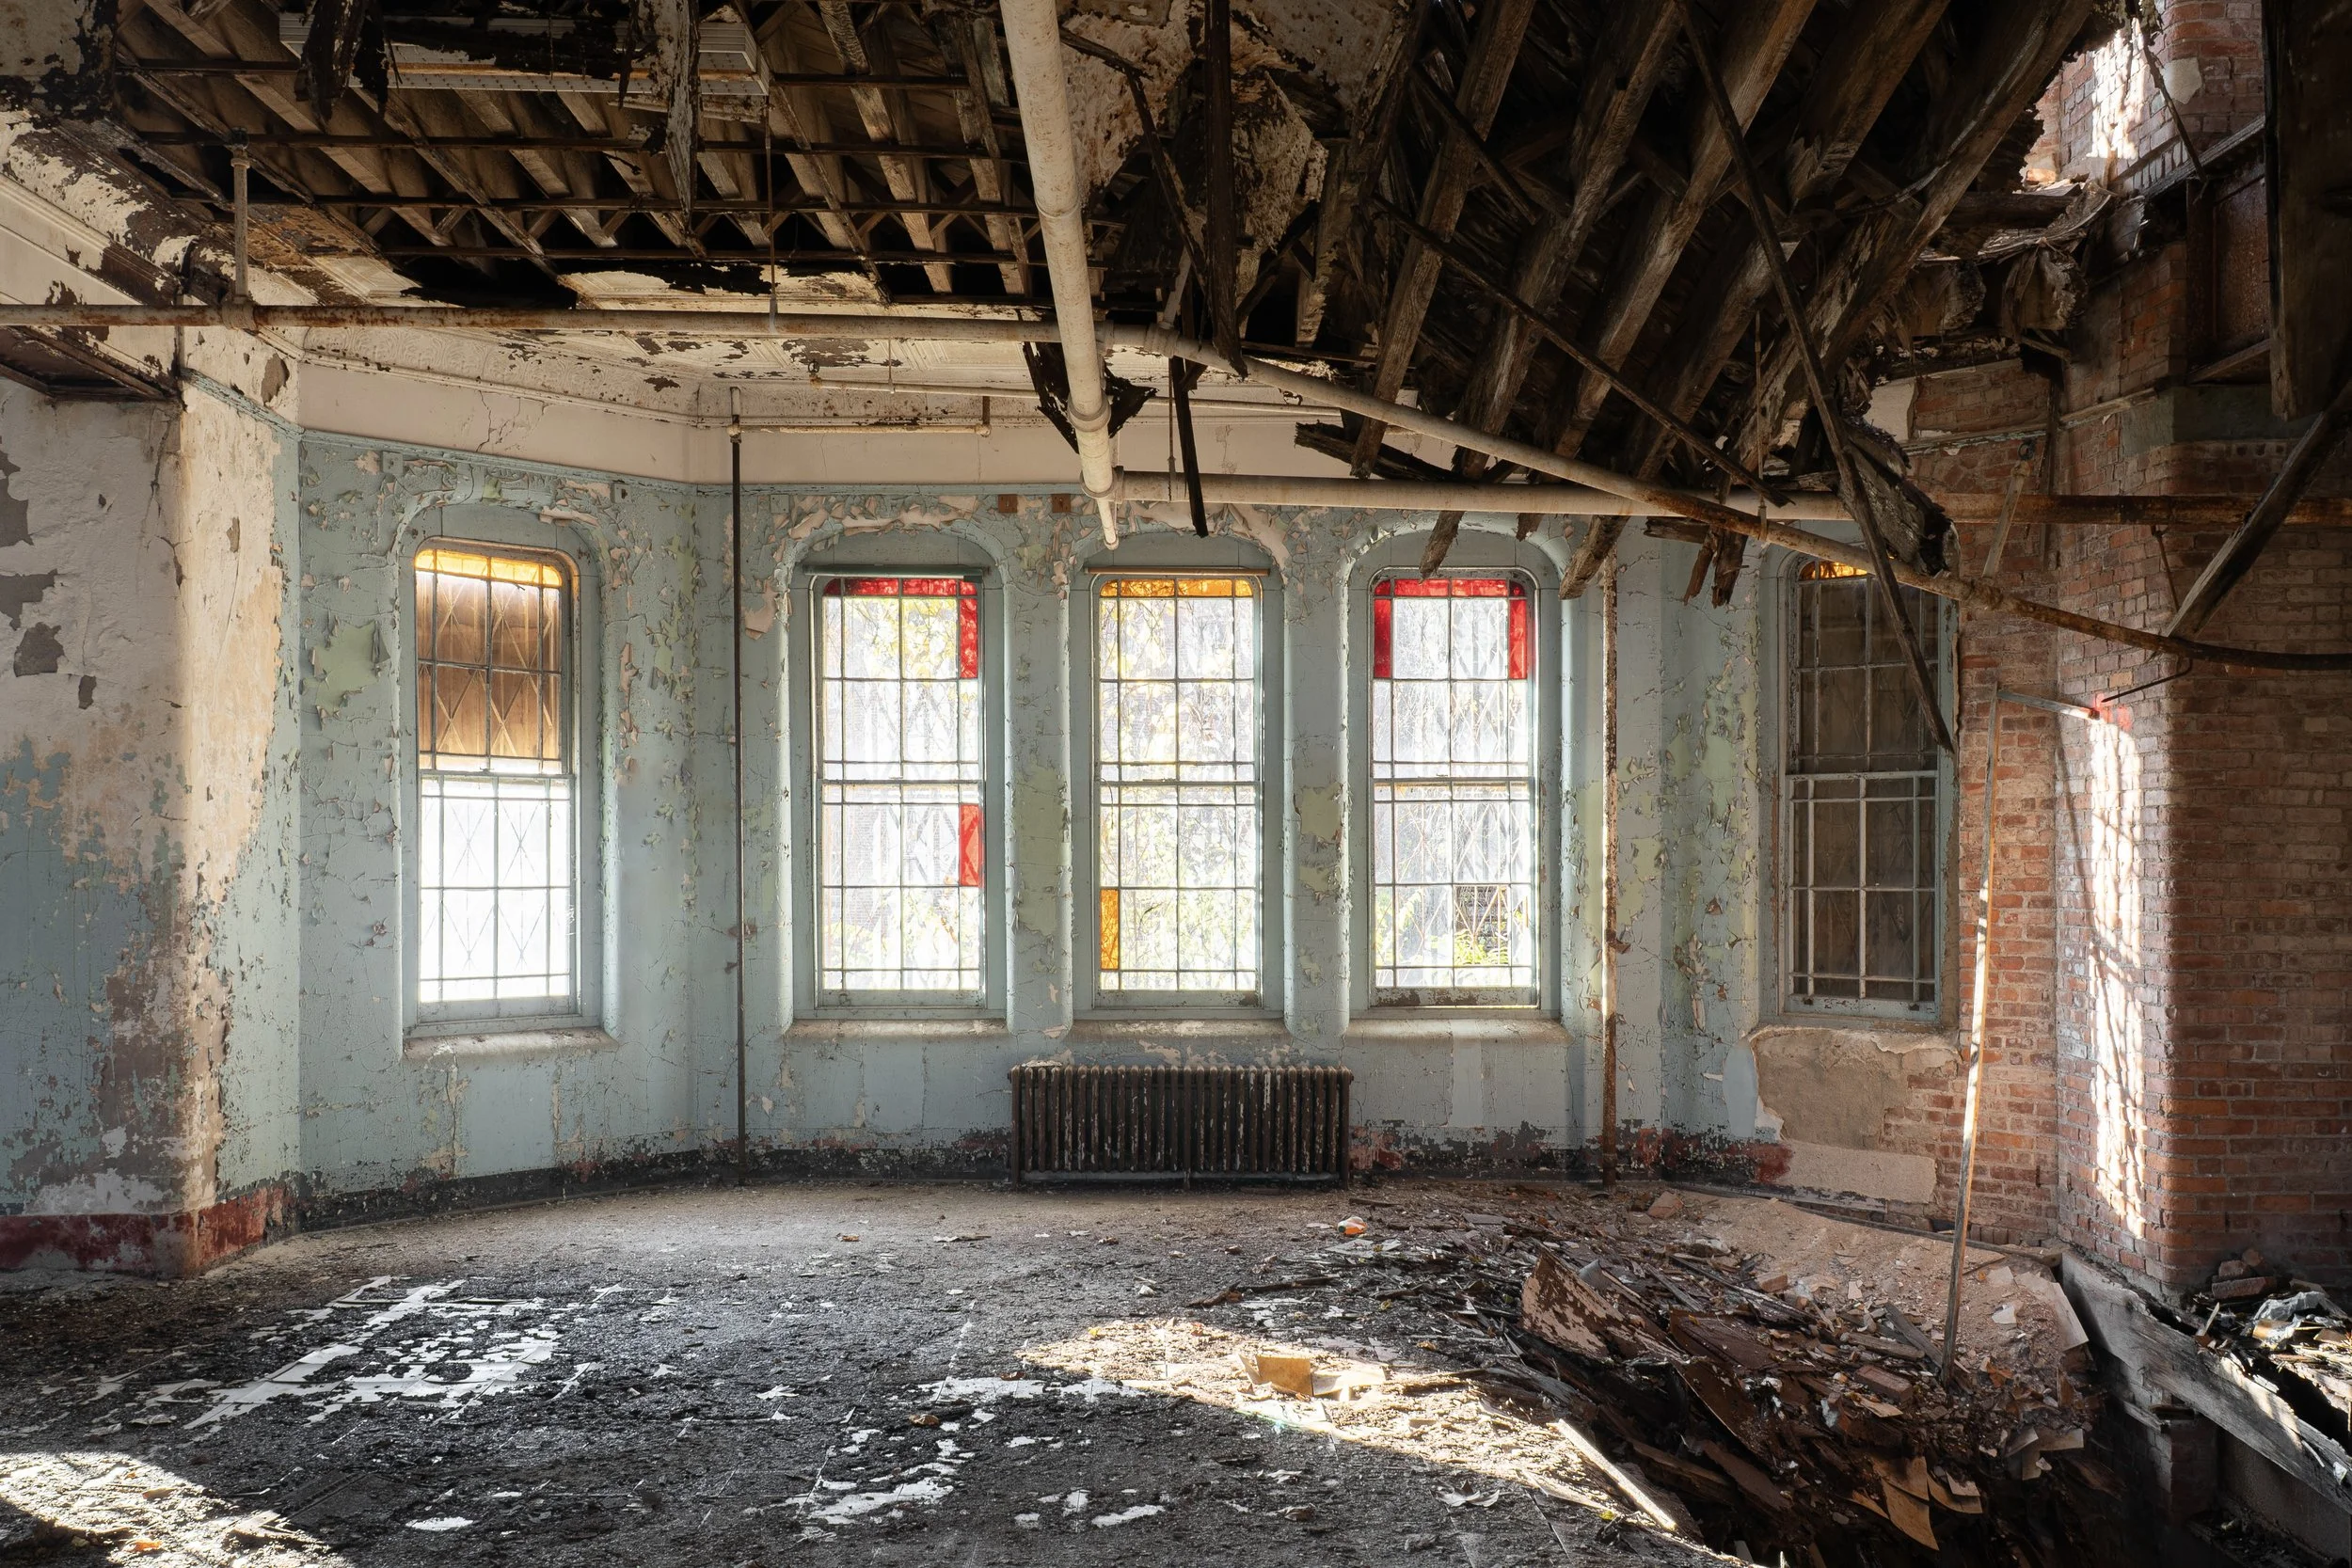
Dayroom Windows, Female Wing (building 51)
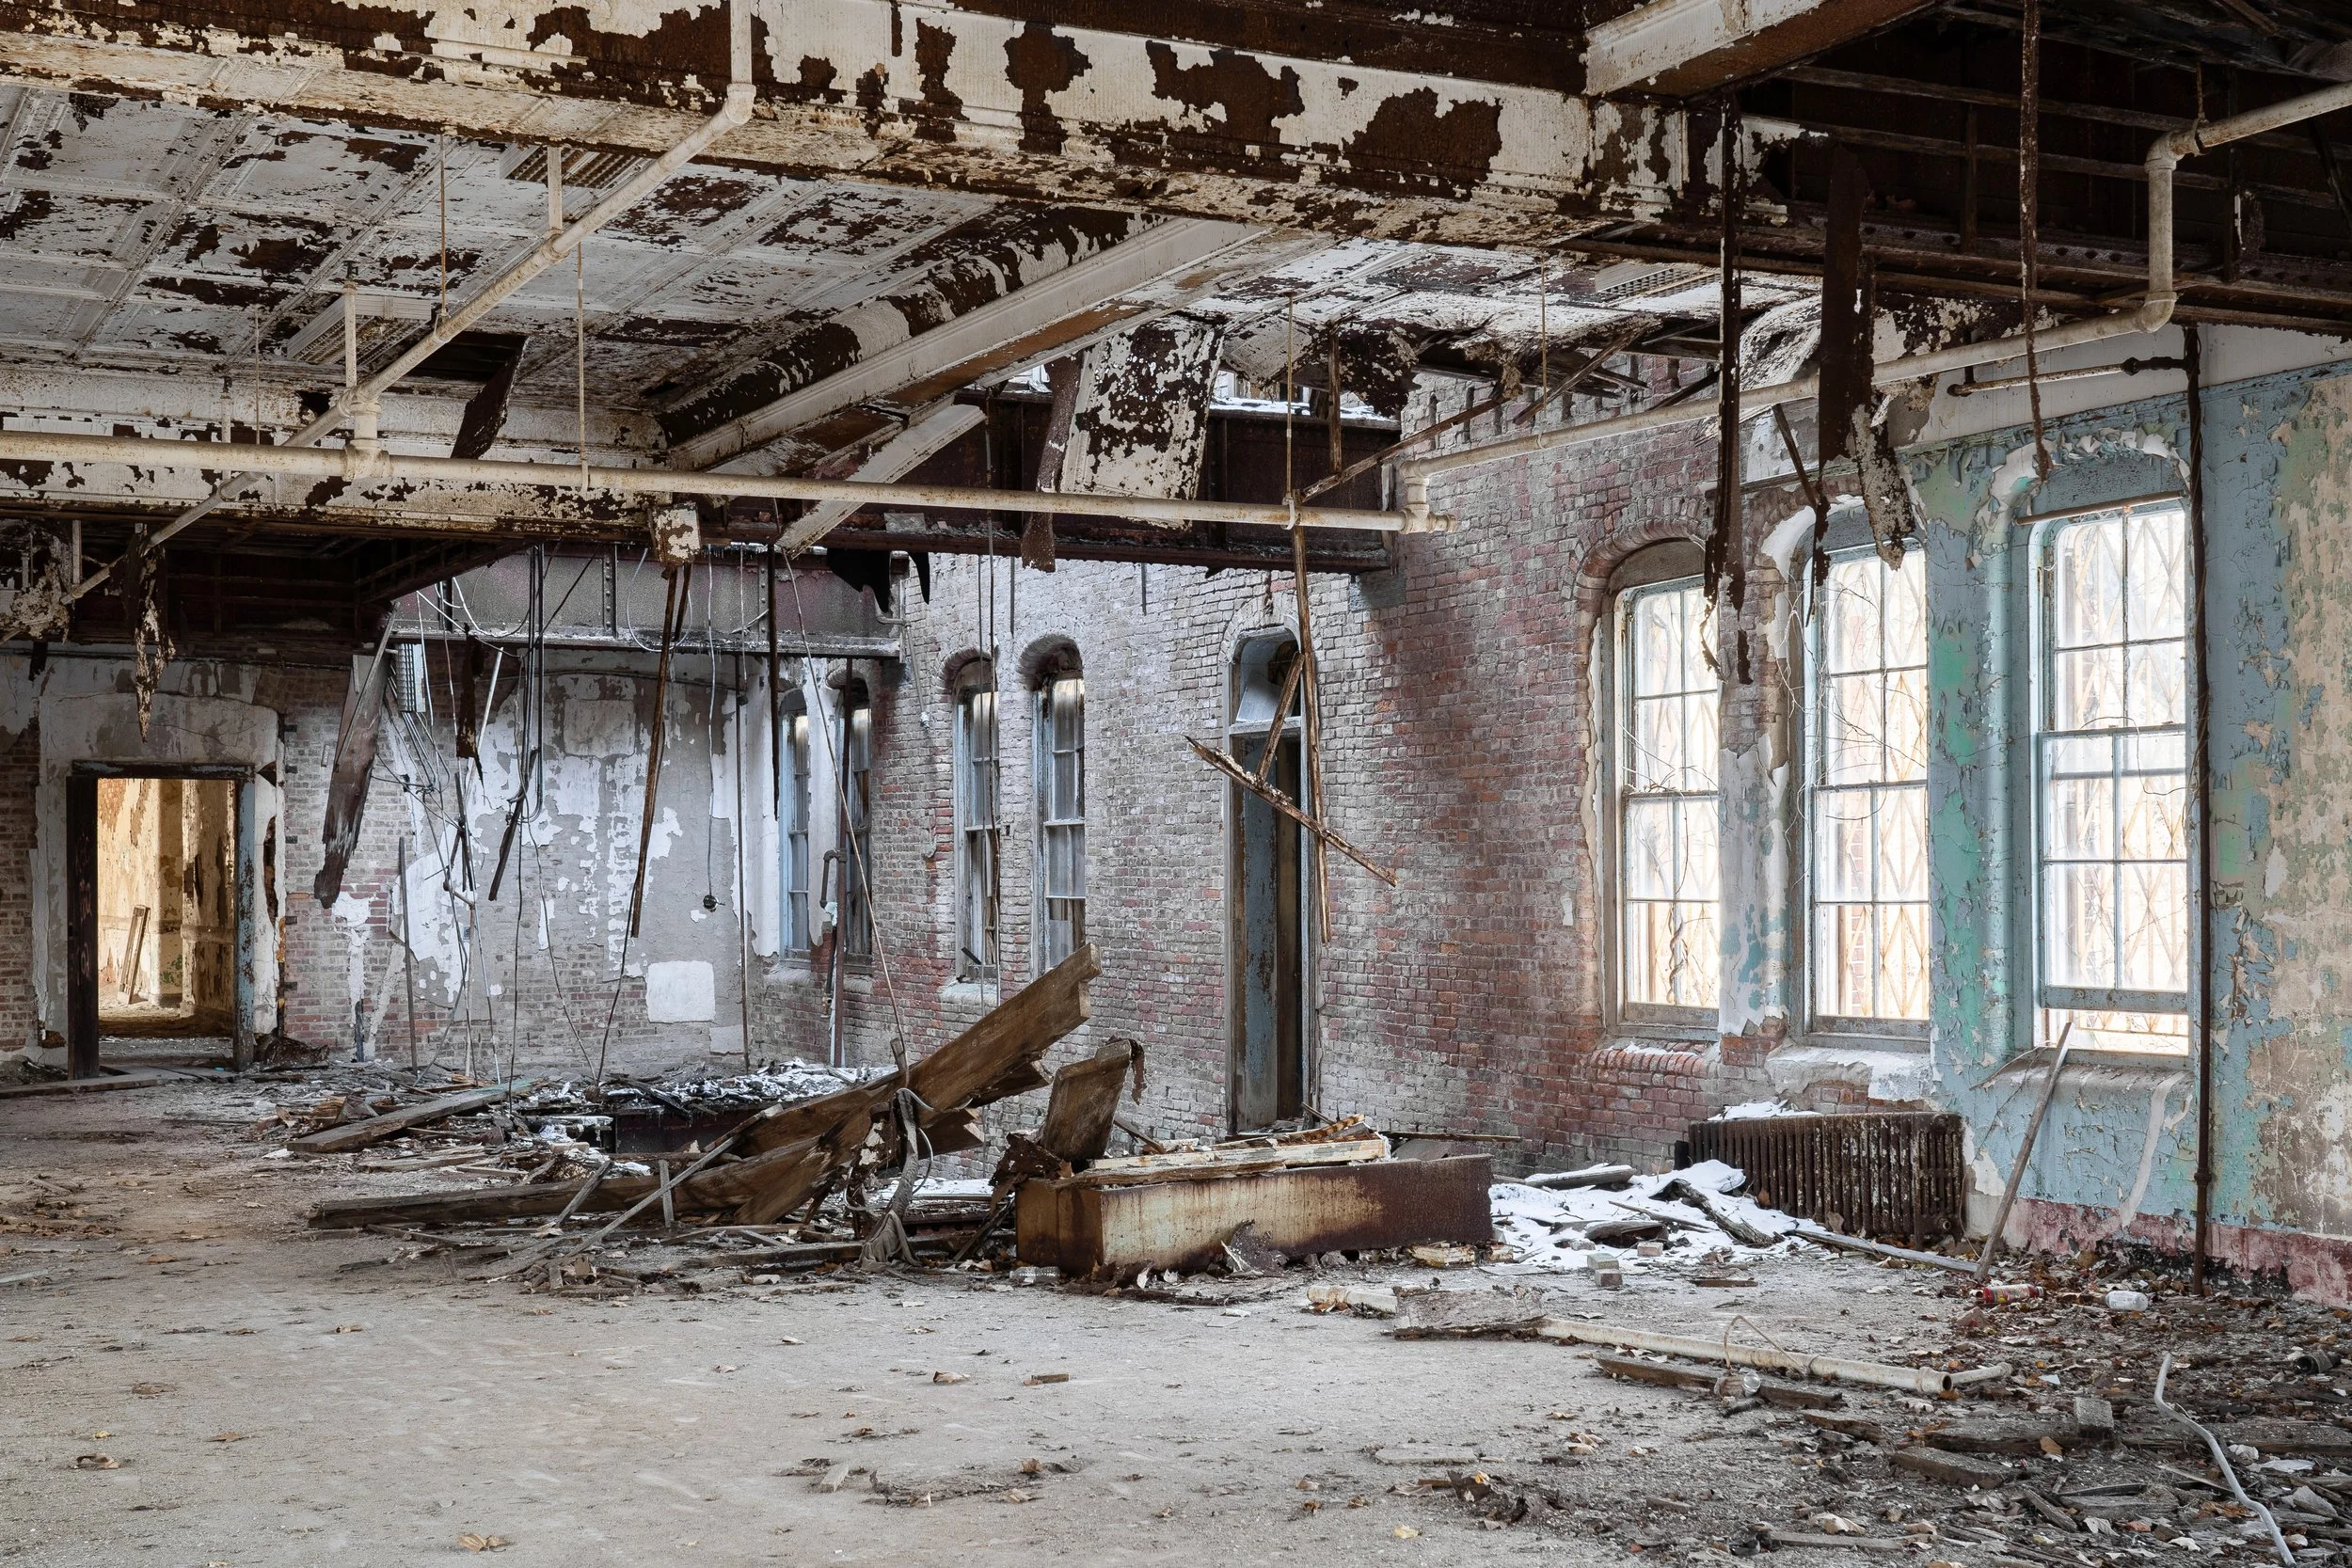
Collapsing Dayroom, Female Wing (building 51)
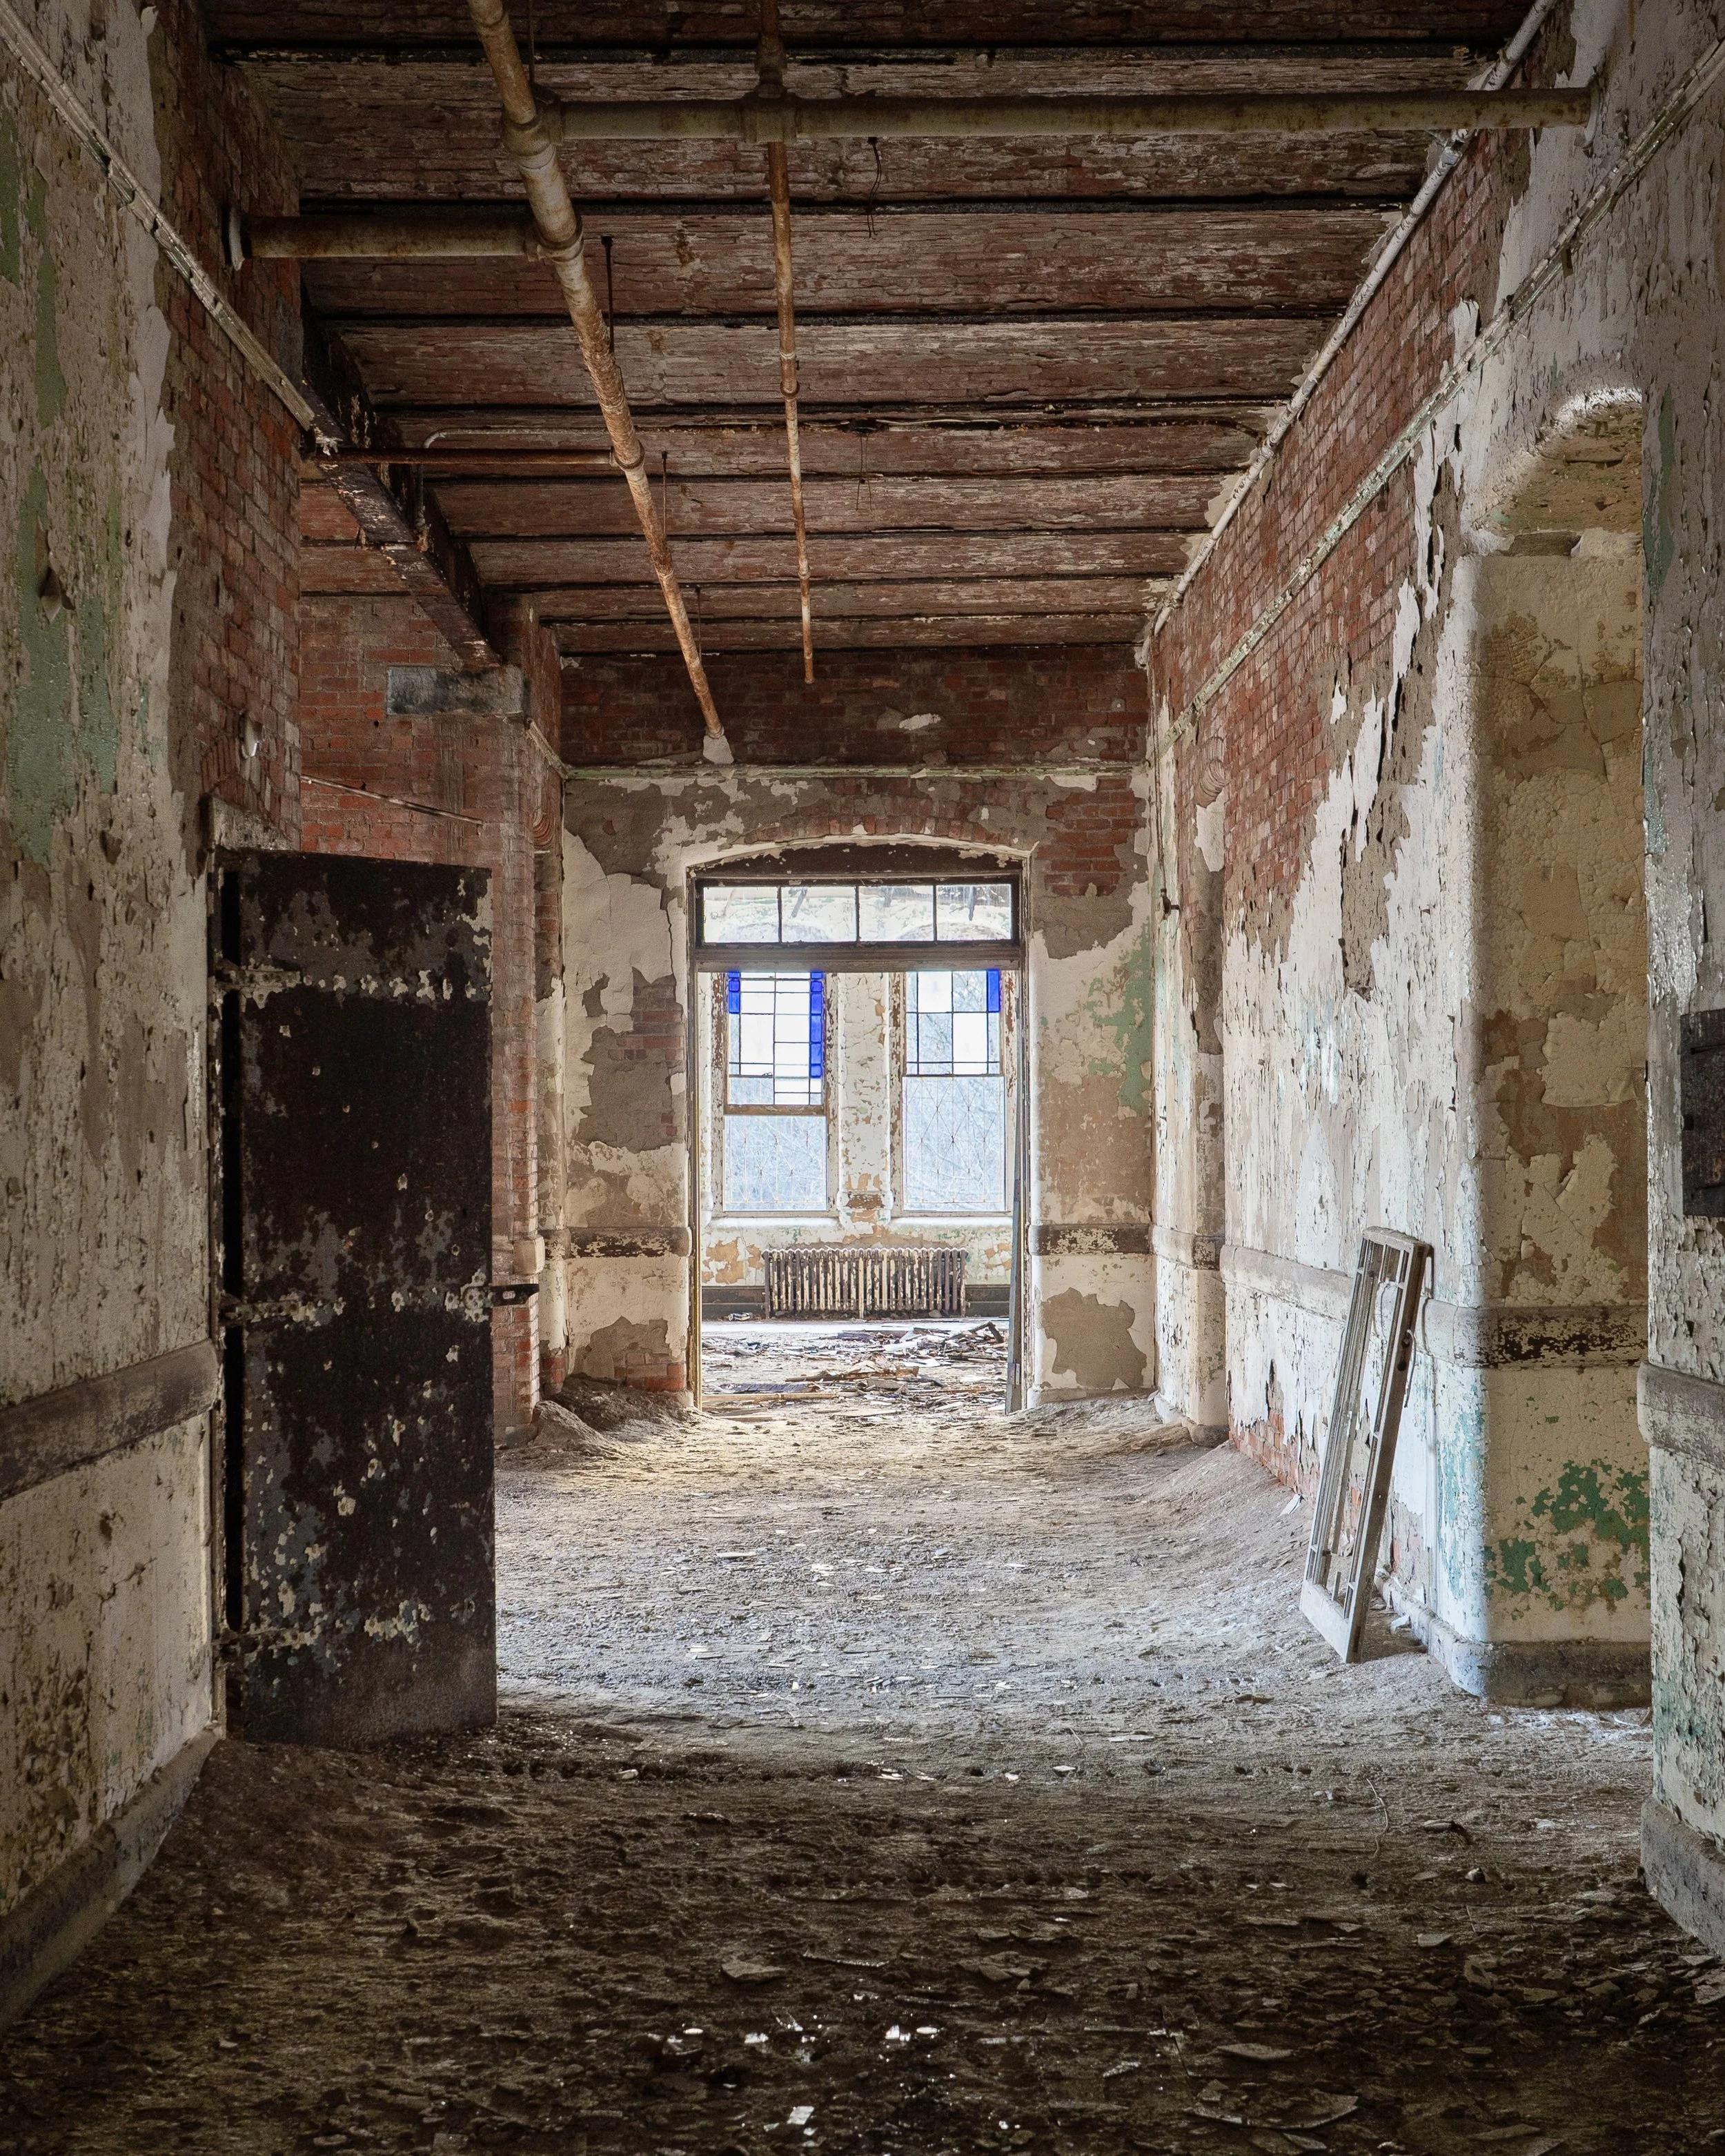
End Ward Dayroom Corridor, Female Wing (bldg 51, main)
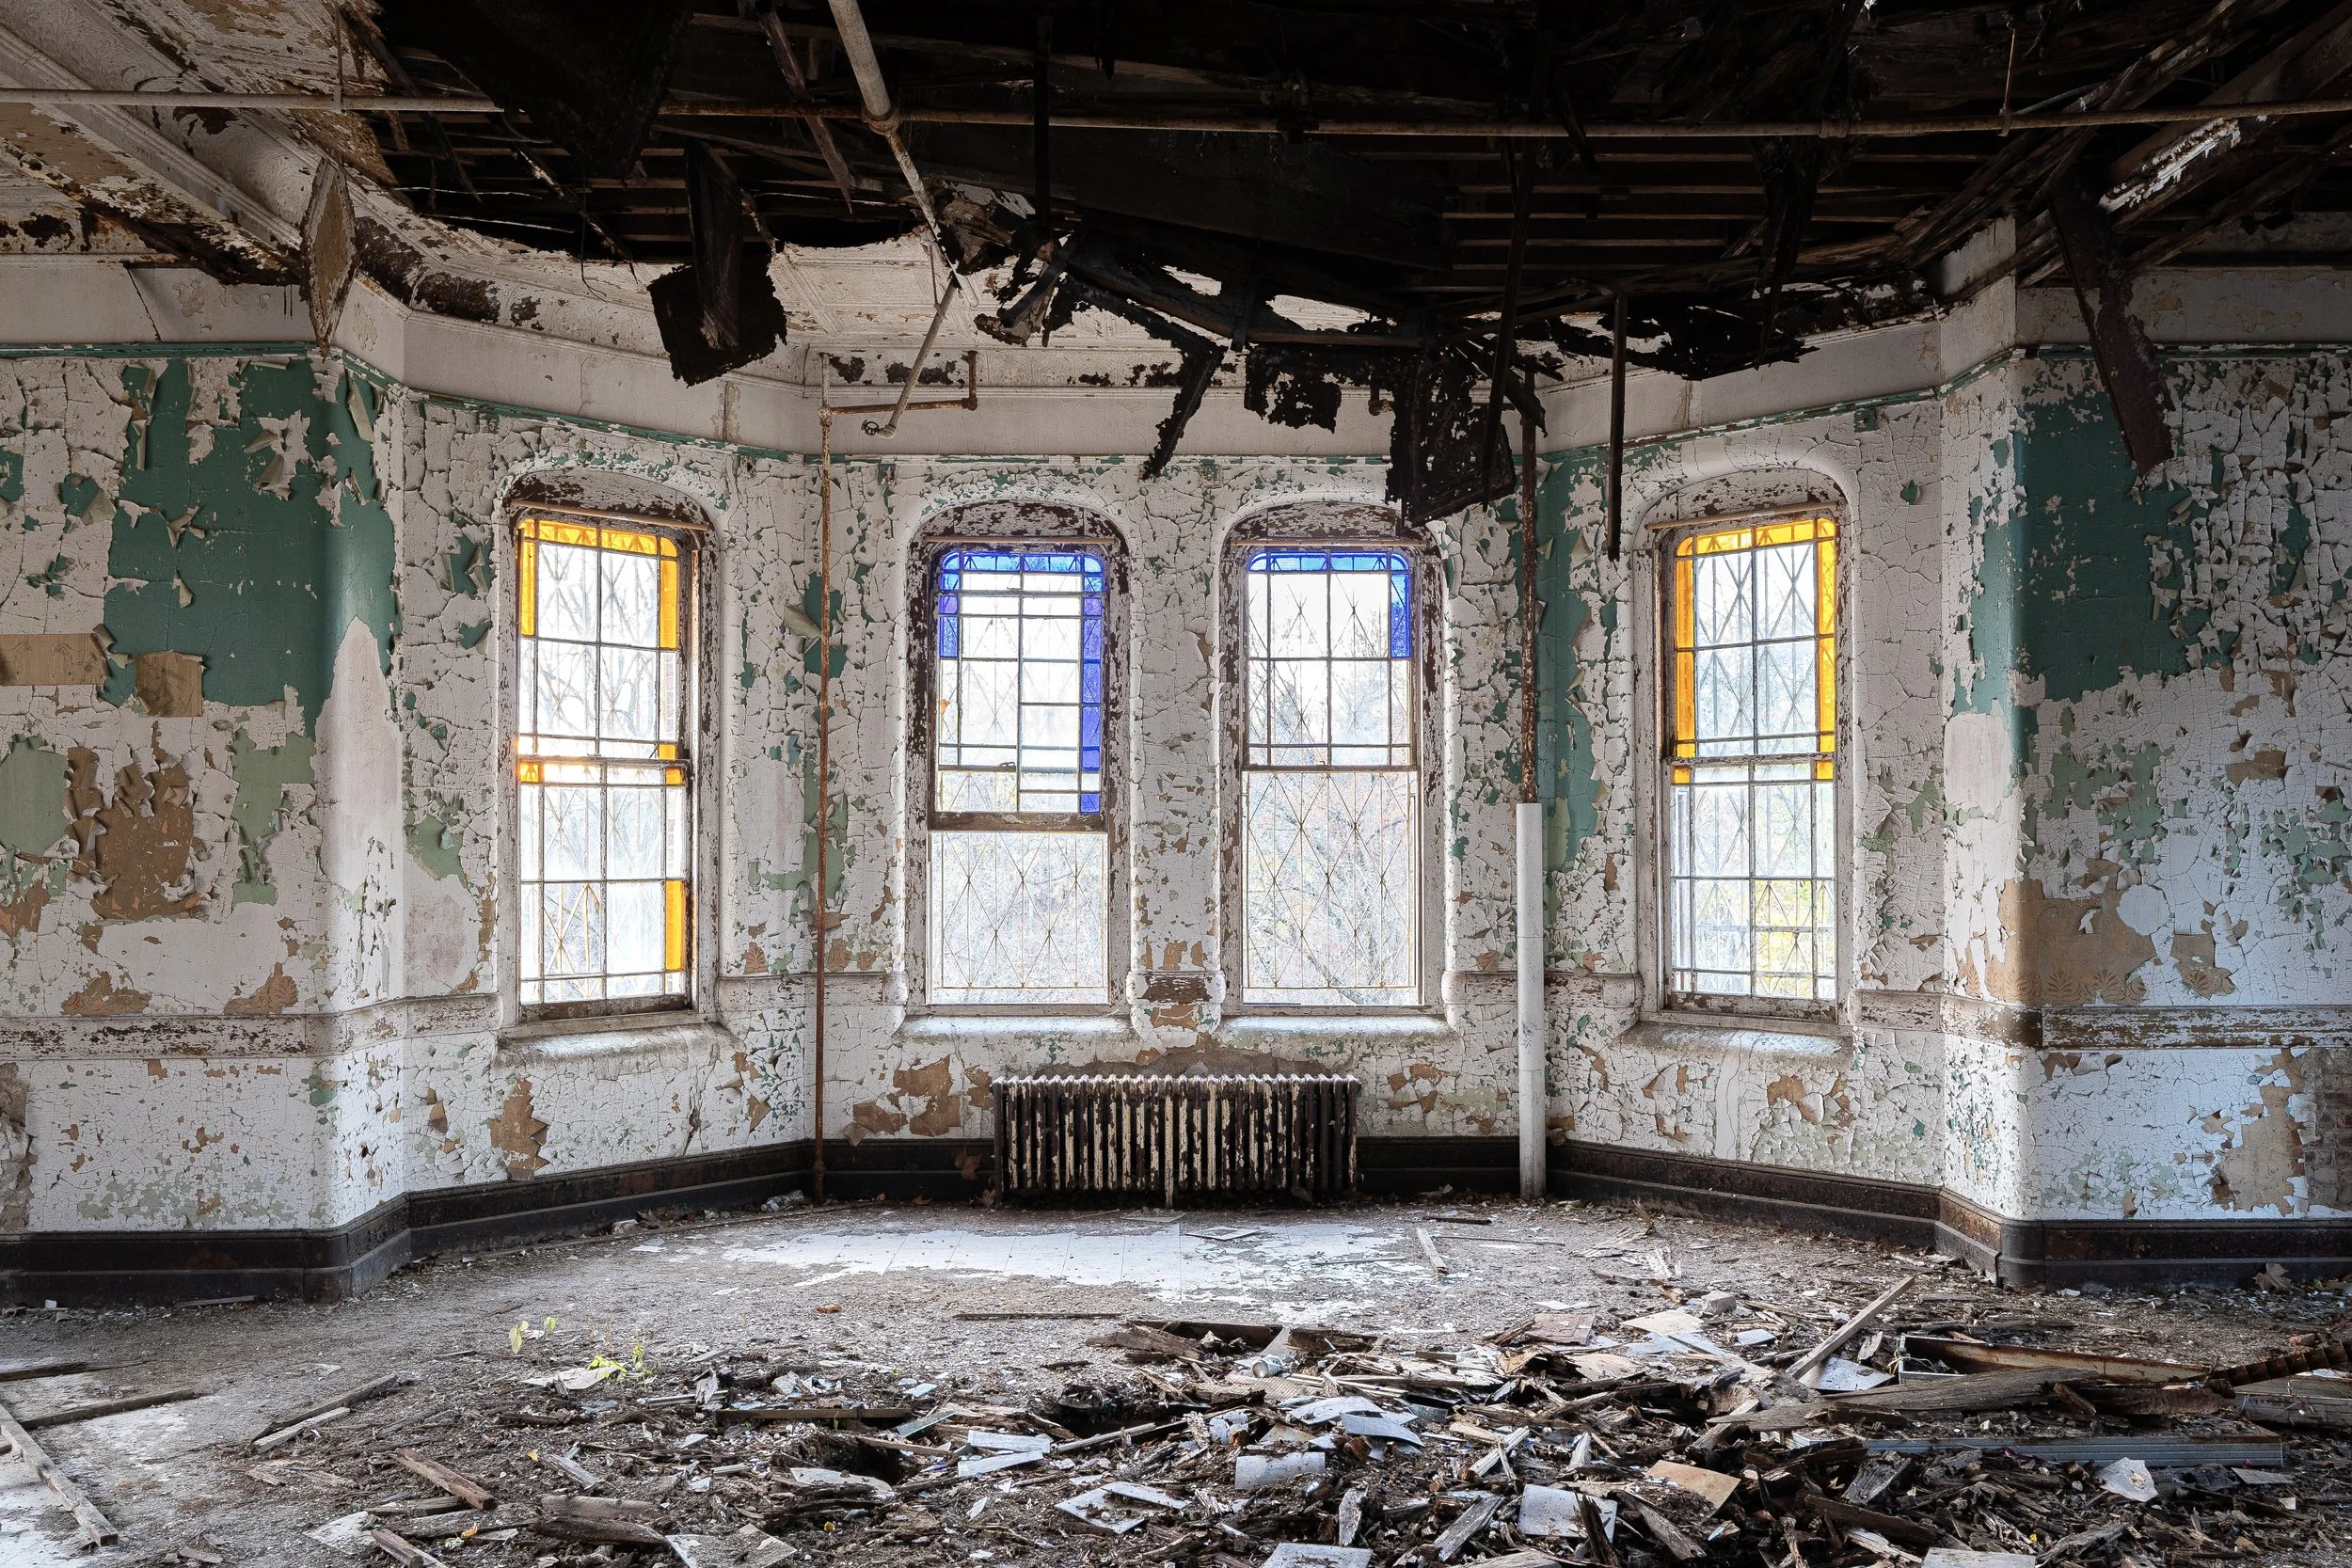
End Ward Dayroom, Female Wing (bldg 51, main)
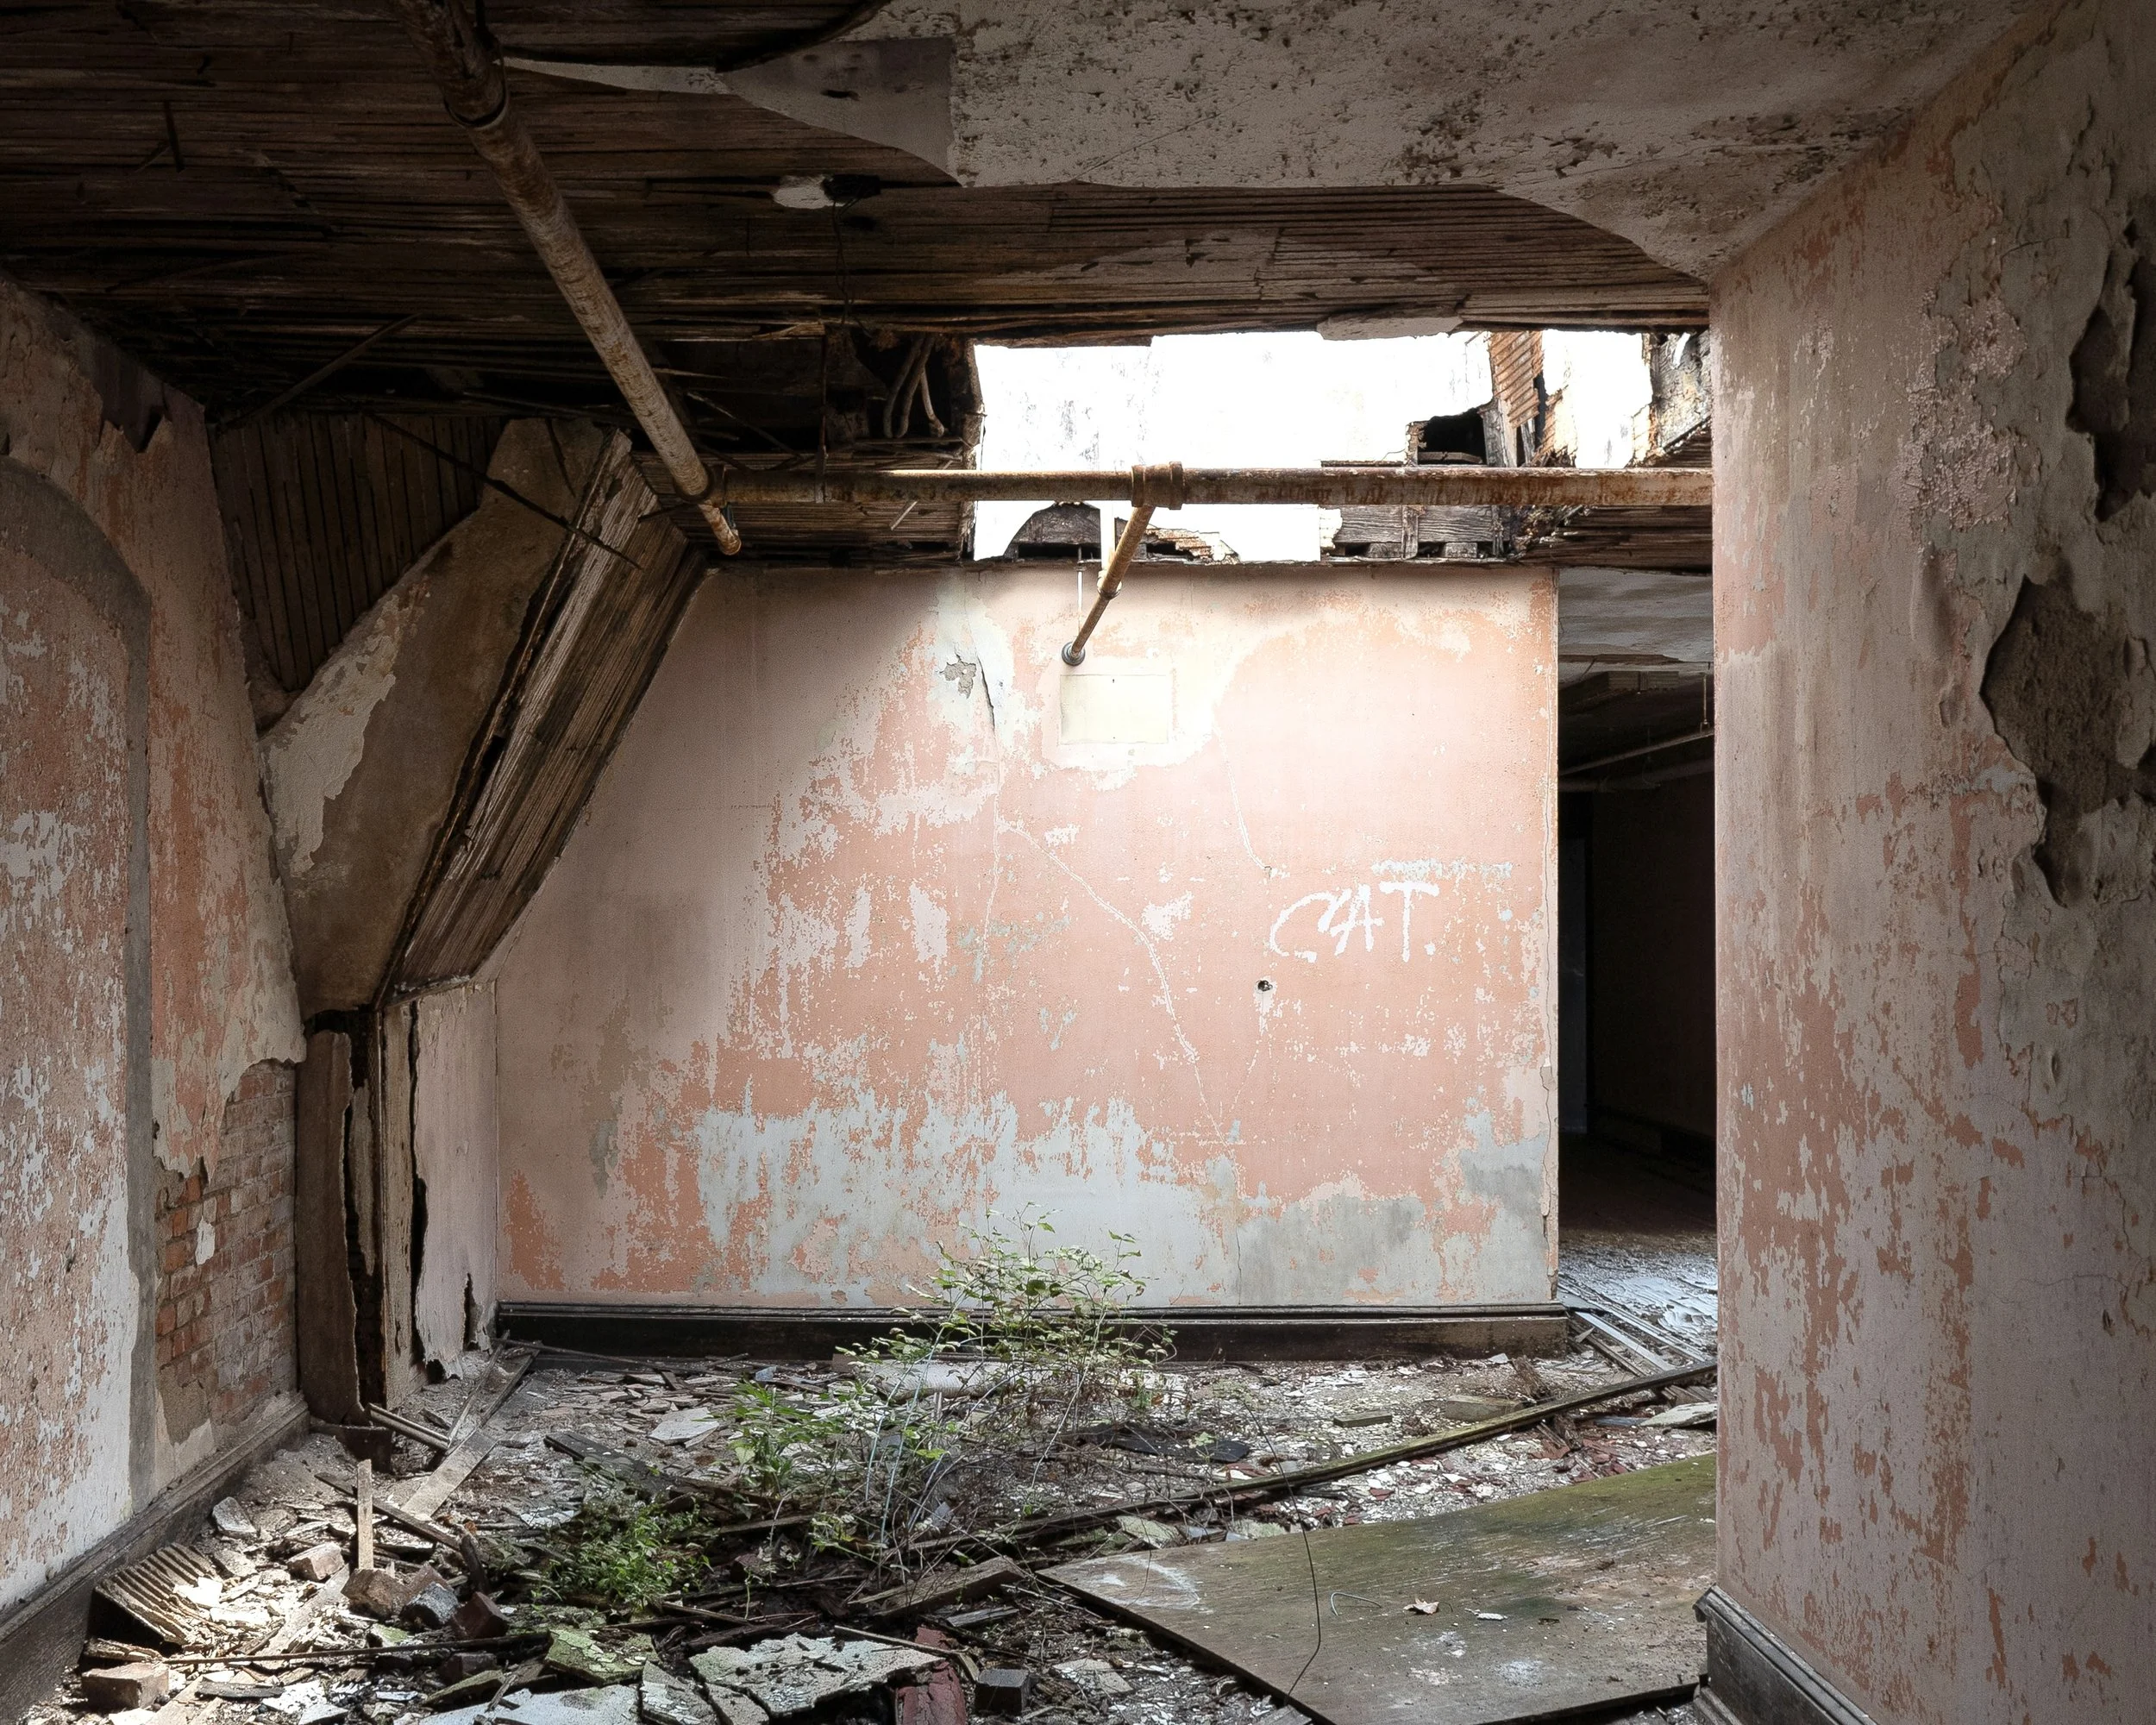
Top Floor Corridor, Female Wing (bldg 51, main)
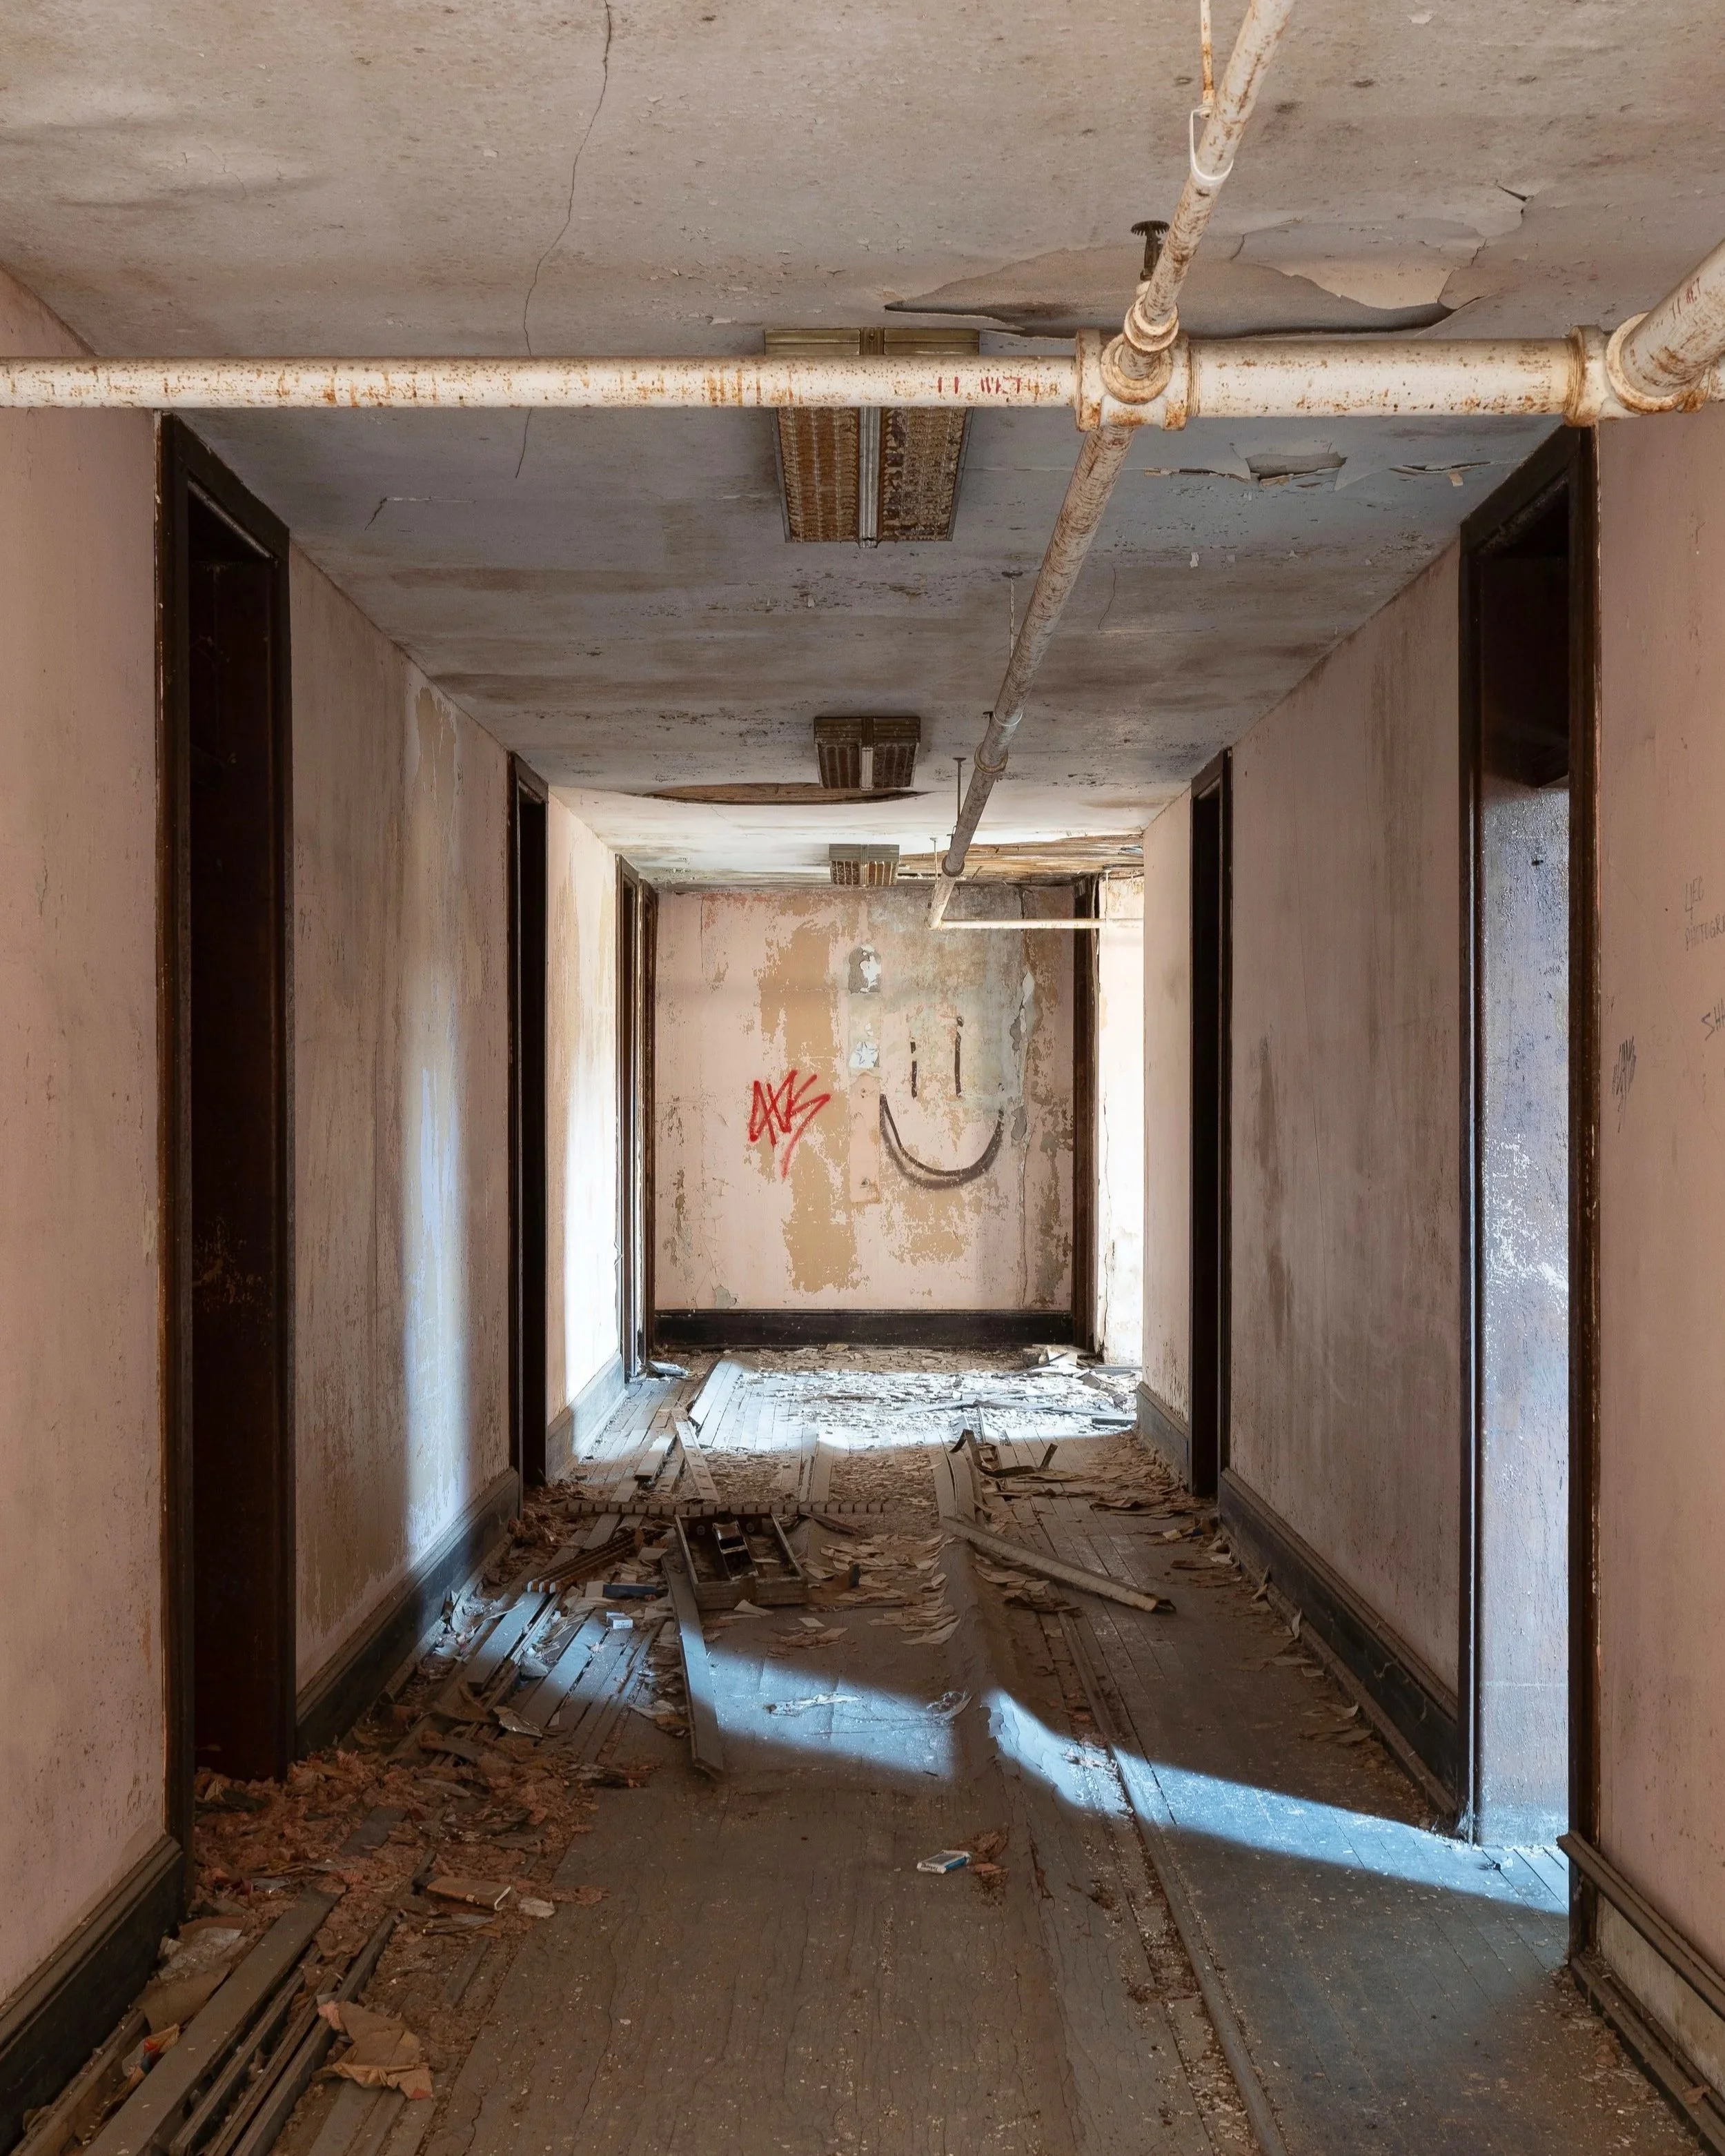
Top Floor Nurse Dorm Hall, Female Wing (bldg 51, main)
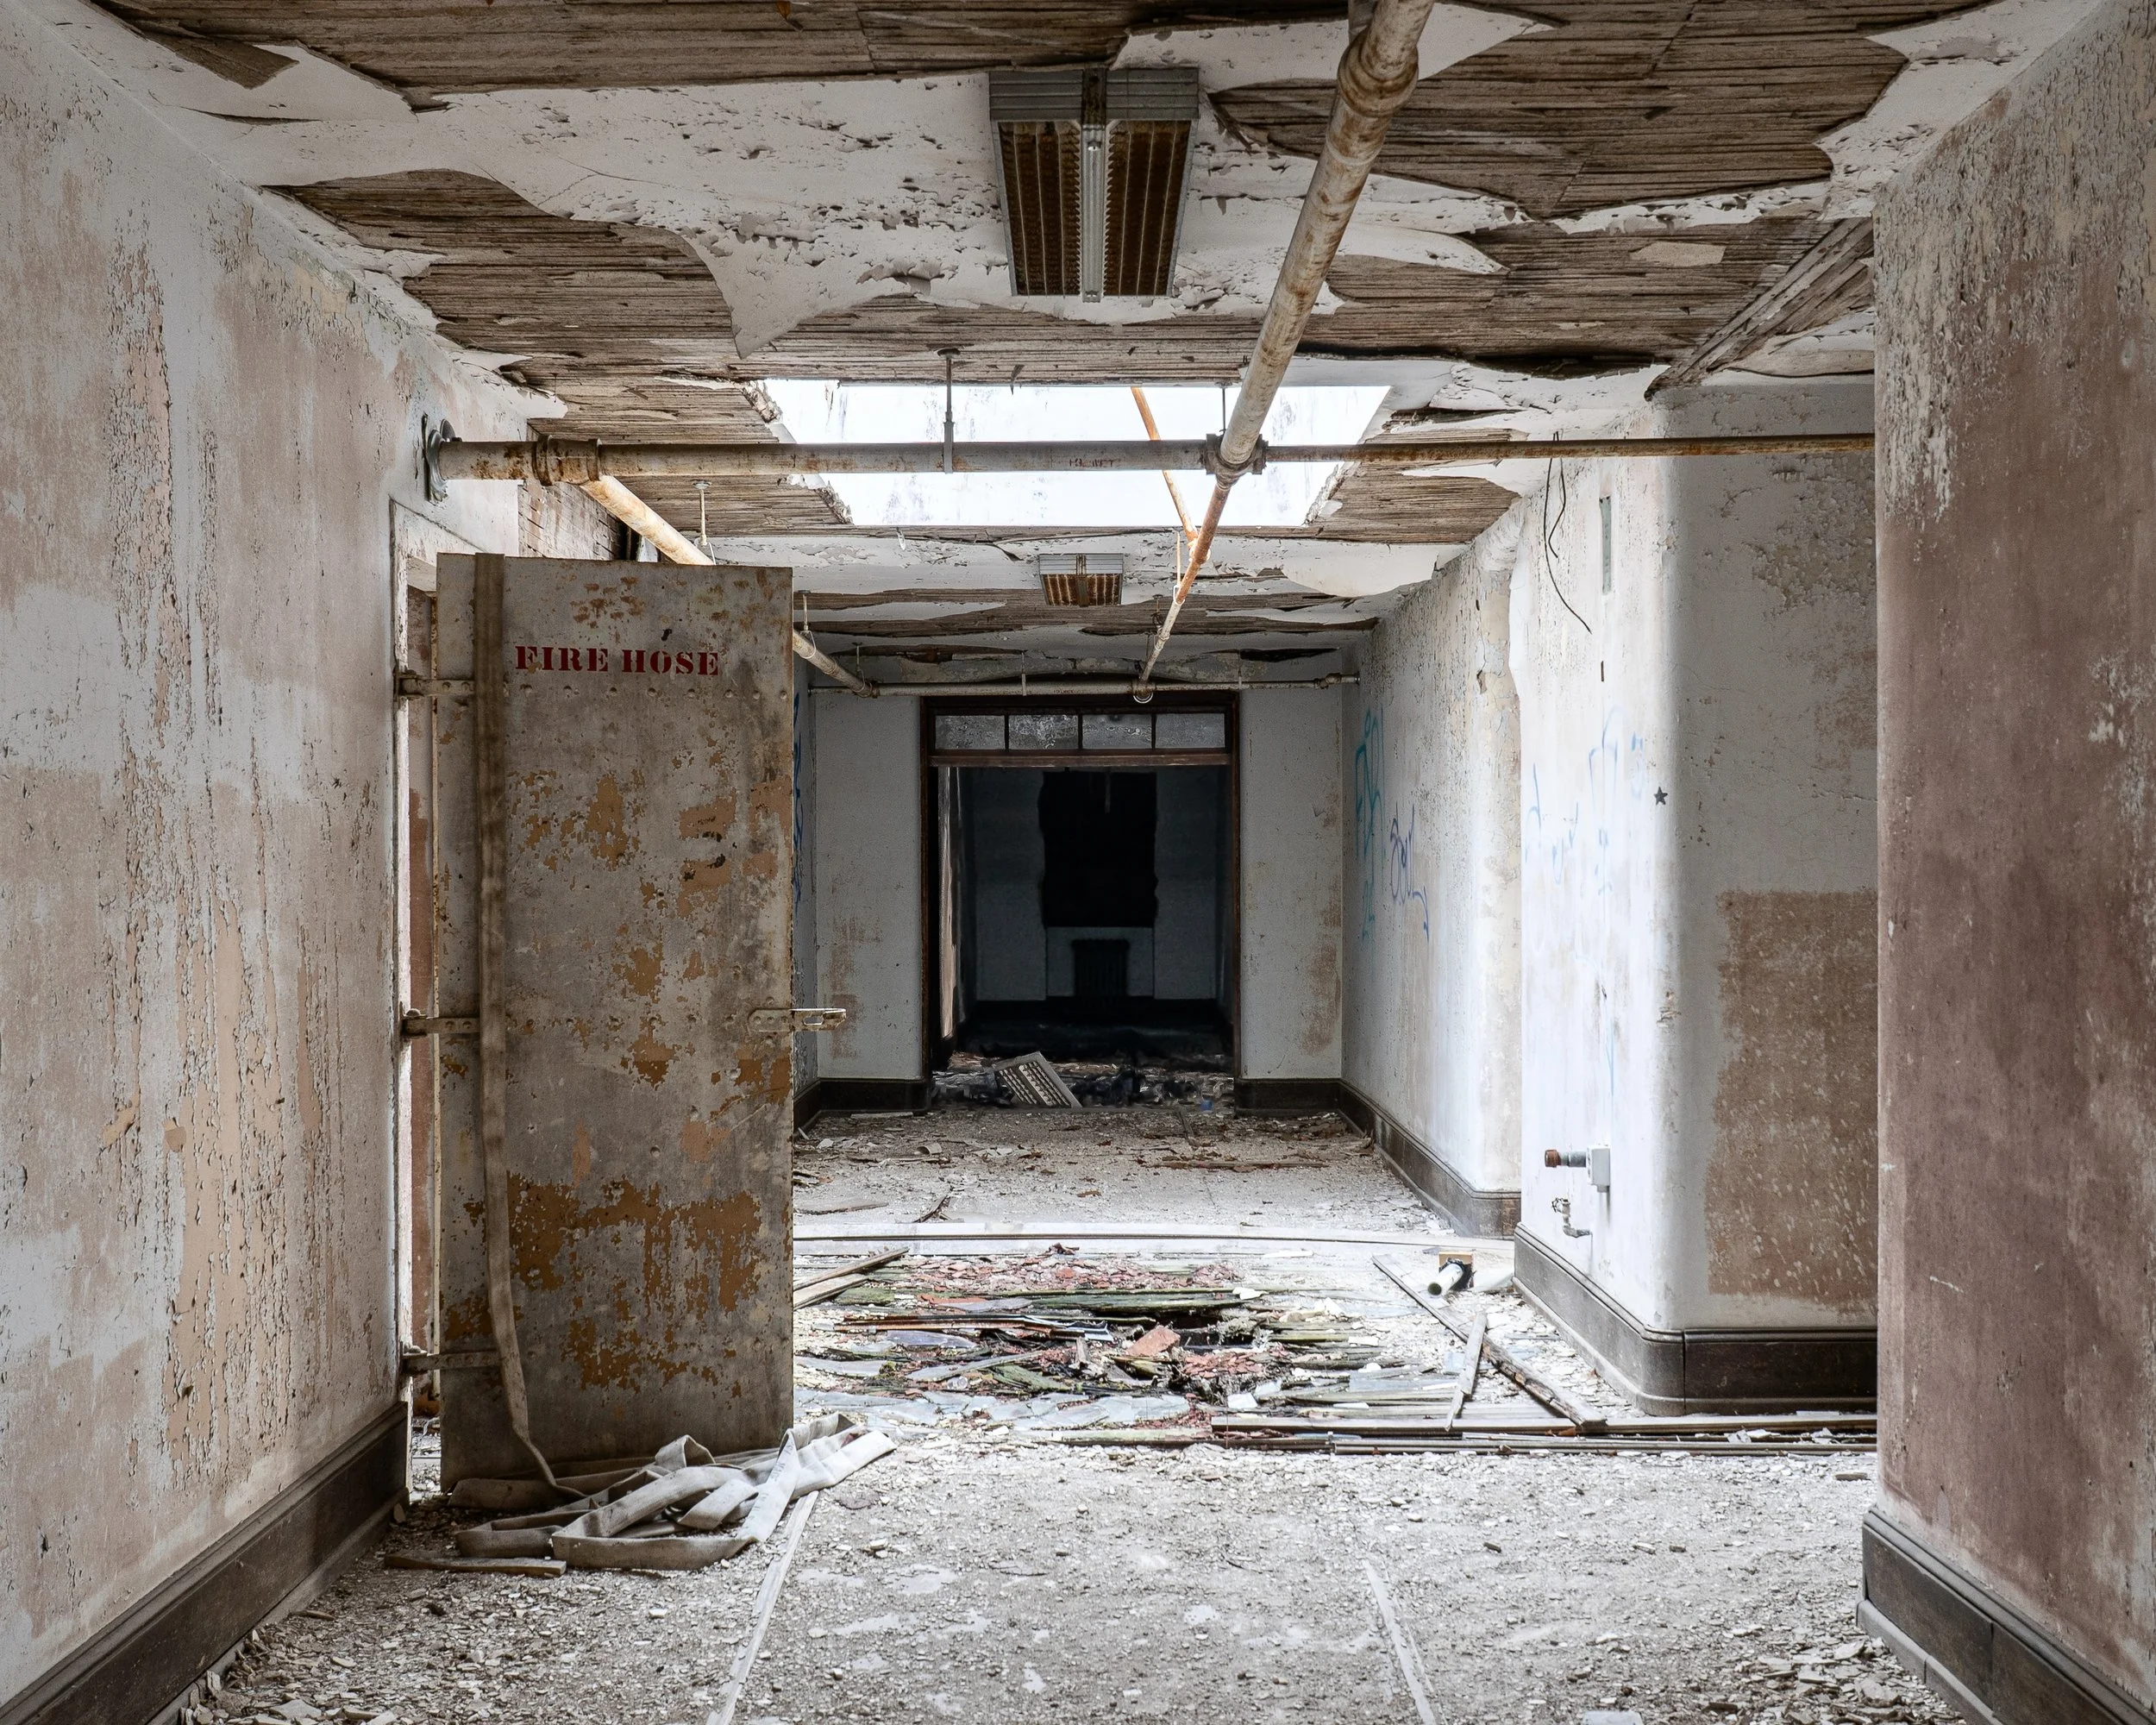
Skylight & Firehose, Female Wing (building 51)
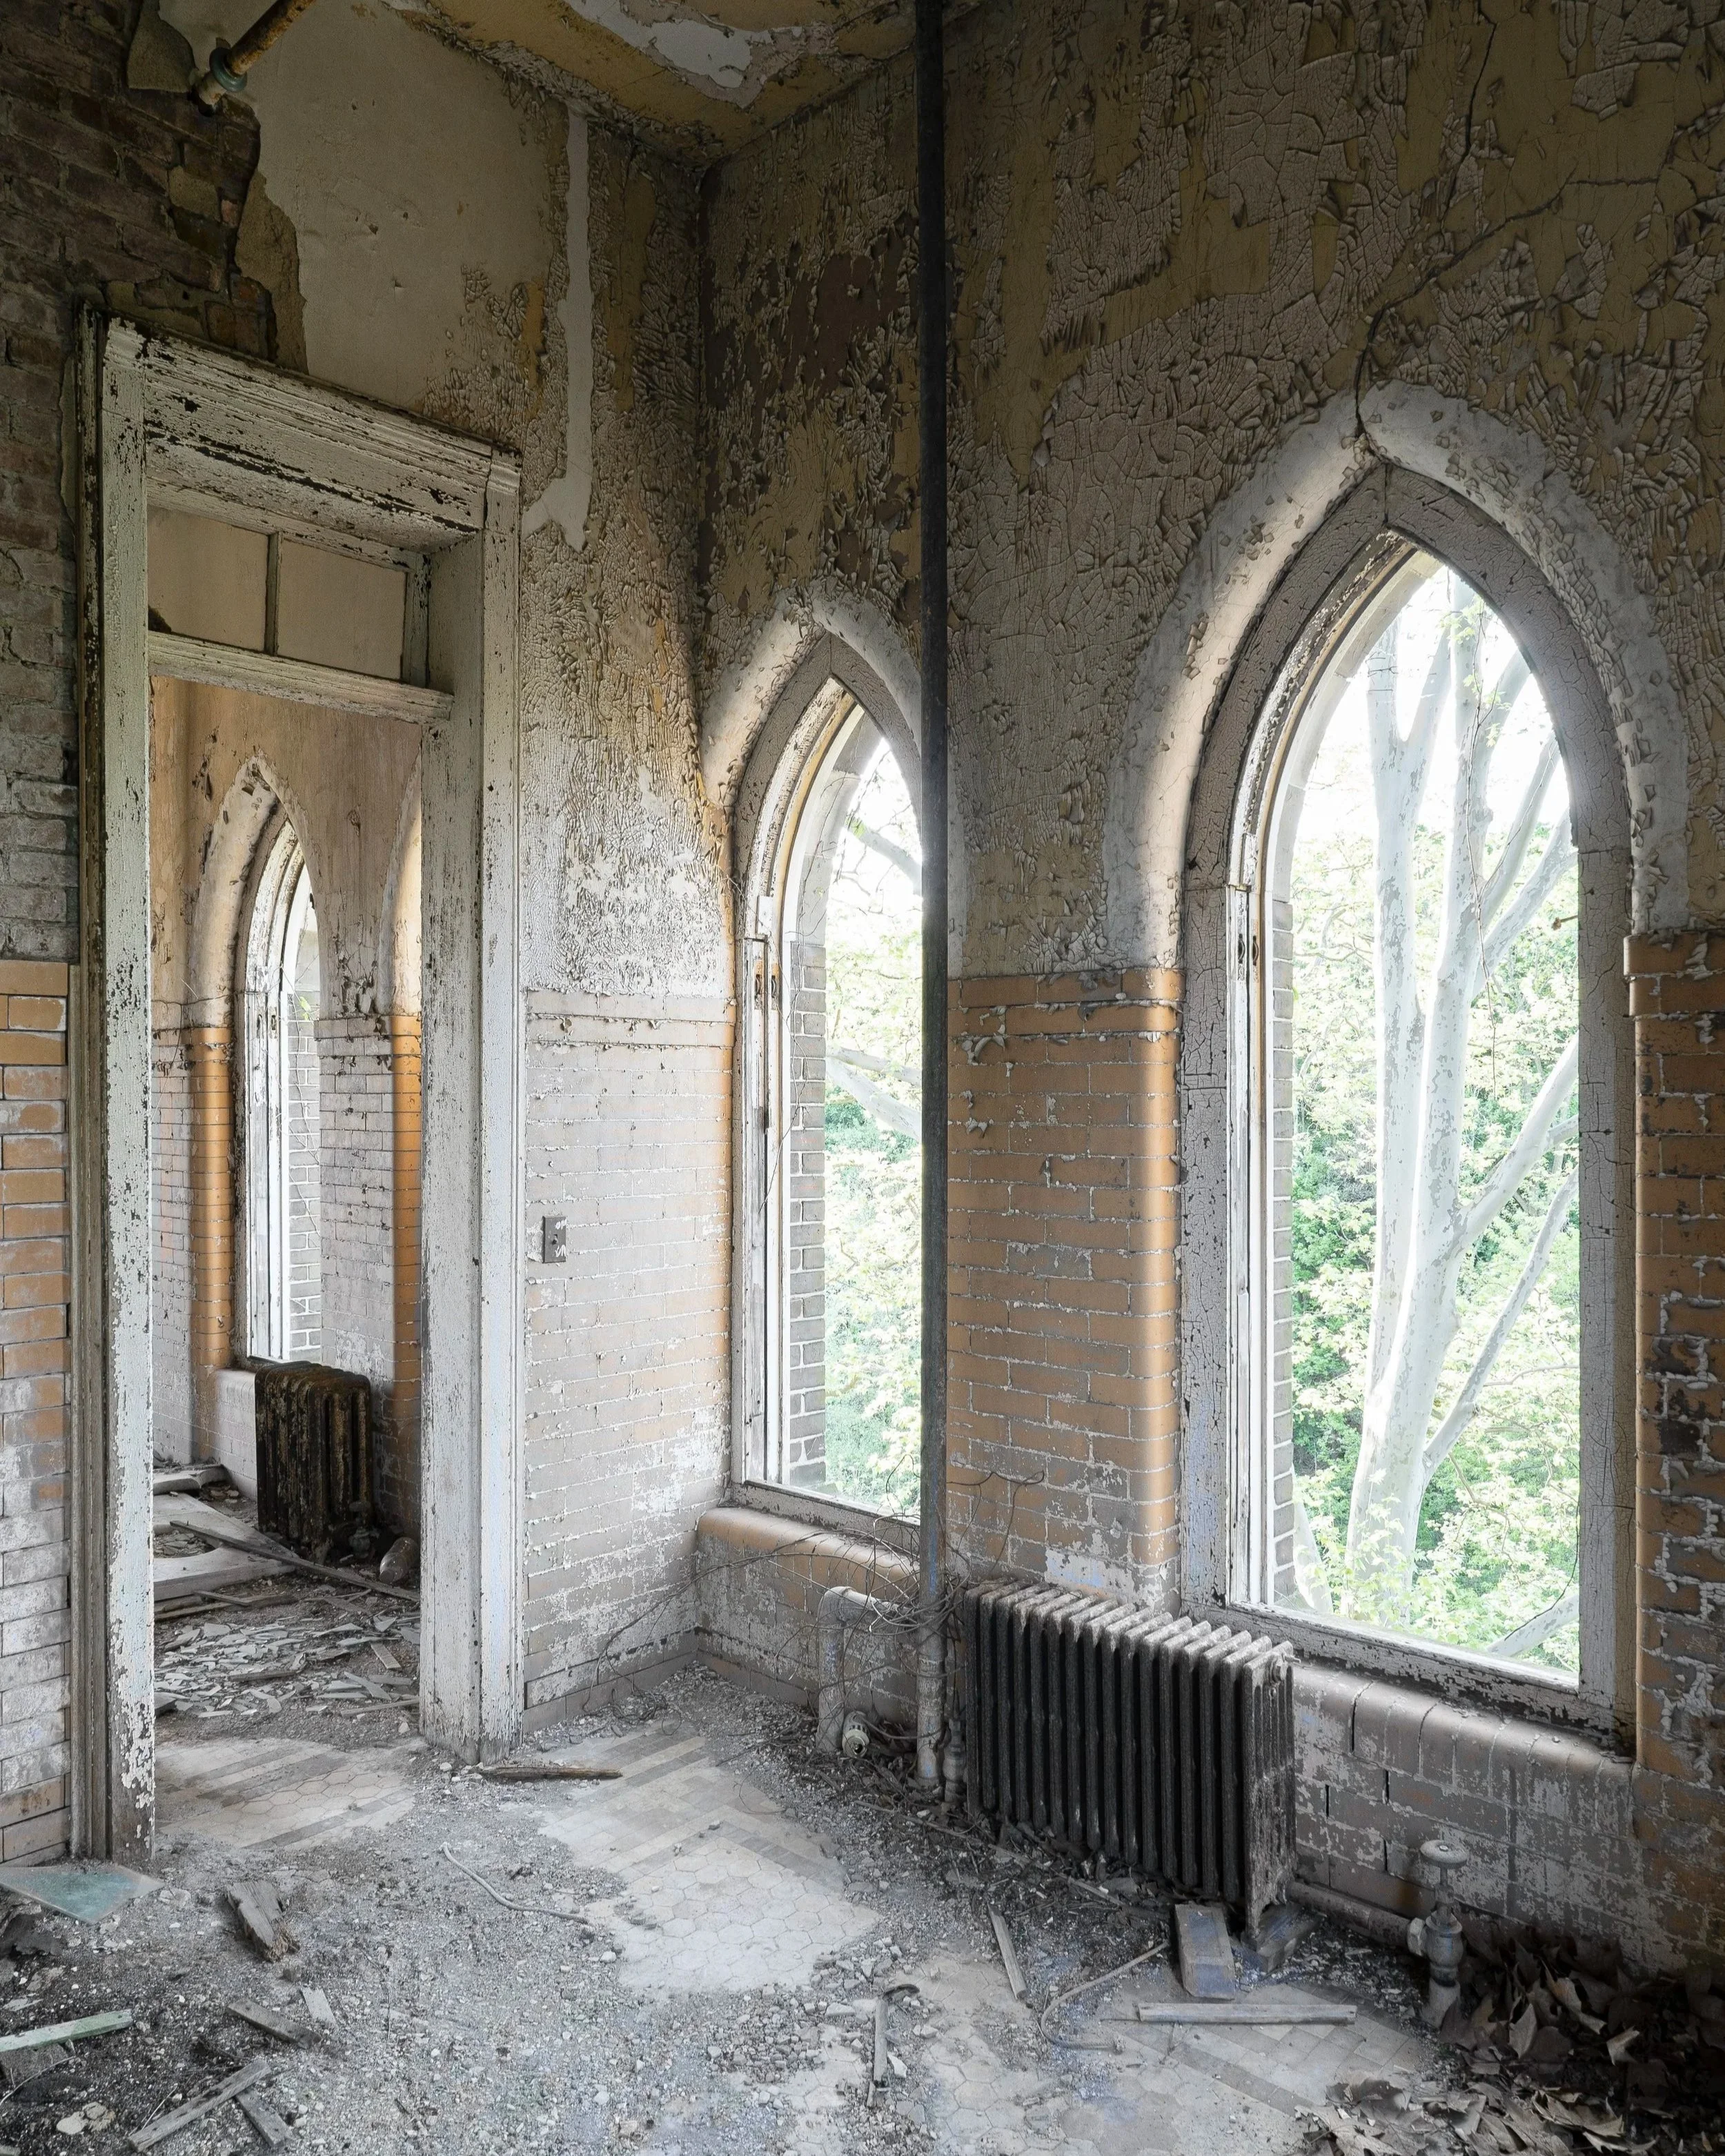
Bathroom Tower, Female Wing (building 51)
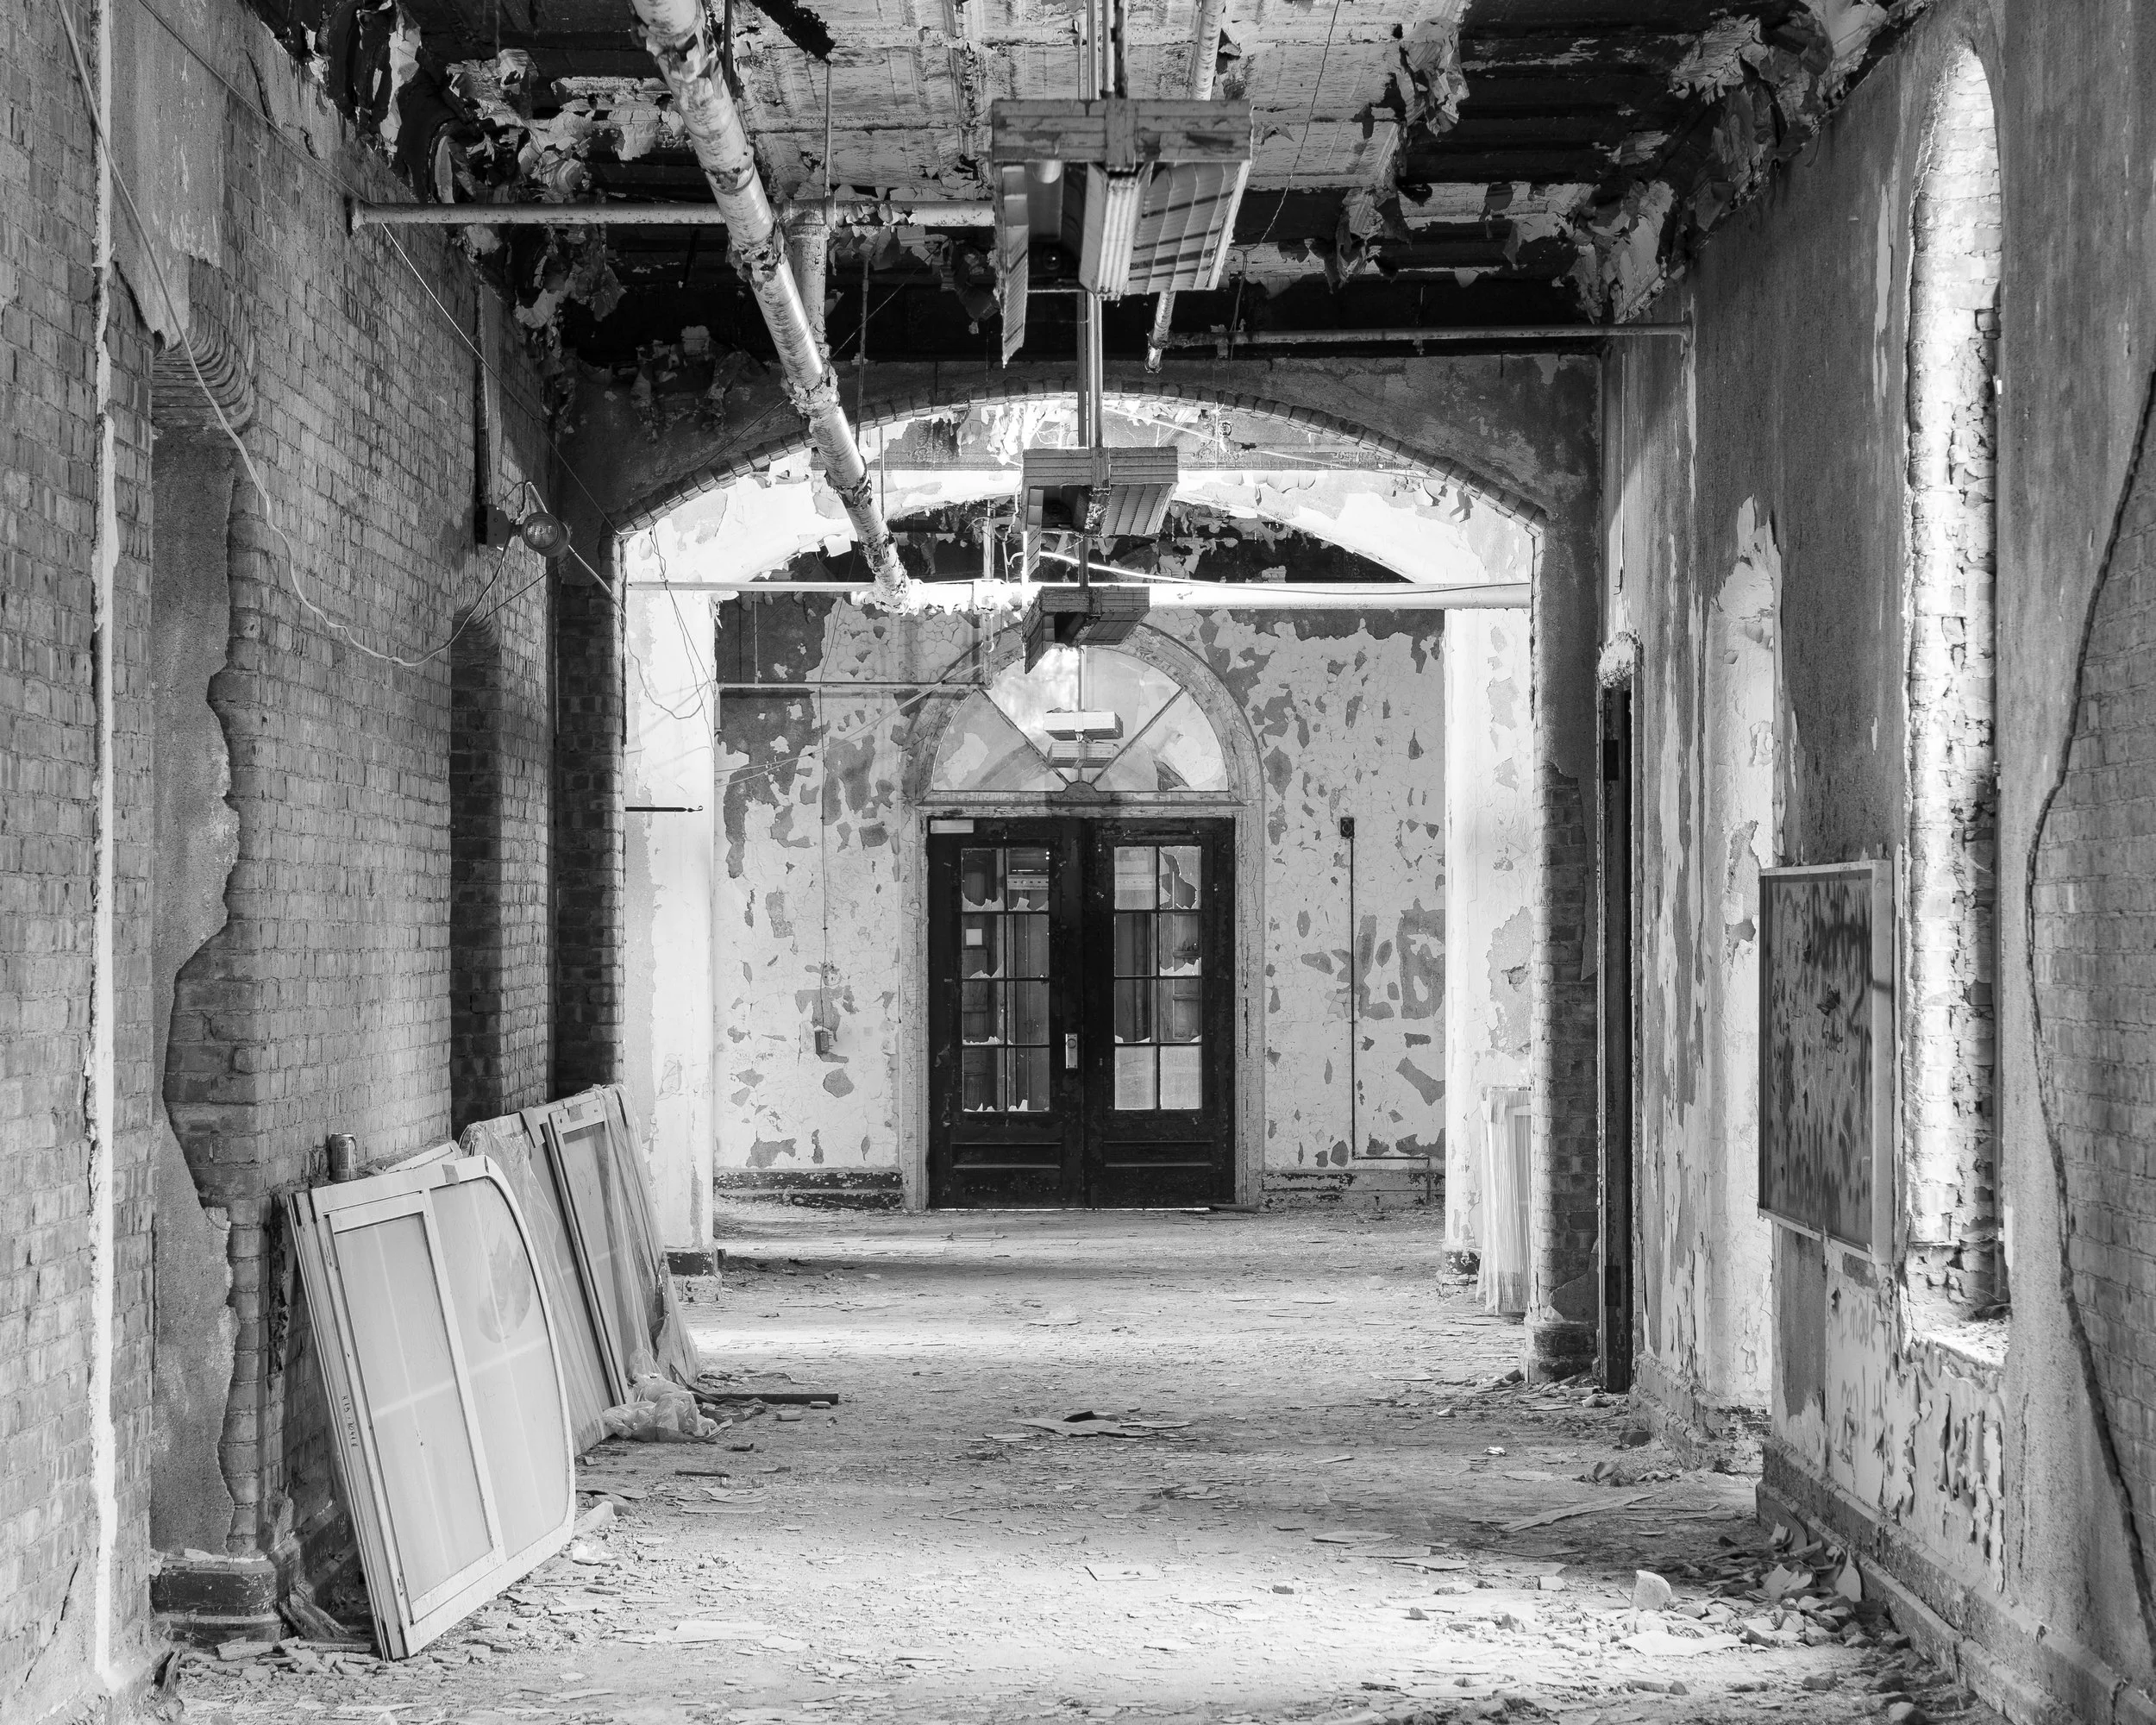
Front Entrance Corridor, Administration Building (bldg 51, main)
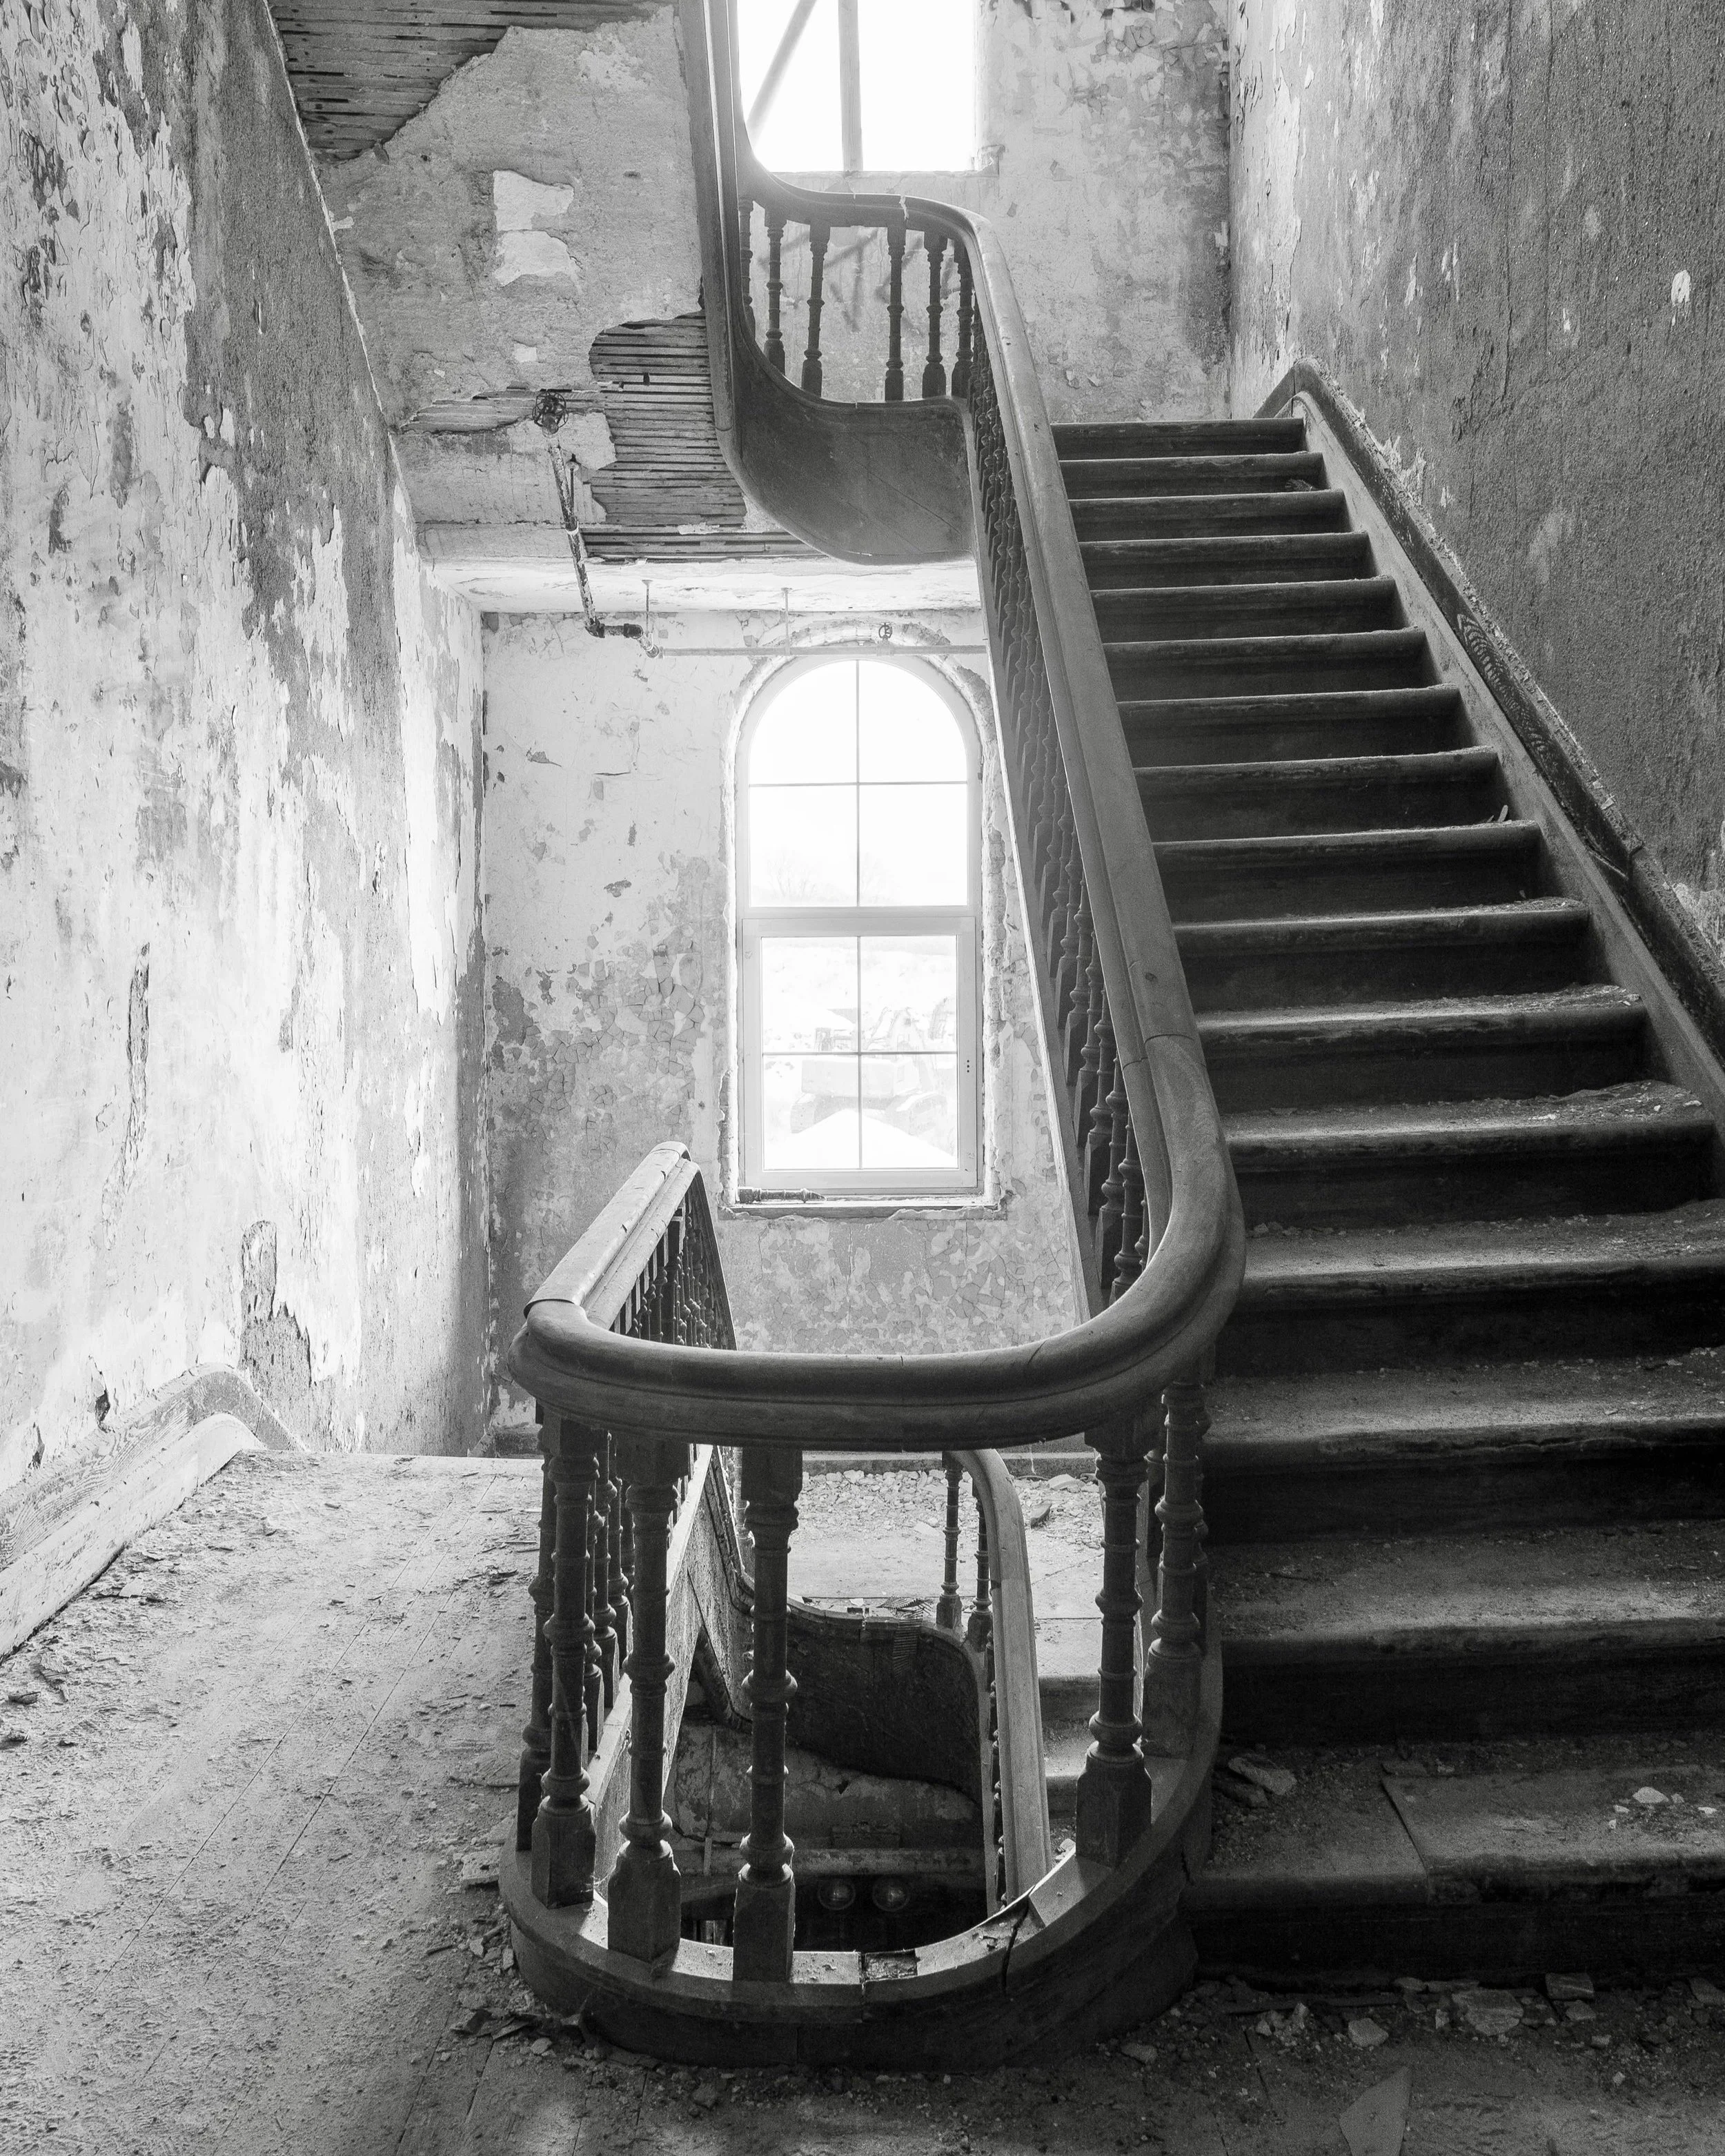
Main Staircase, Administration Building (bldg 51, main)
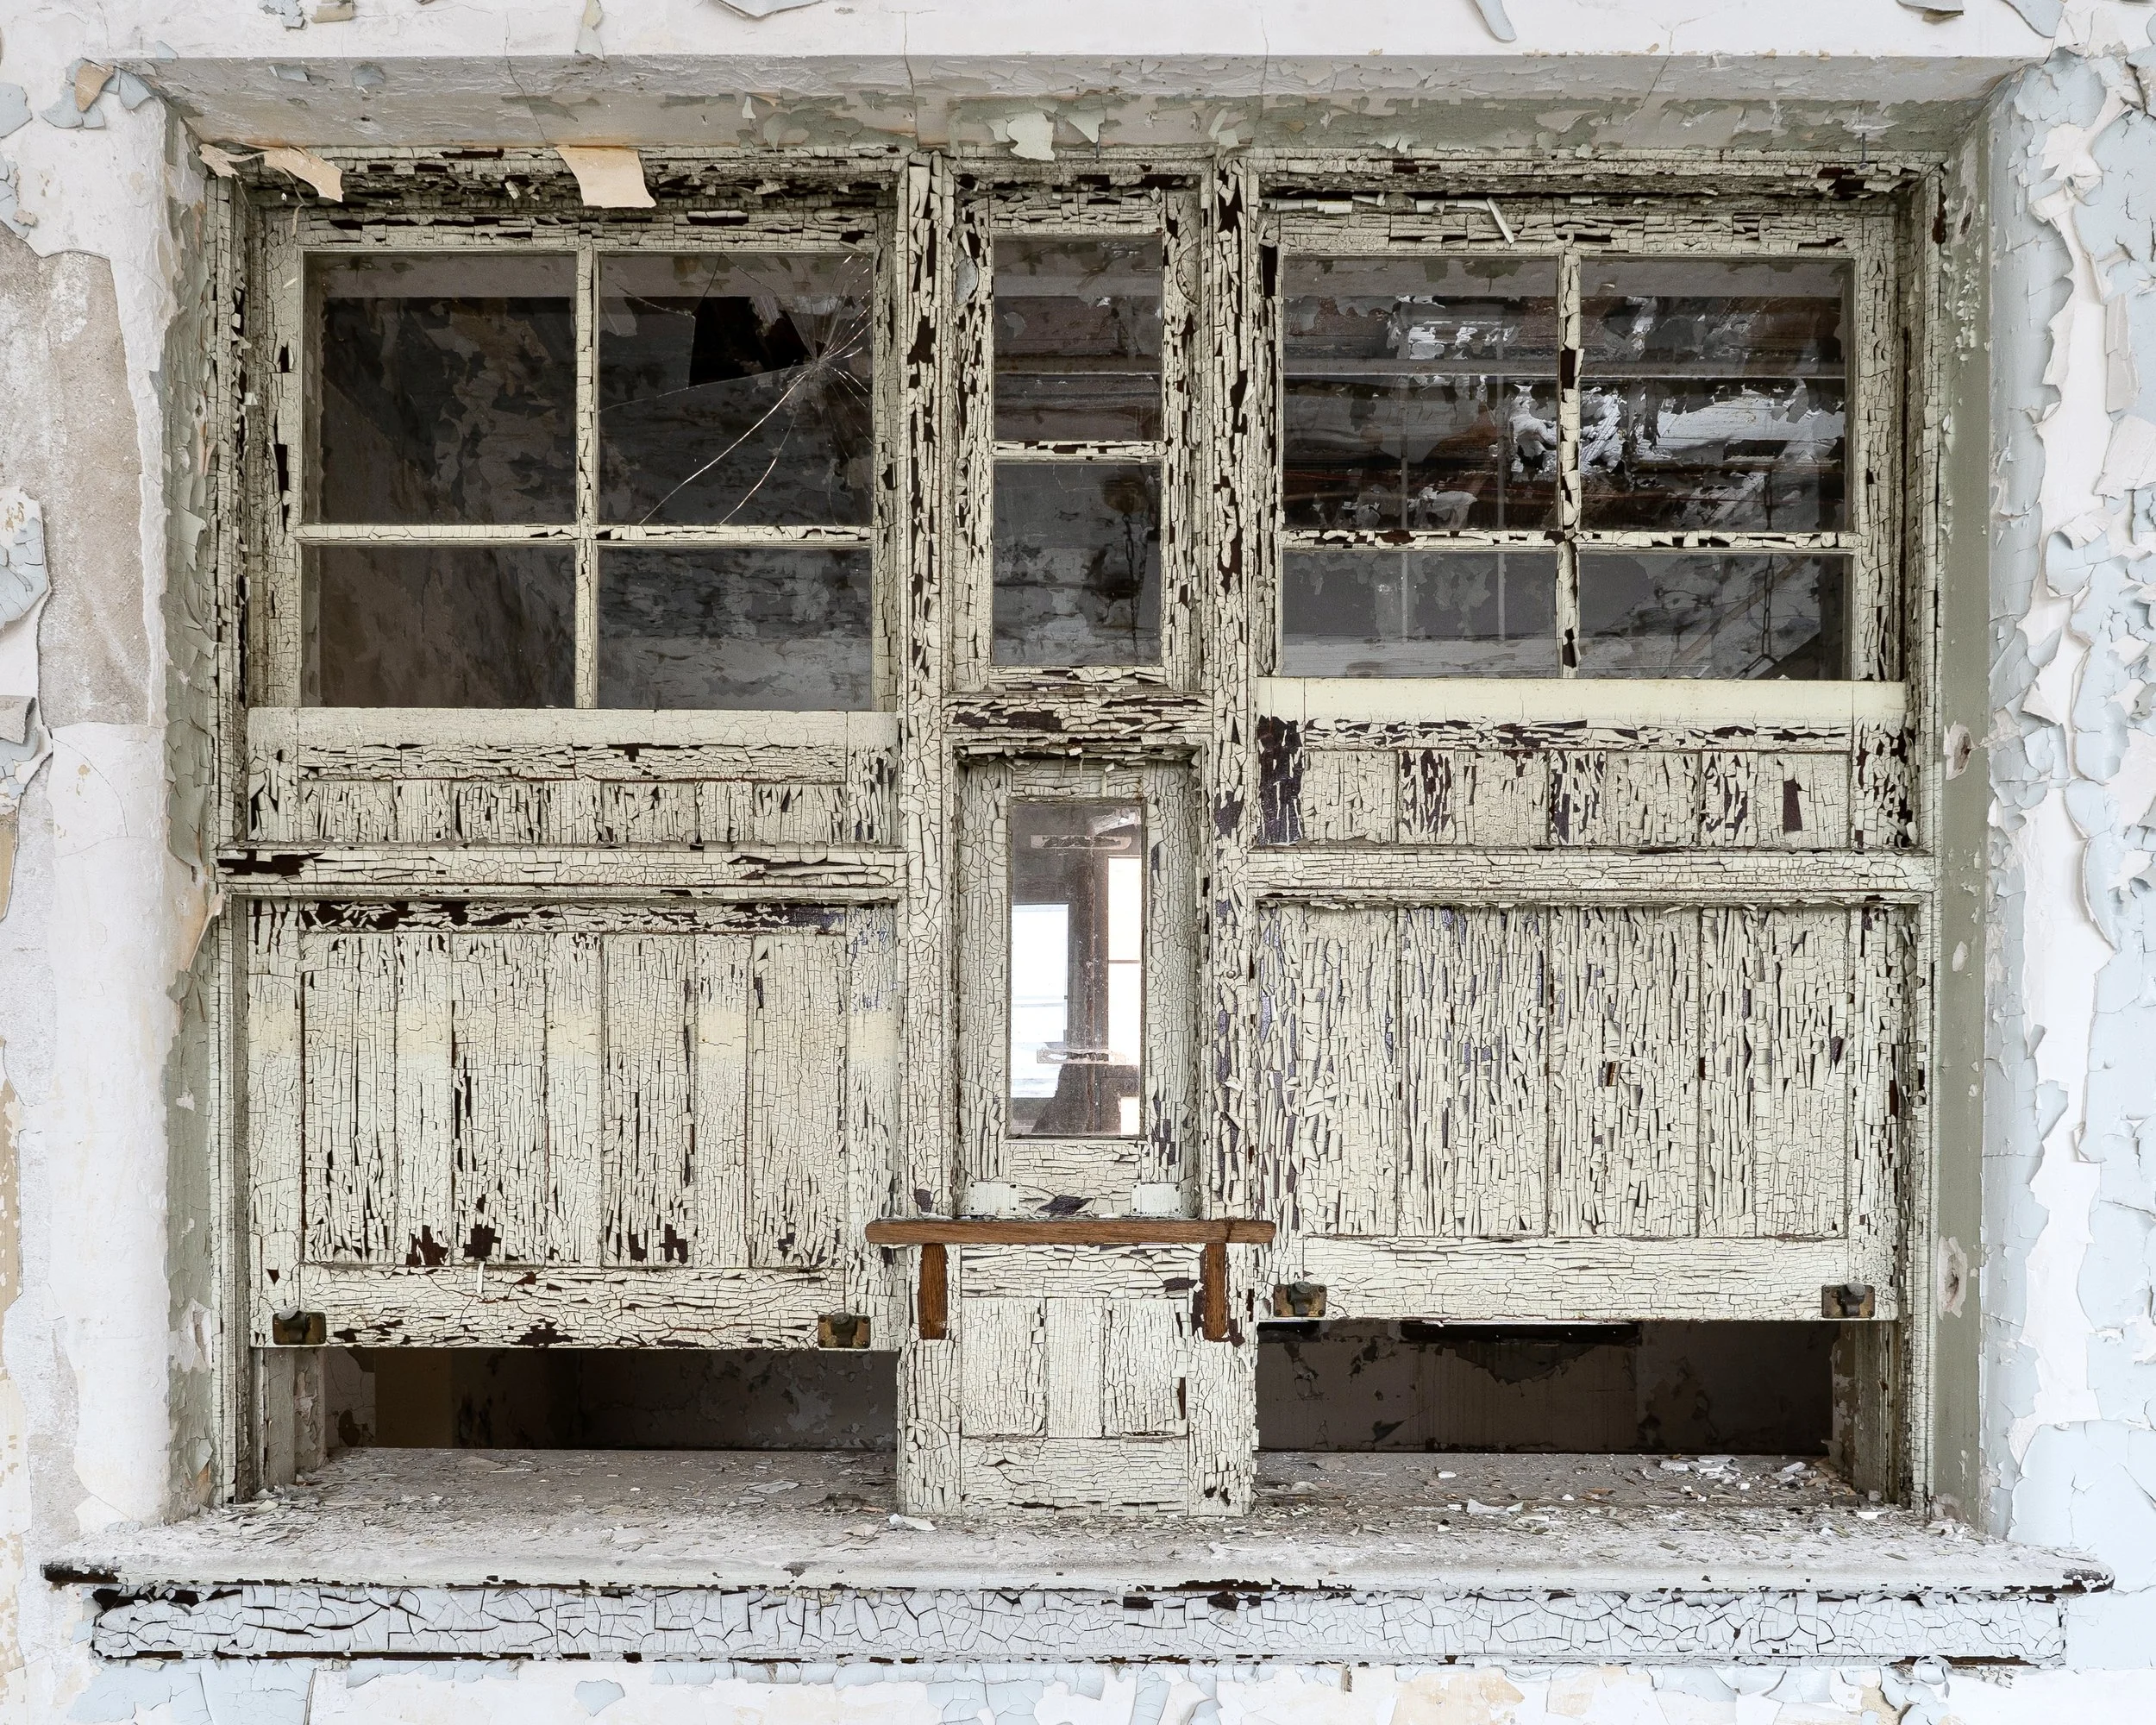
Medication Window, Administration Building (bldg 51, main)
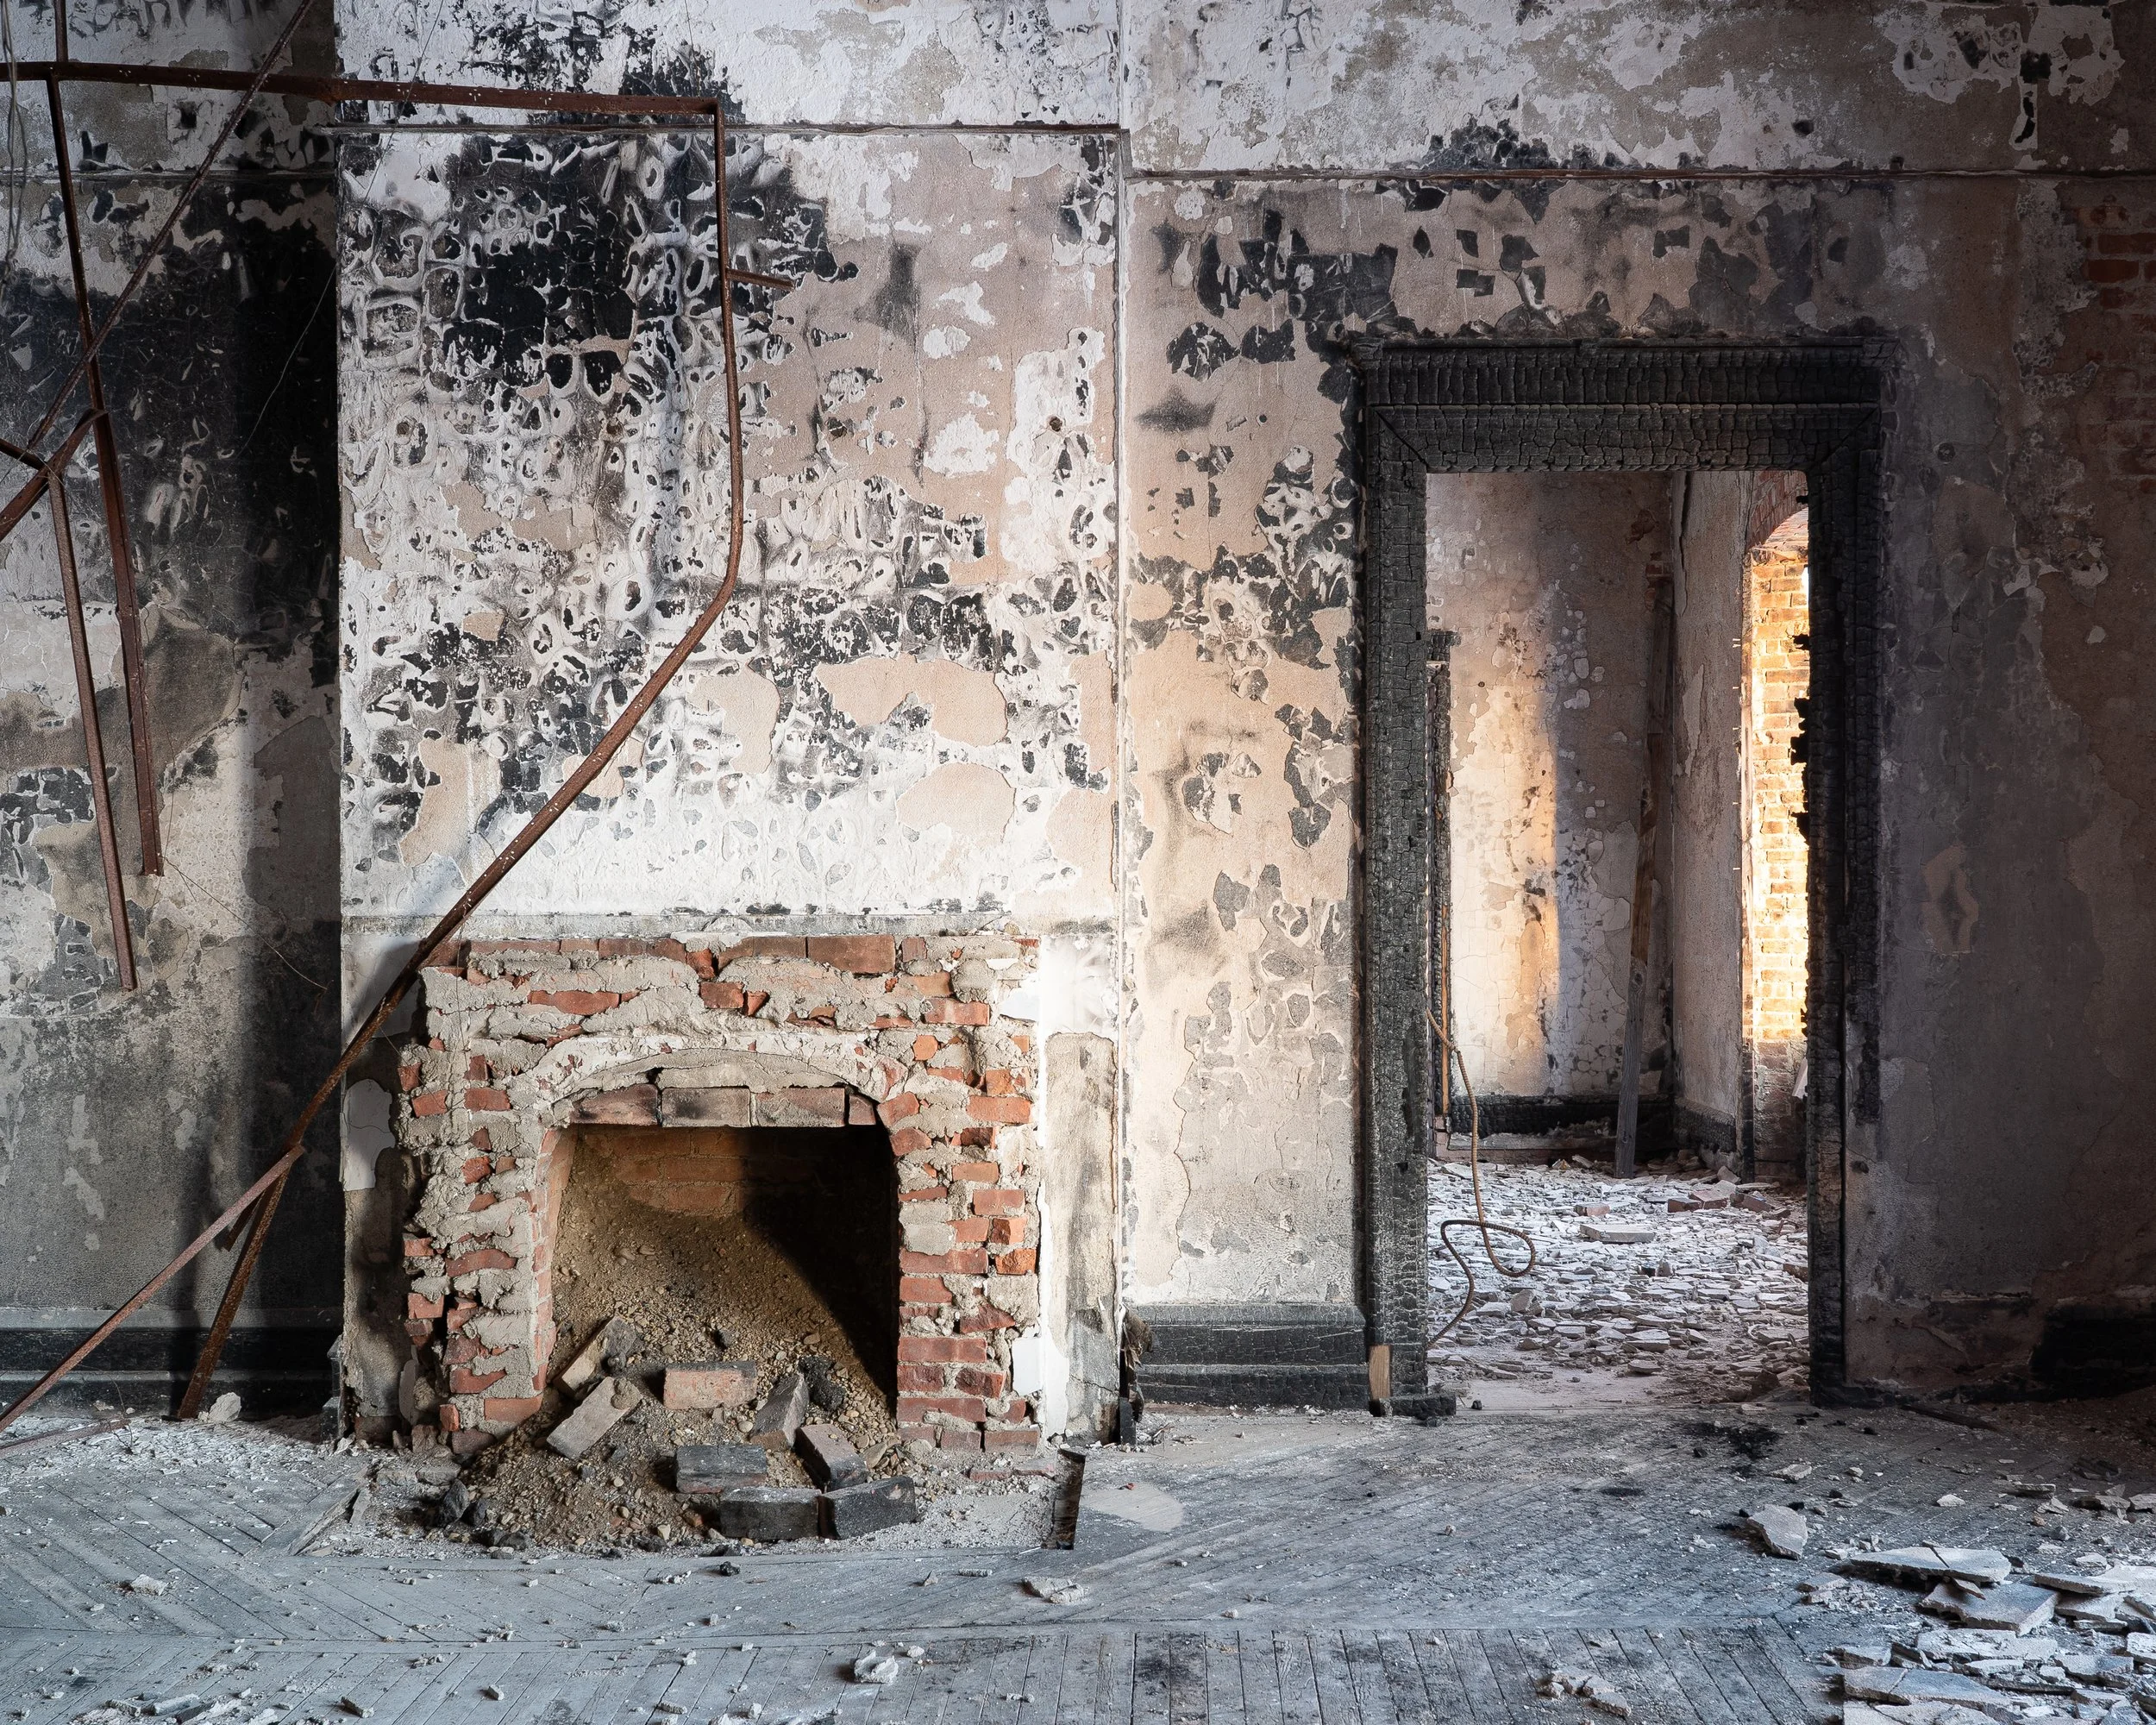
Charred, Administration Building (bldg 51, main)
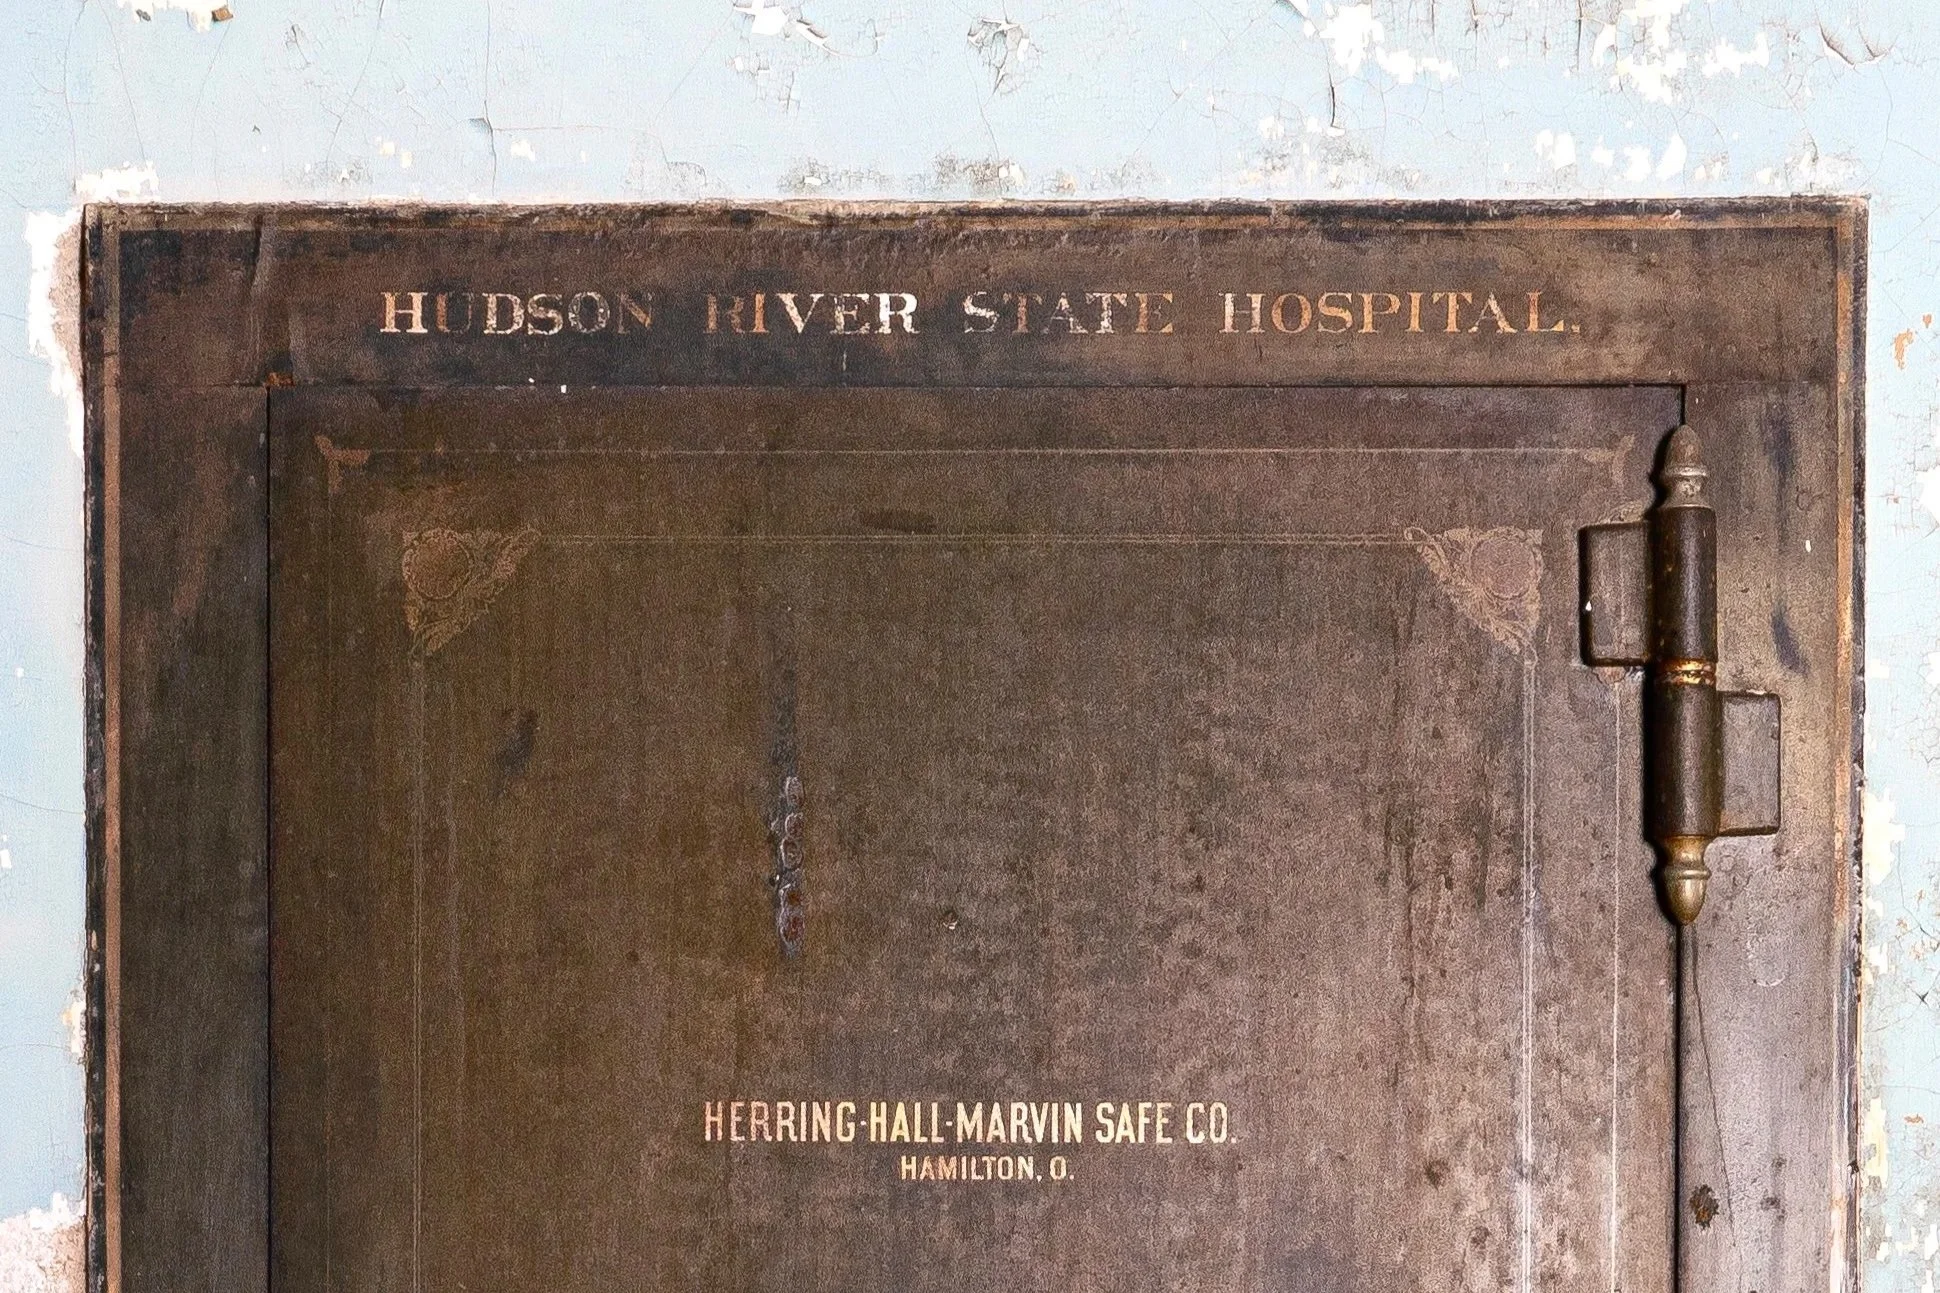
Safe, Administration Building (bldg 51, main)
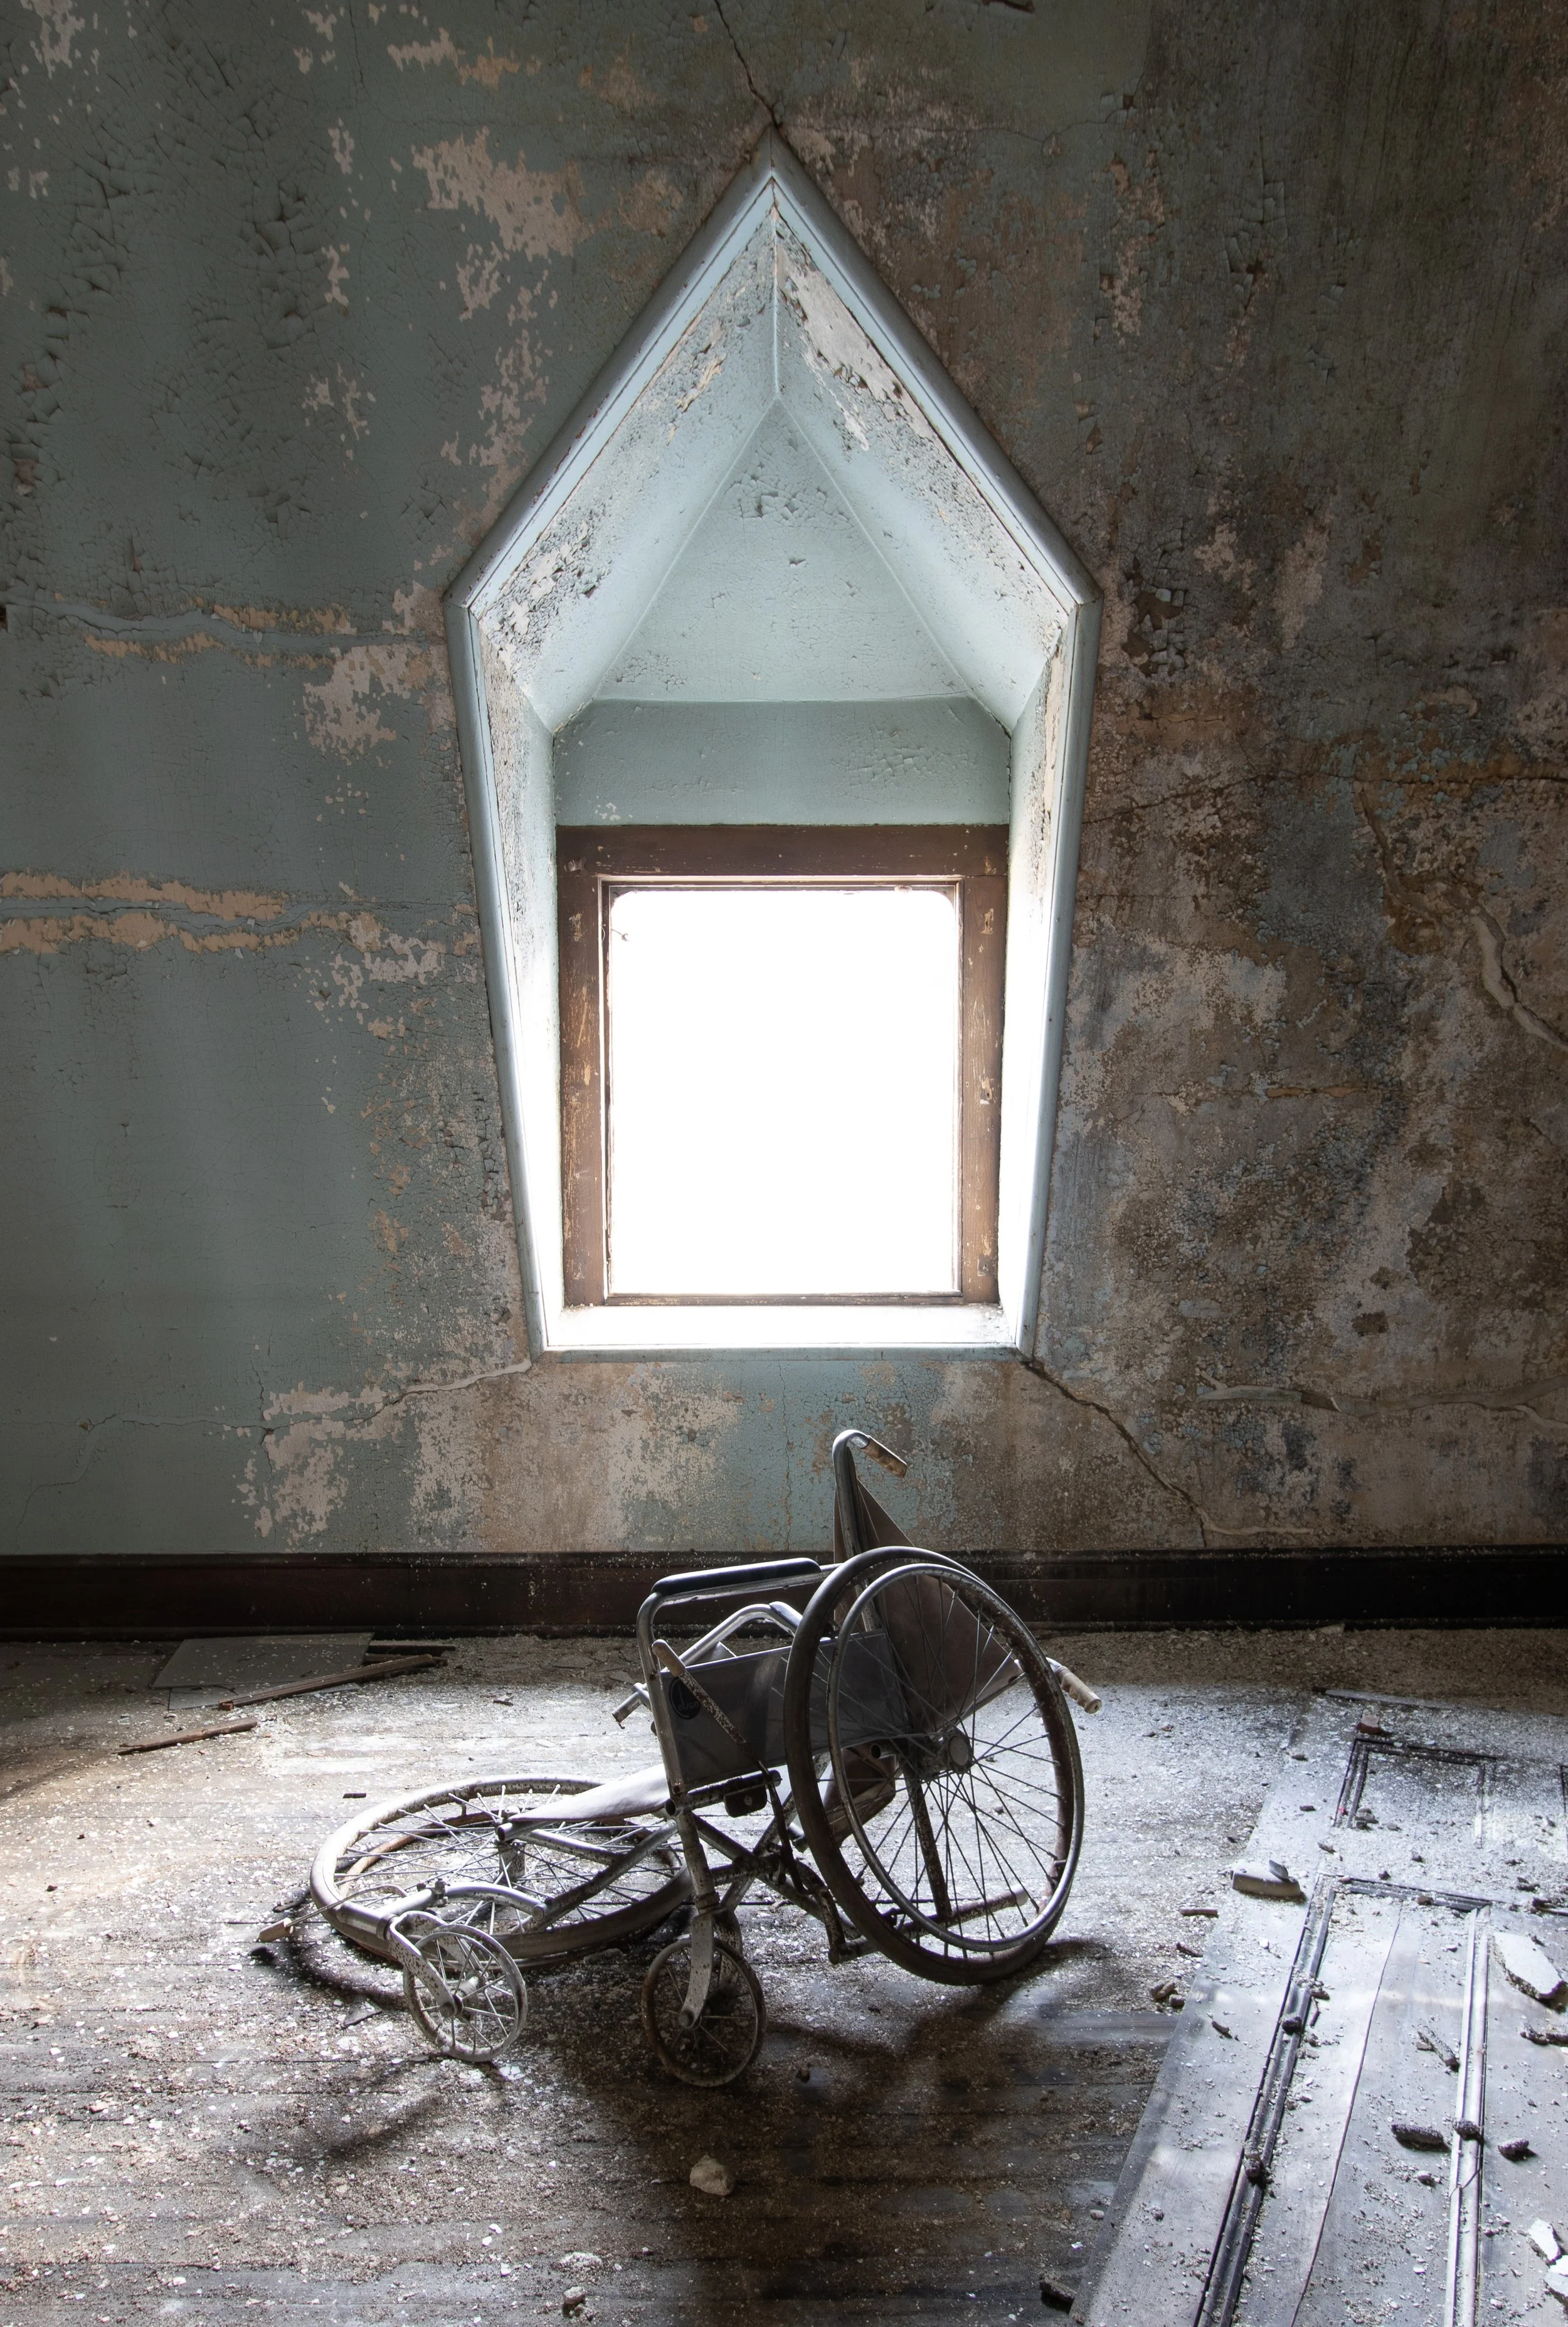
Collapsing Wheelchair, Administration Building (bldg 51, main)

Male Wing Ruins Under the Aurora (bldg 51, main)
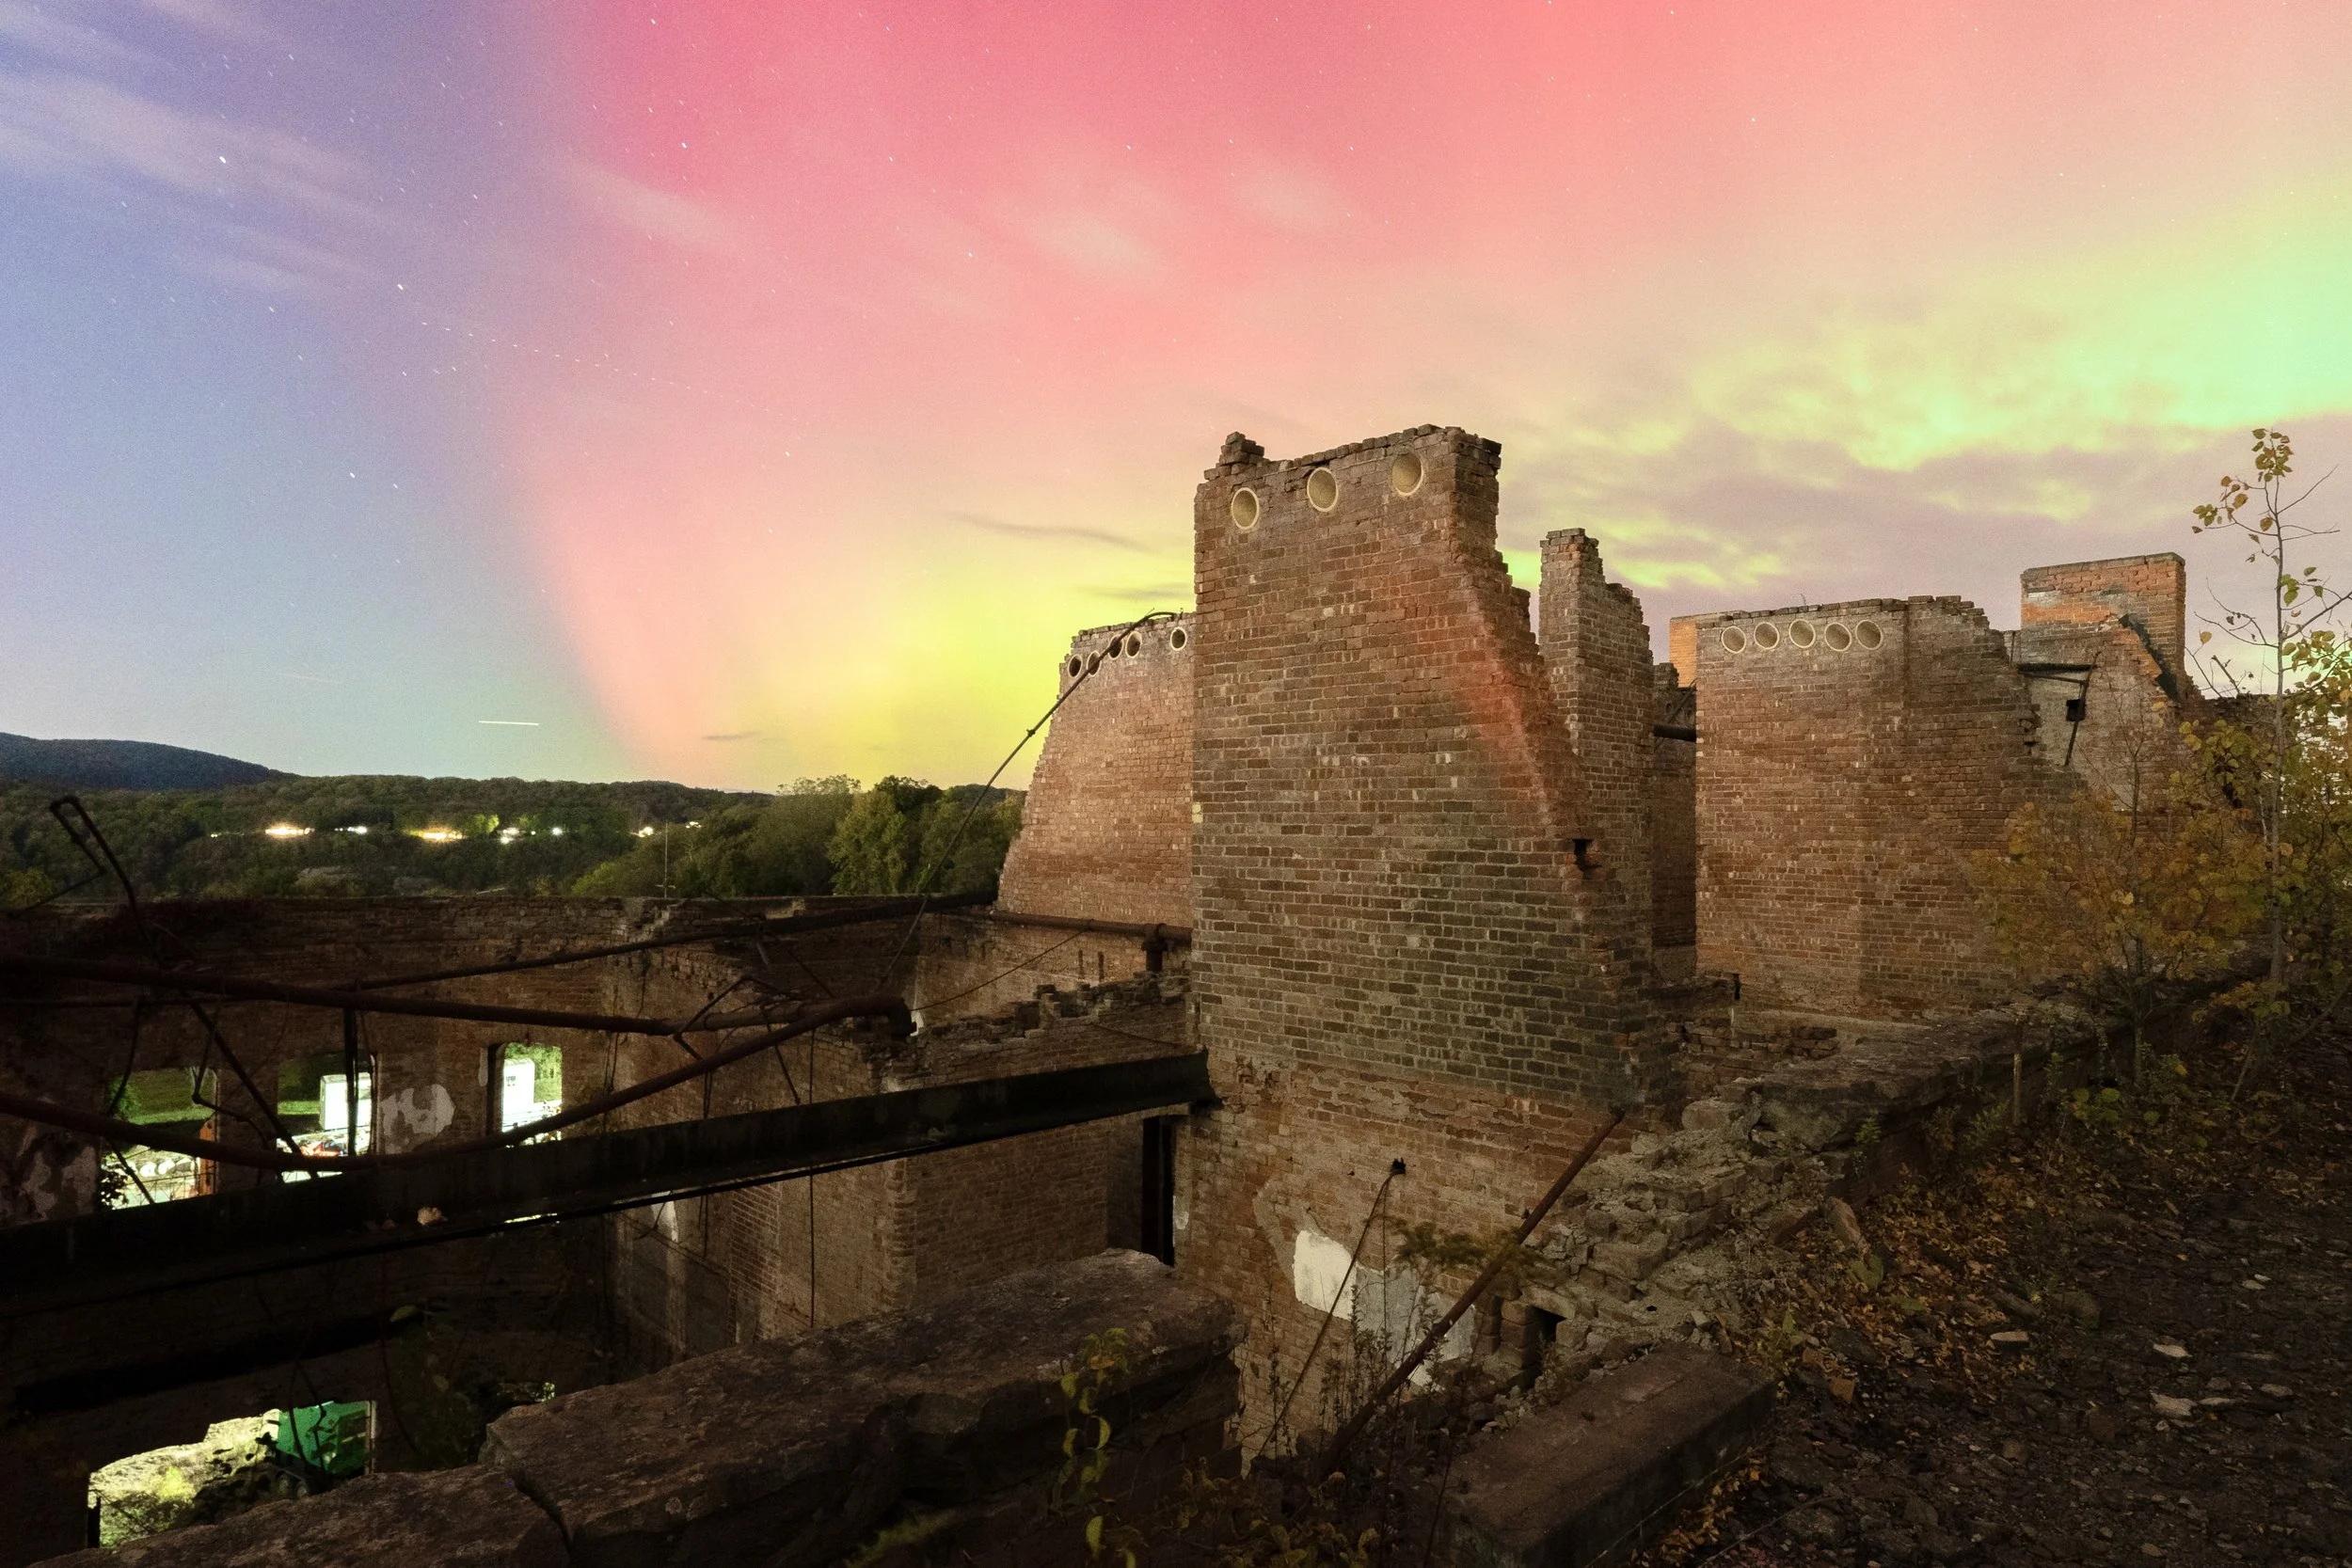
Male Wing Ruins Under the Aurora (bldg 51, main)
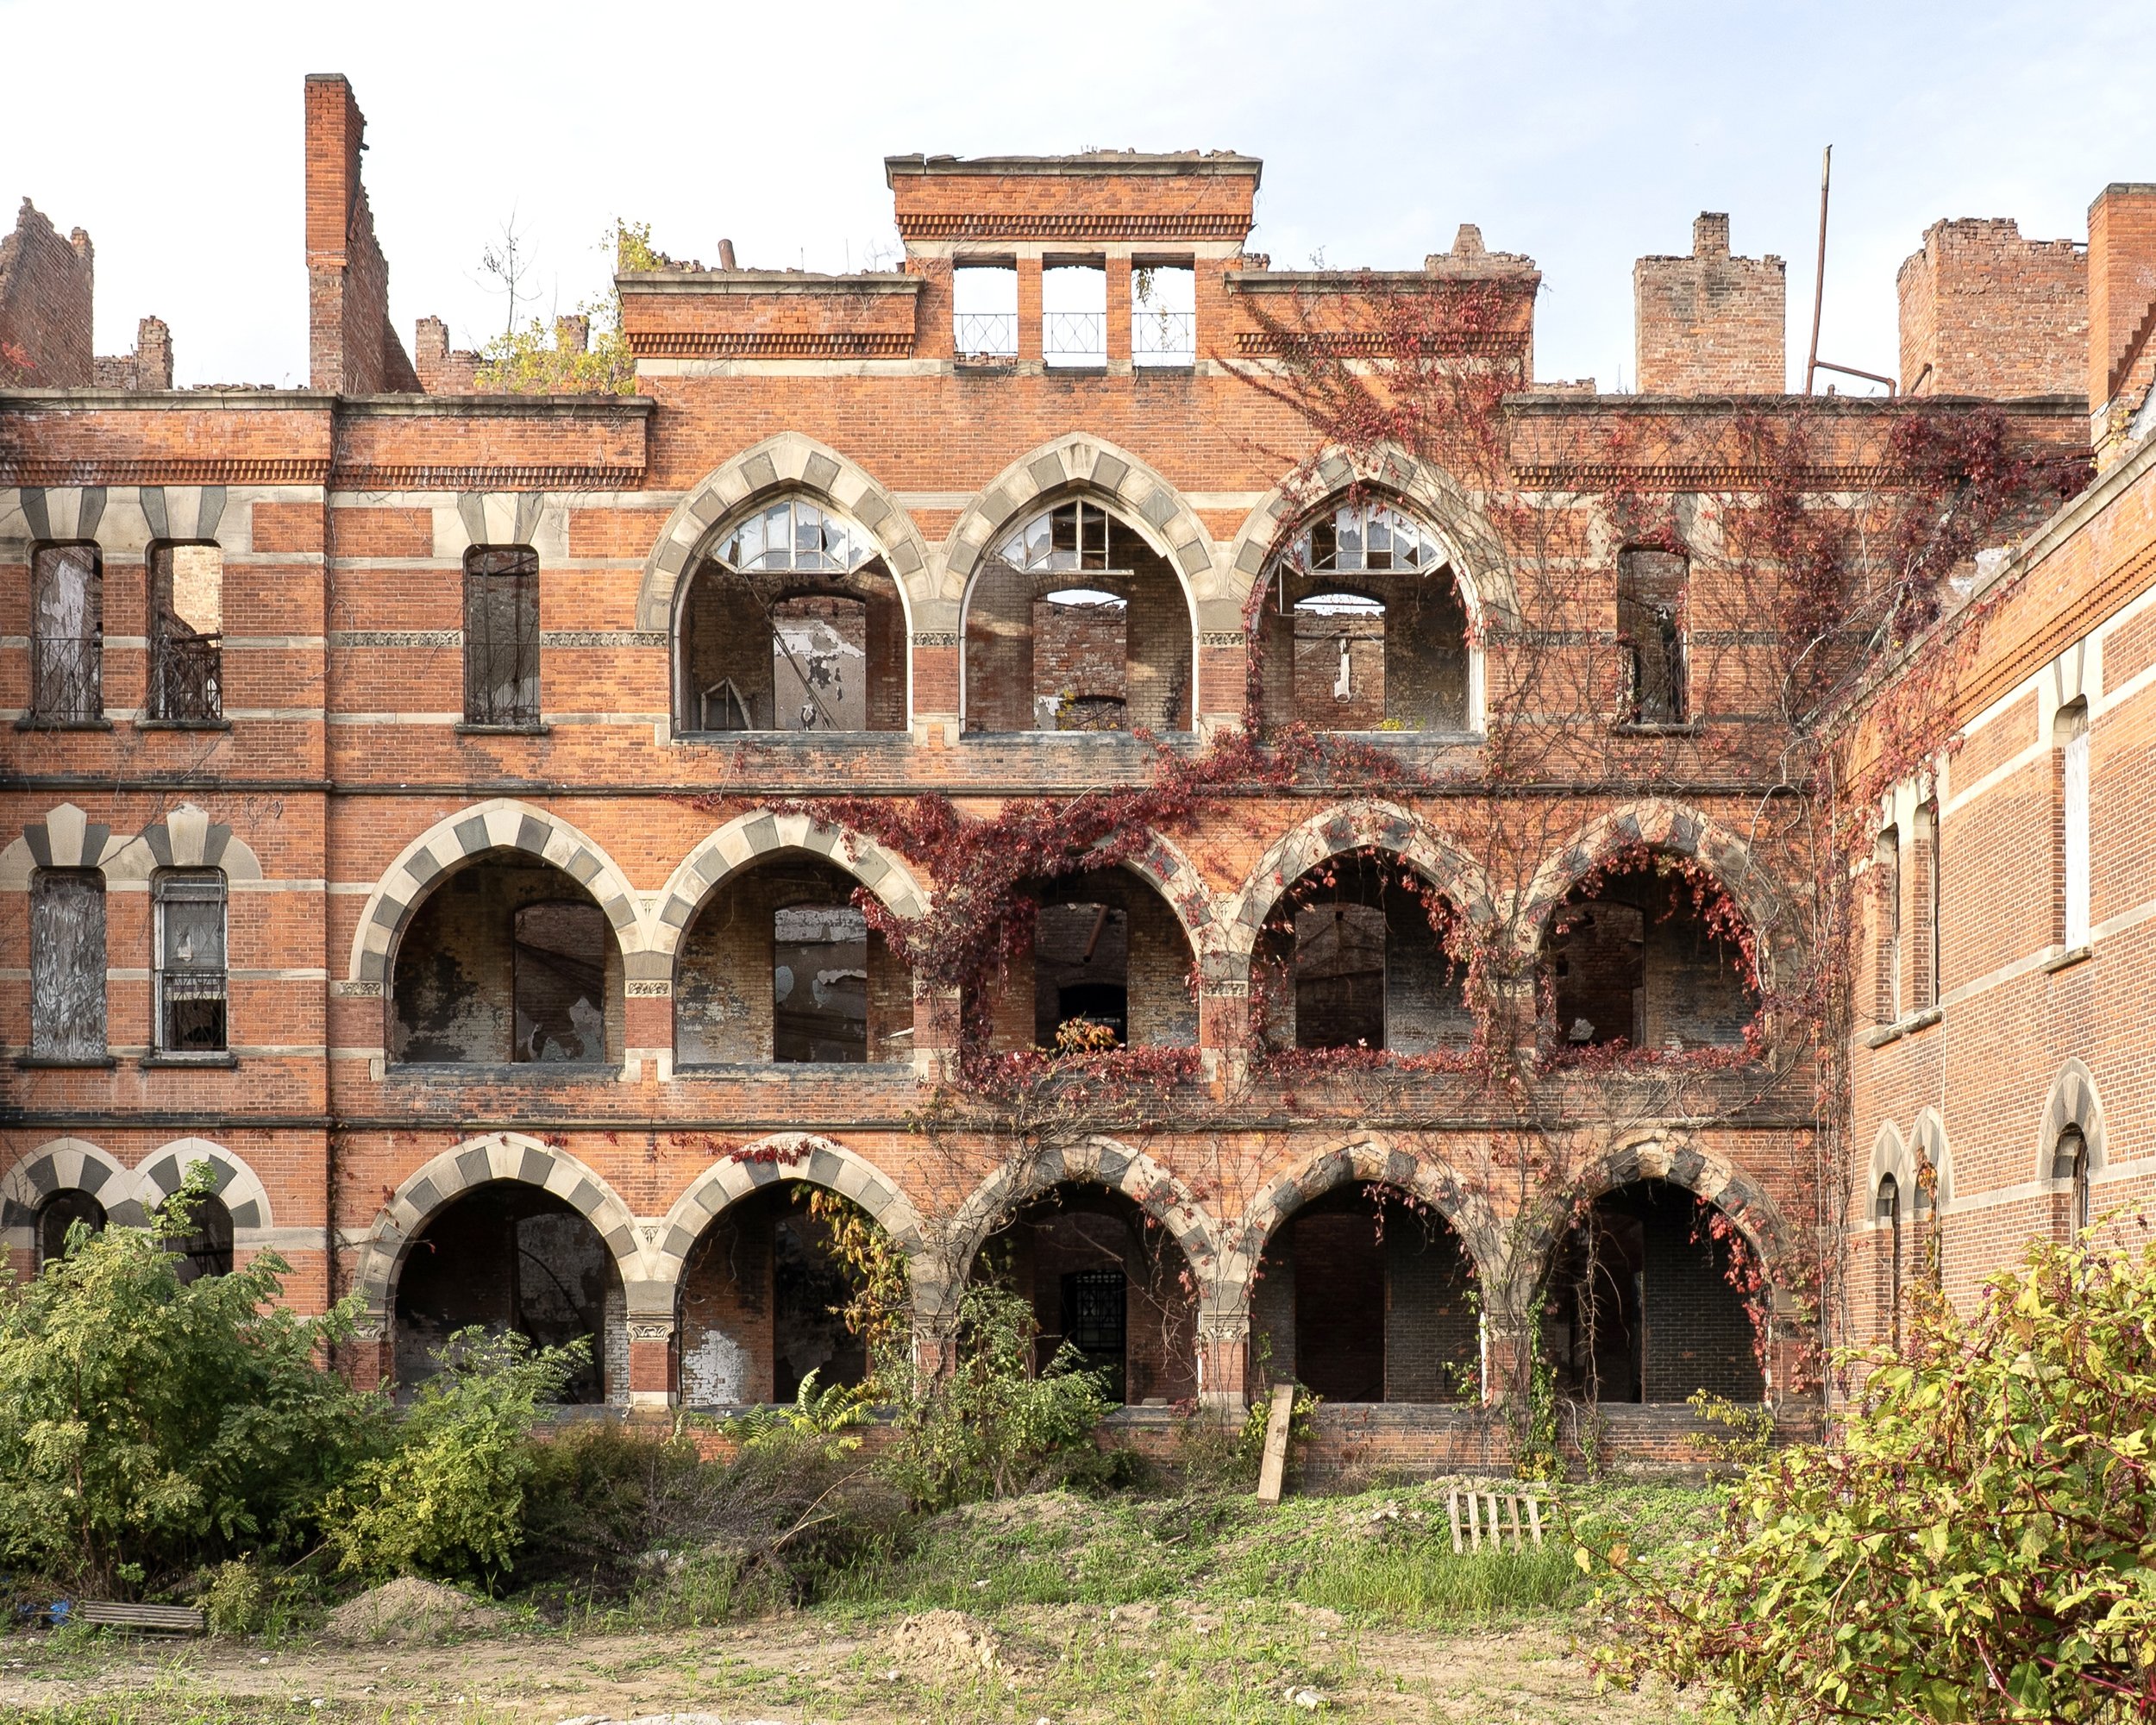
Arched Patient Porches, Male Wing (bldg 51, main)
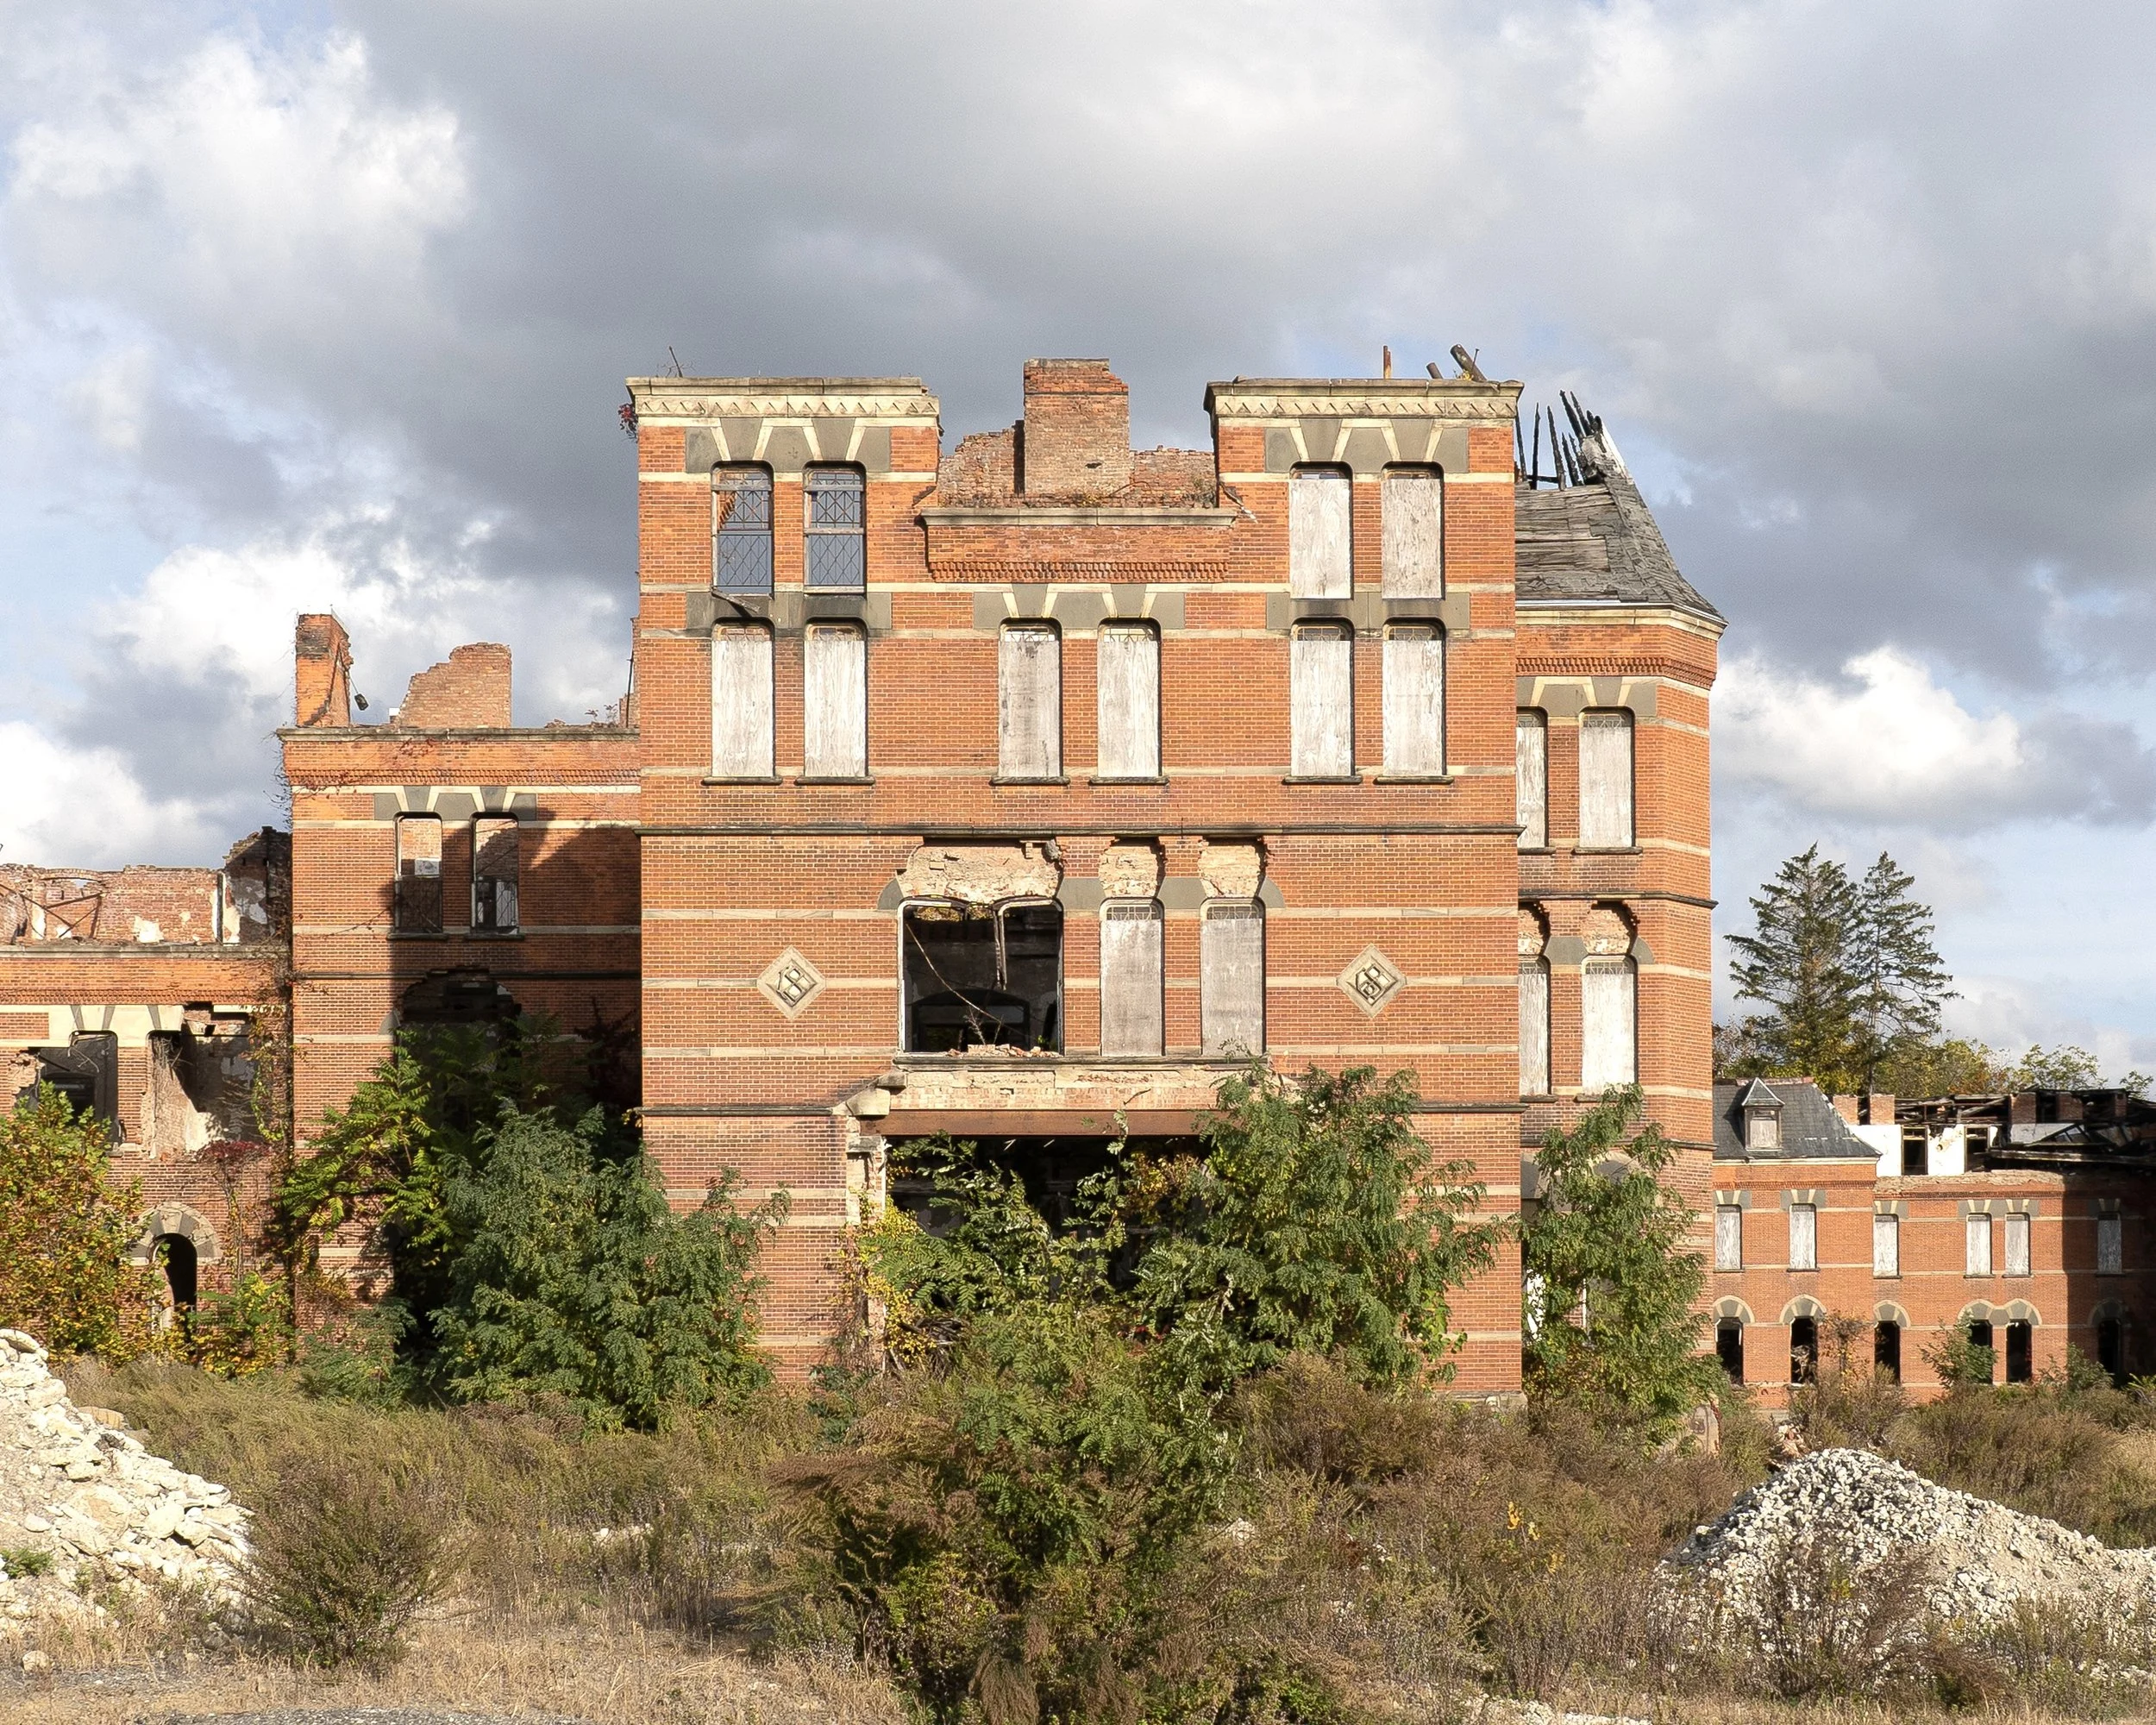
1868 Markings, Male Wing (bldg 51, main)
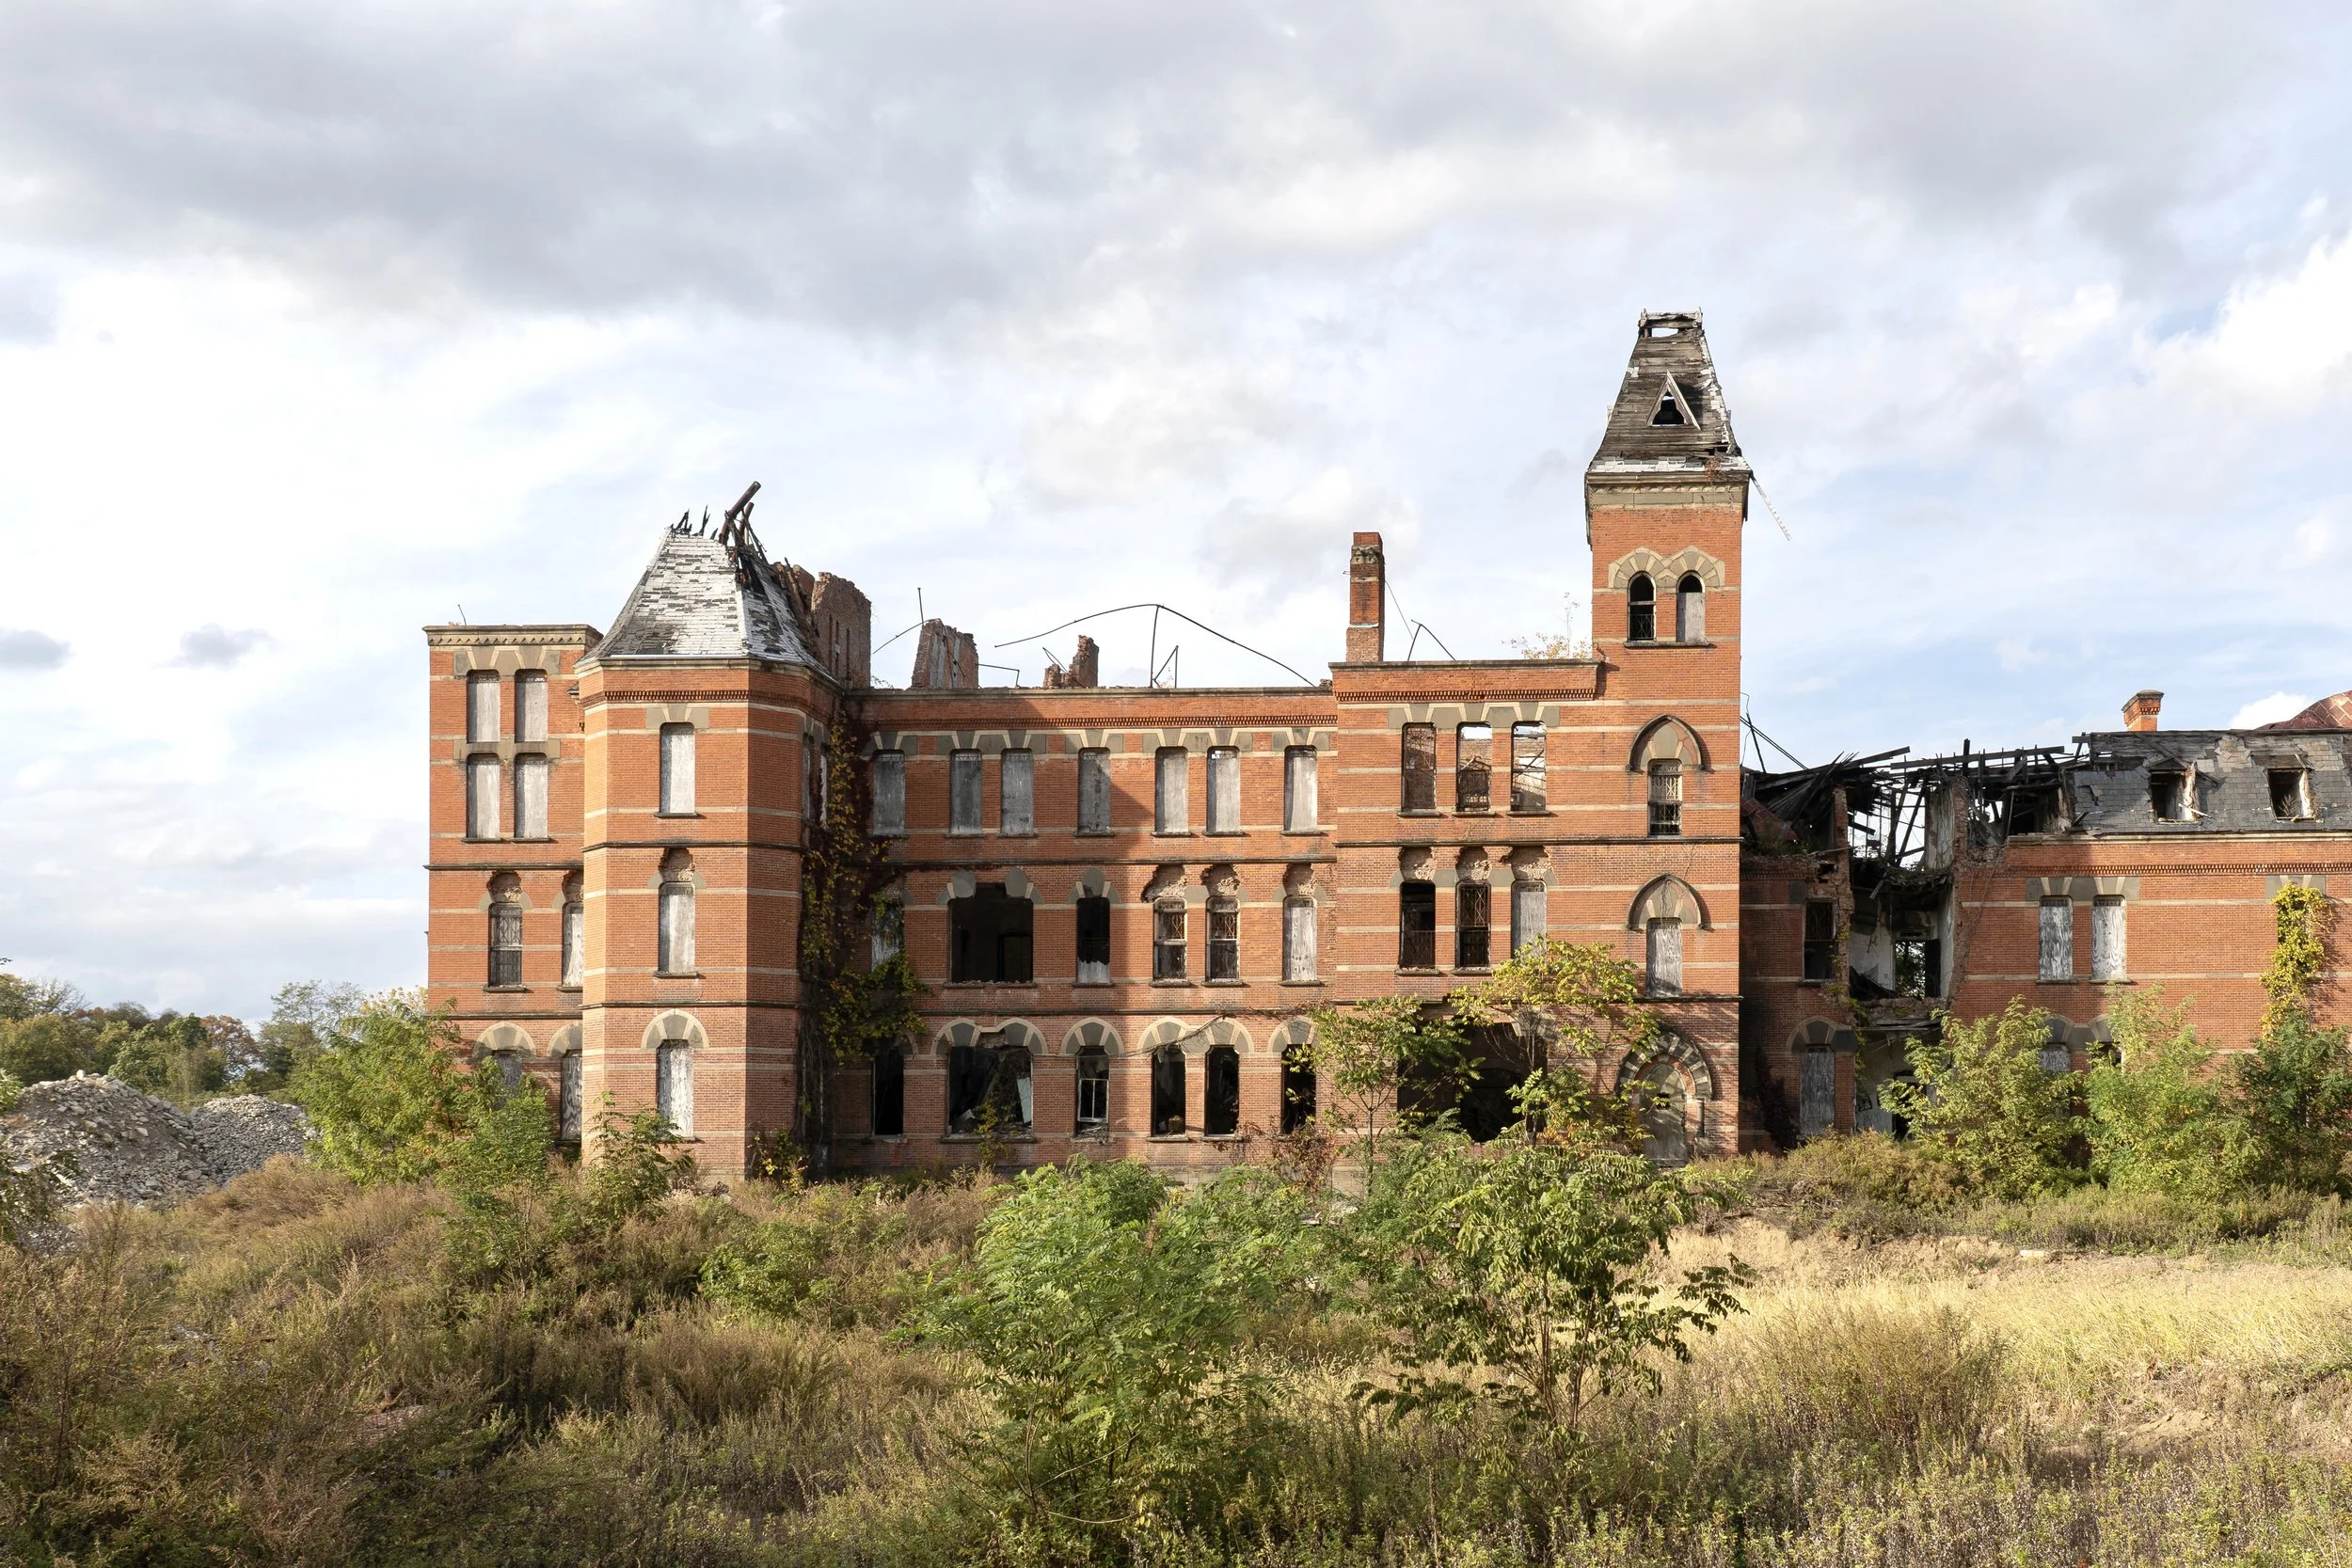
Male Wing (bldg 51, main)
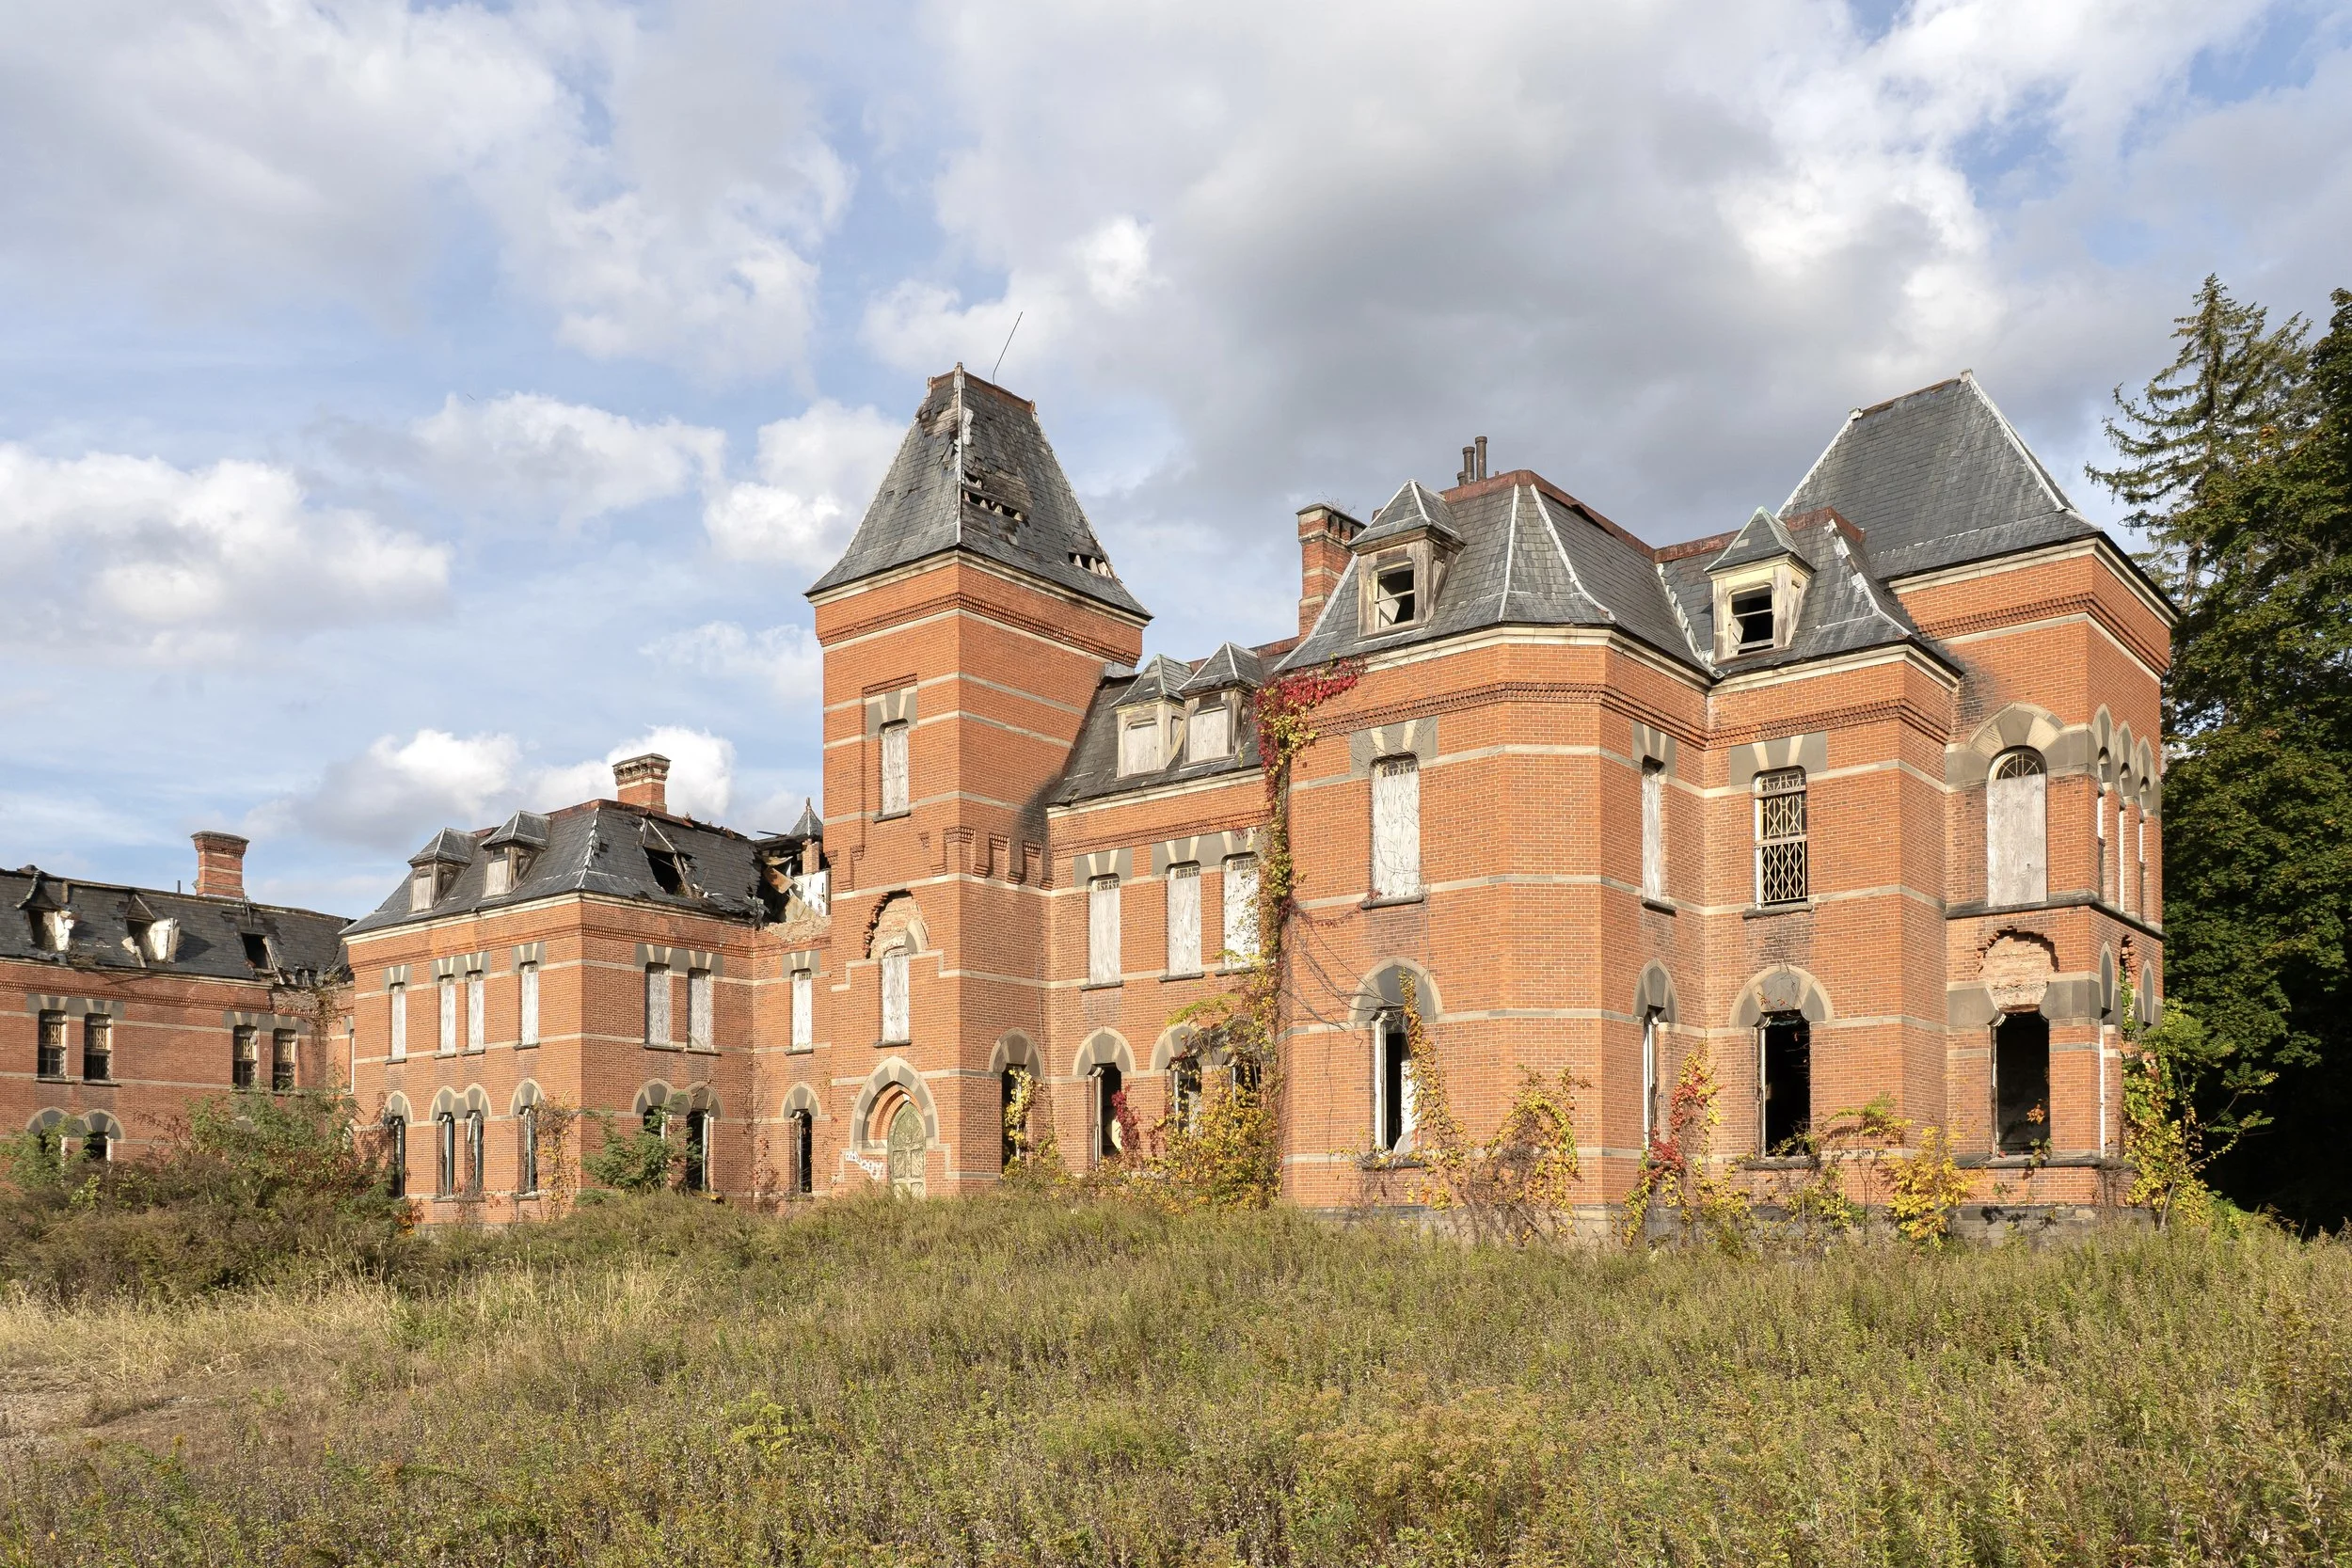
Male Wing (bldg 51, main)
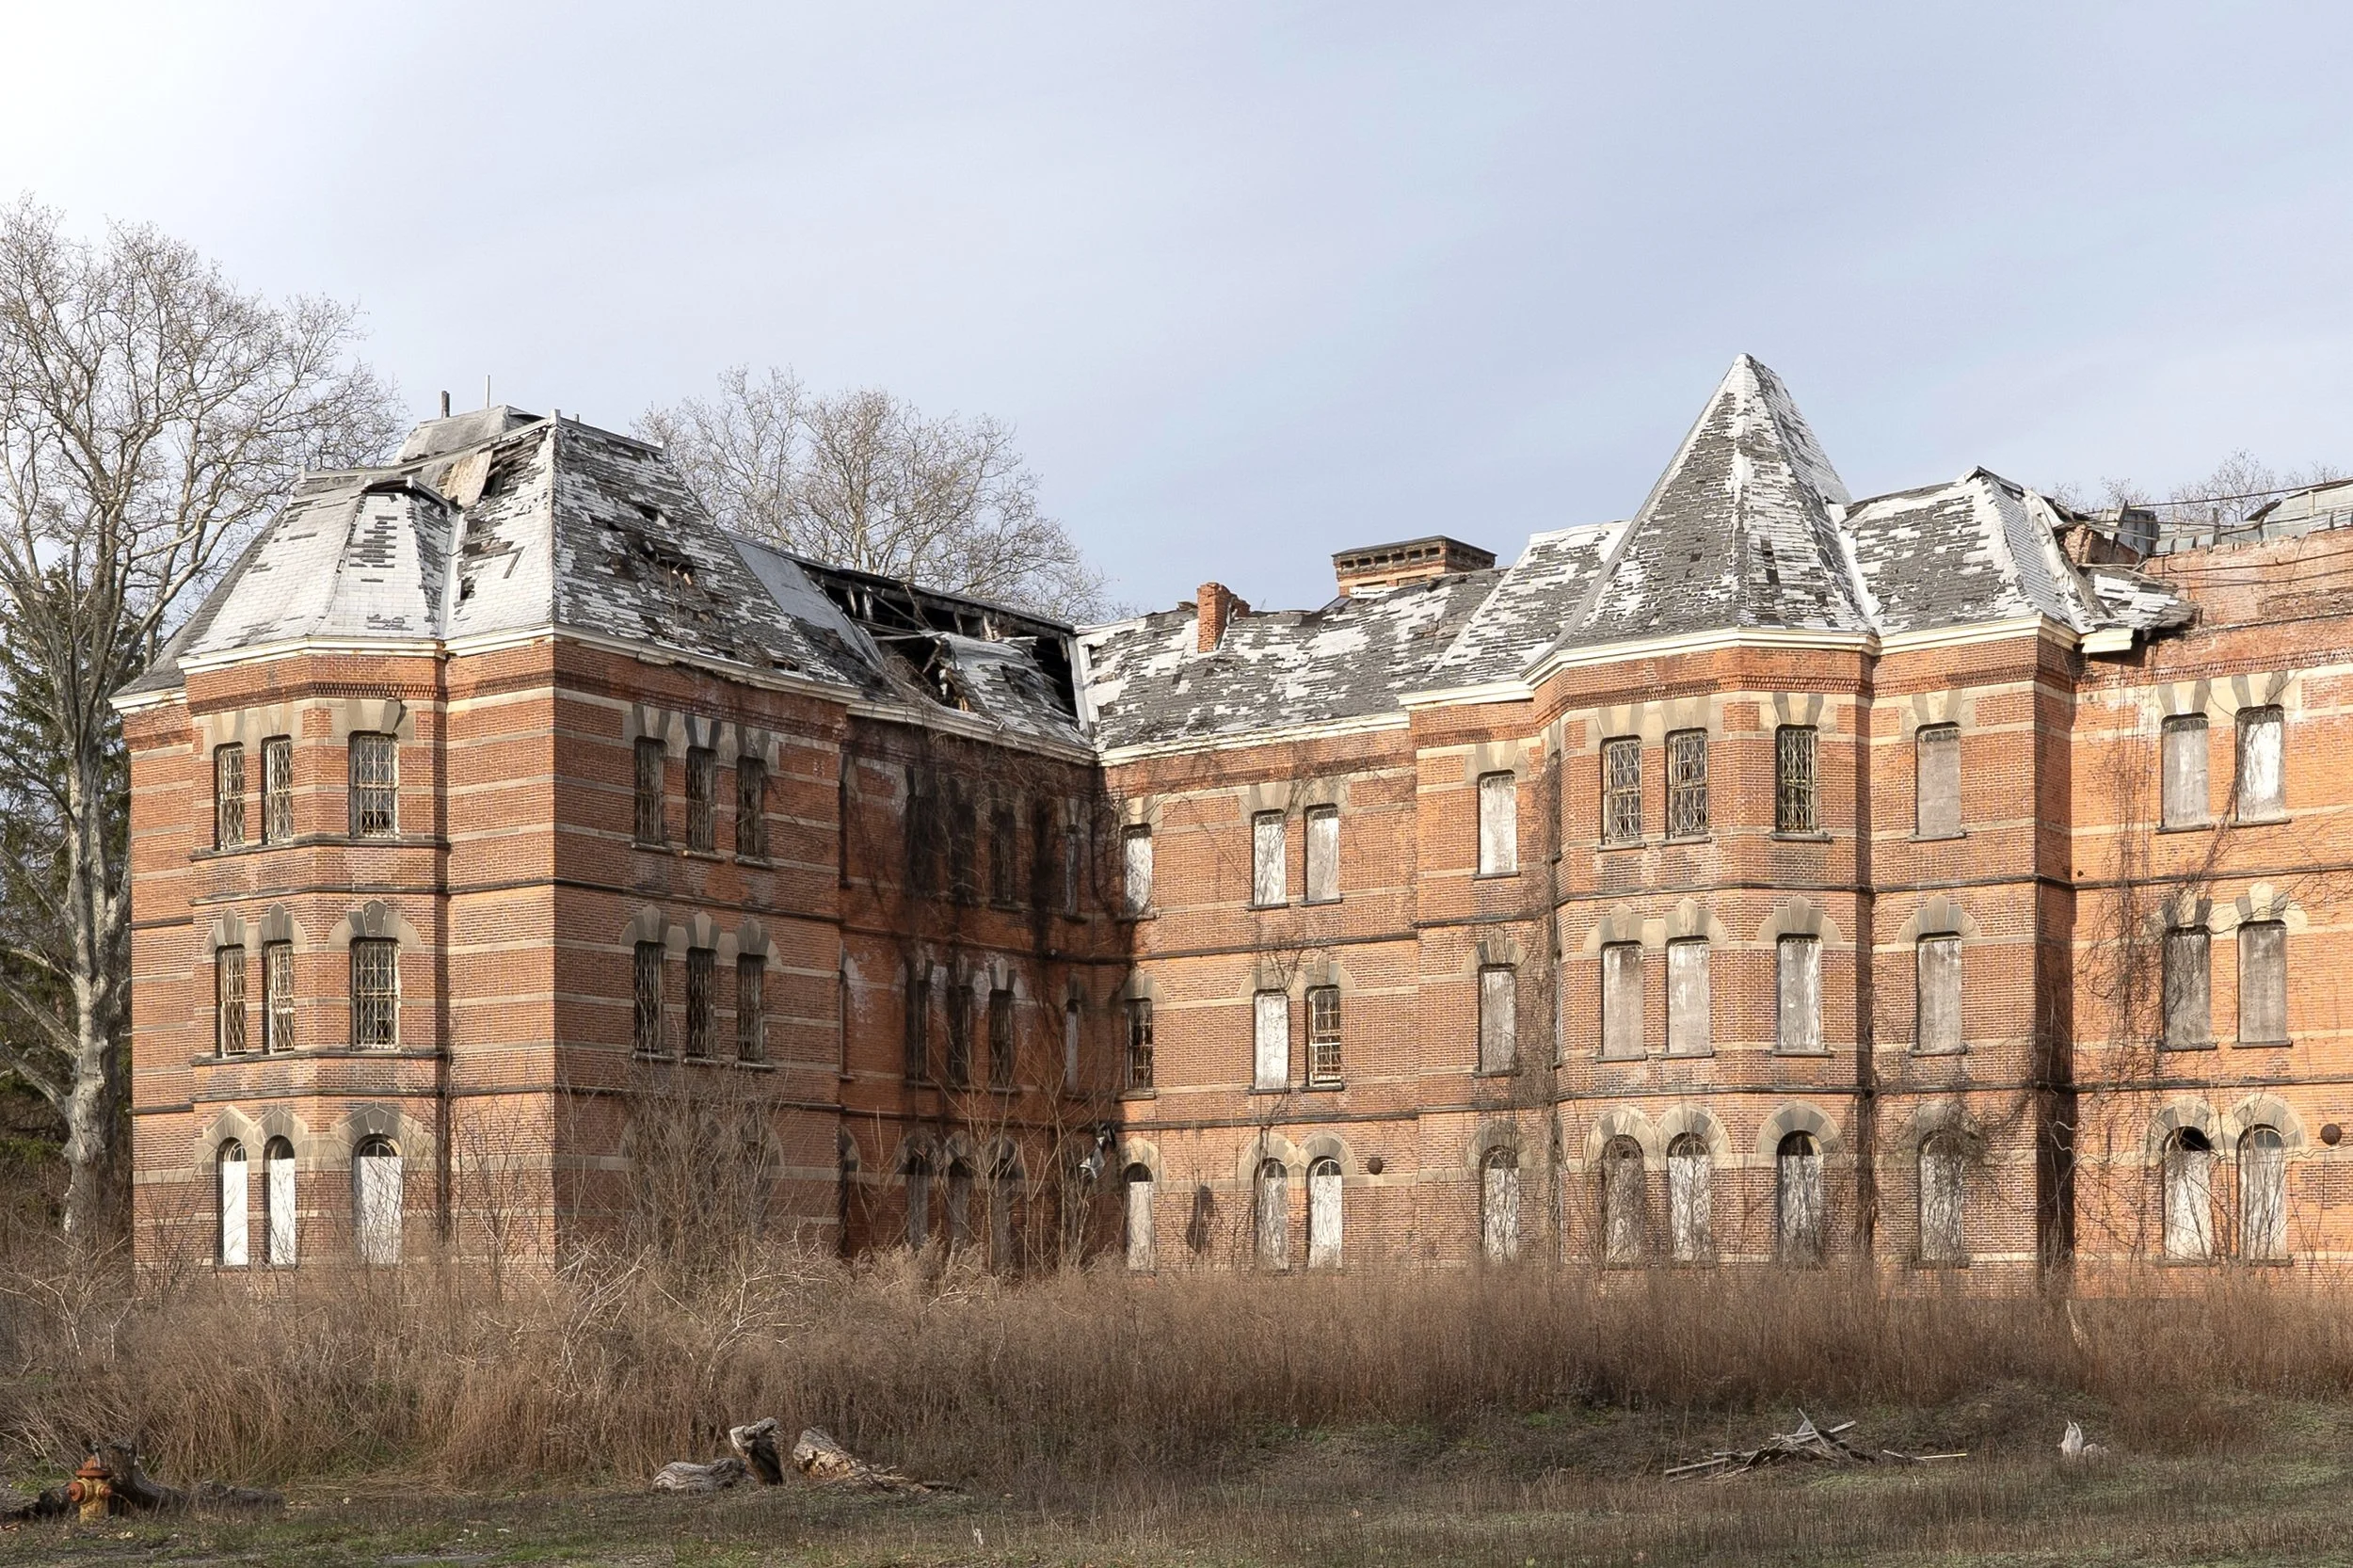
Female Wing (bldg 51, main)
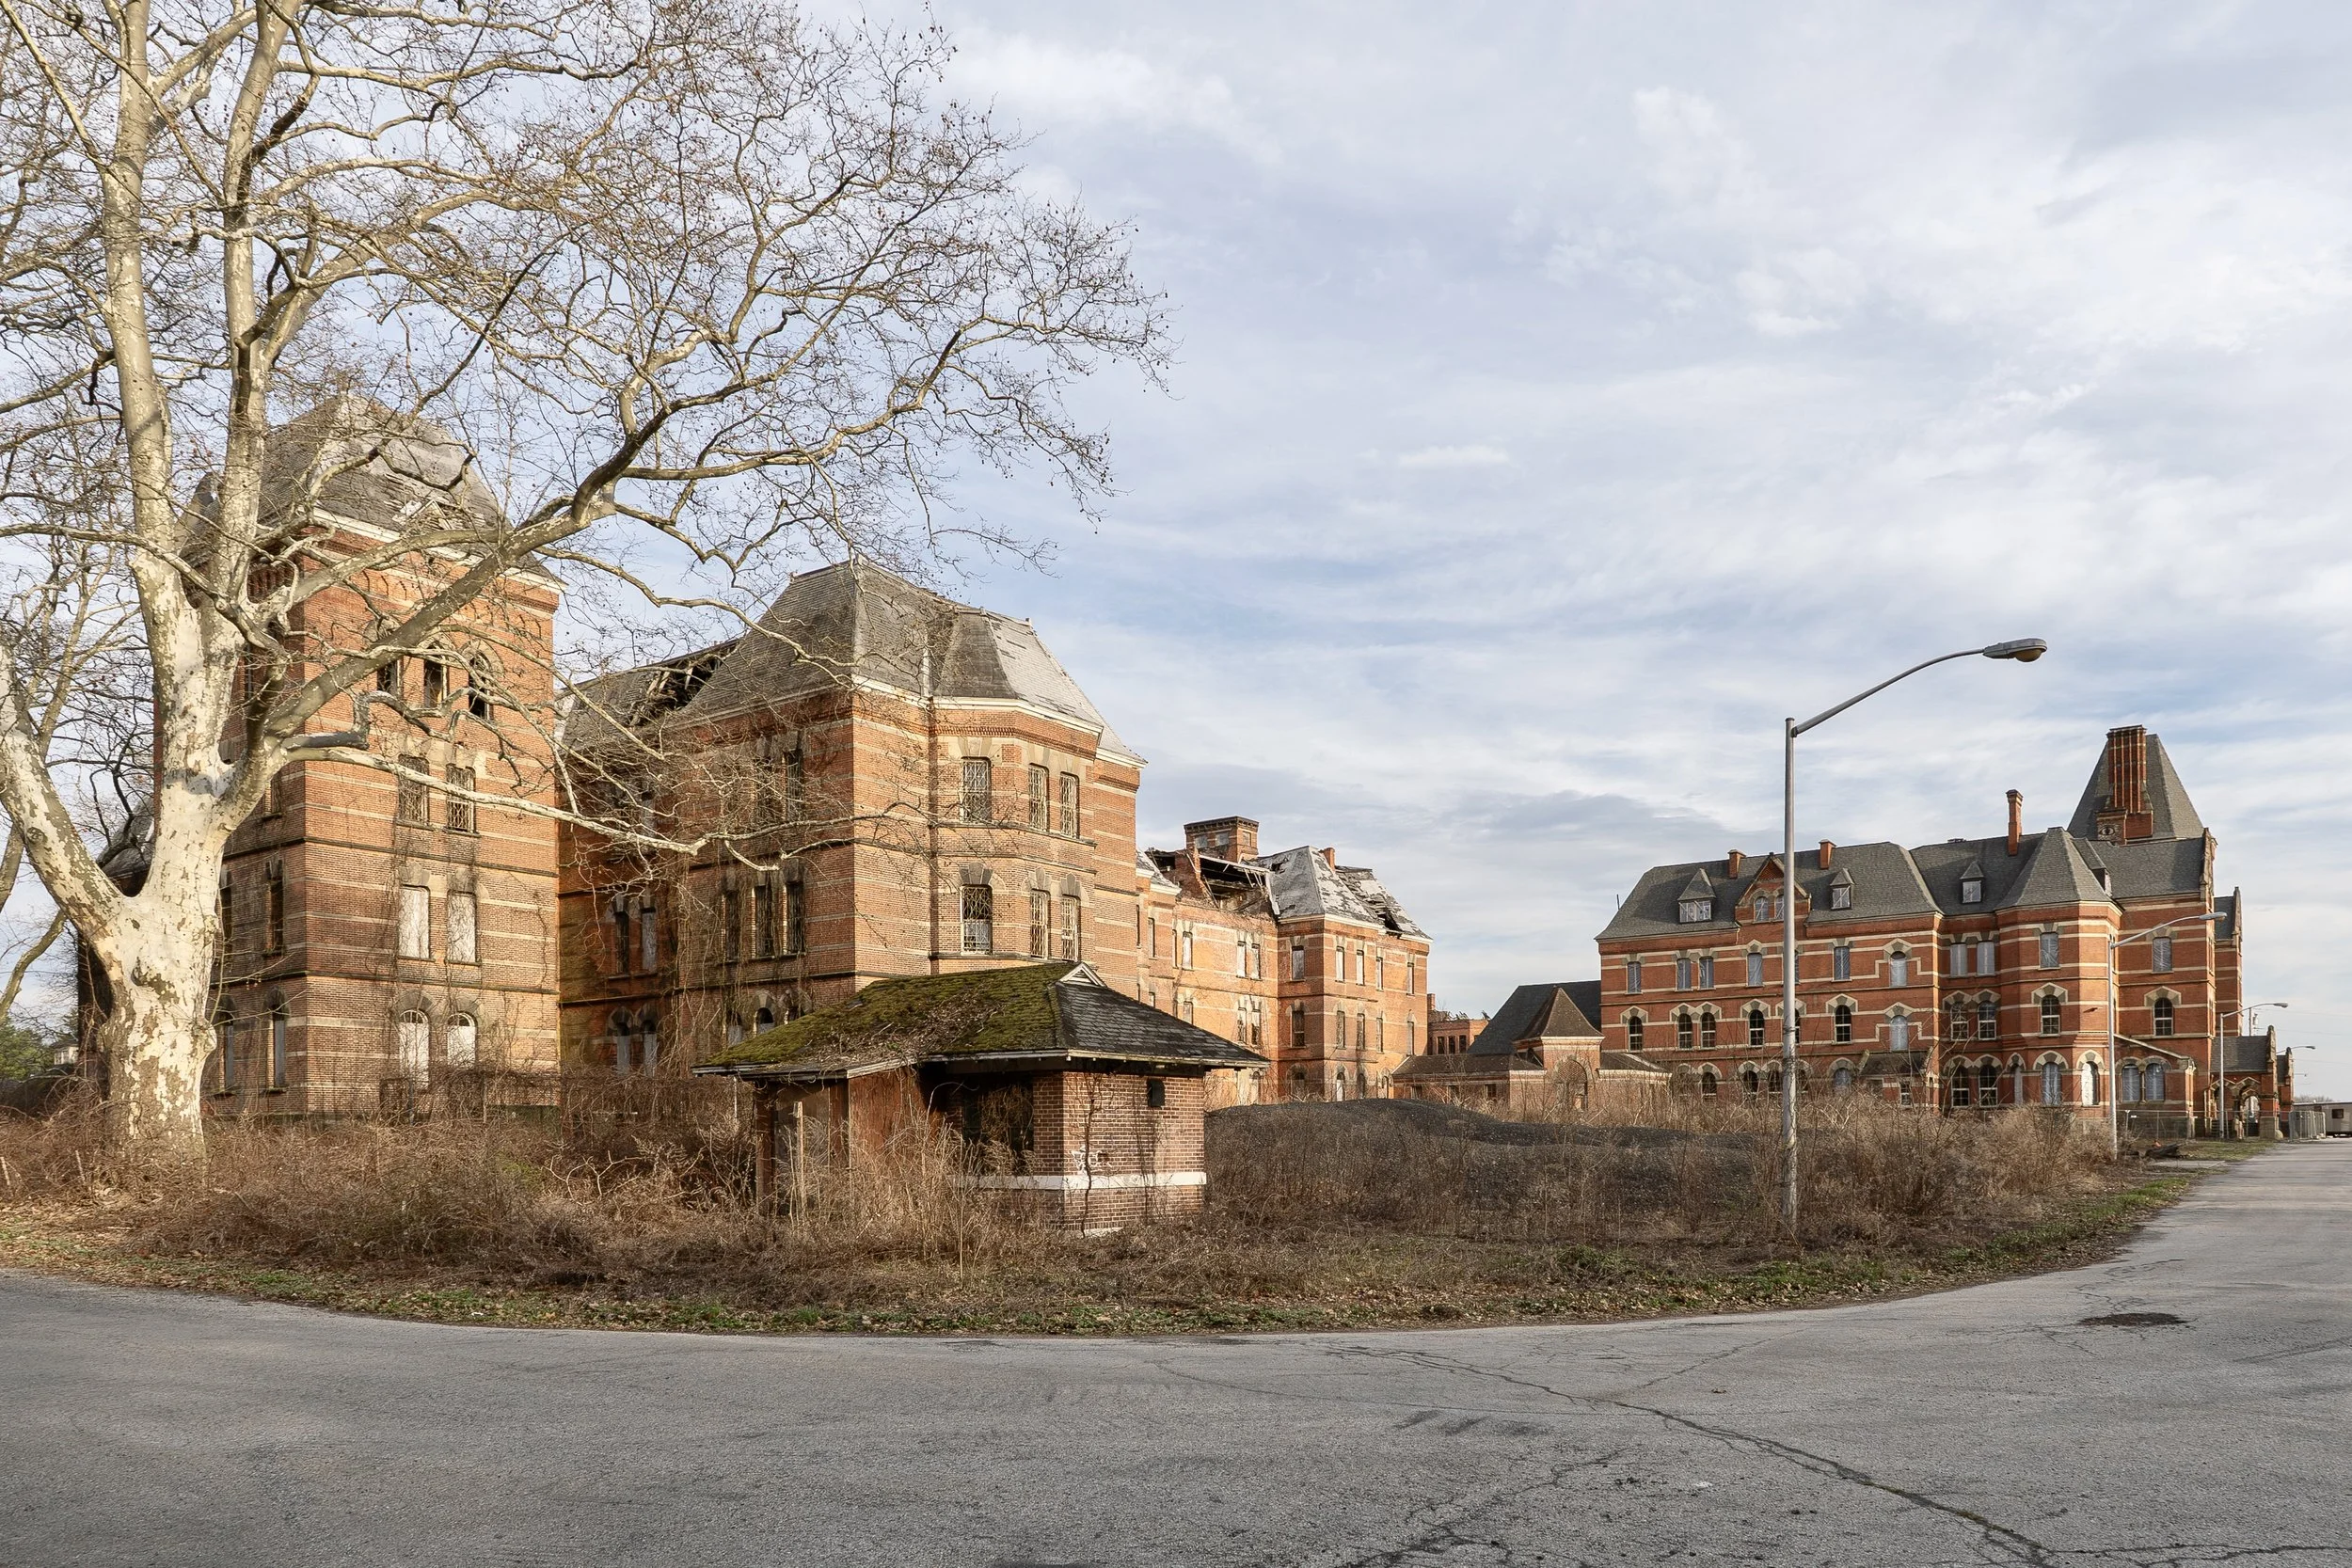
Female Wing & Administration Building (bldg 51, main)
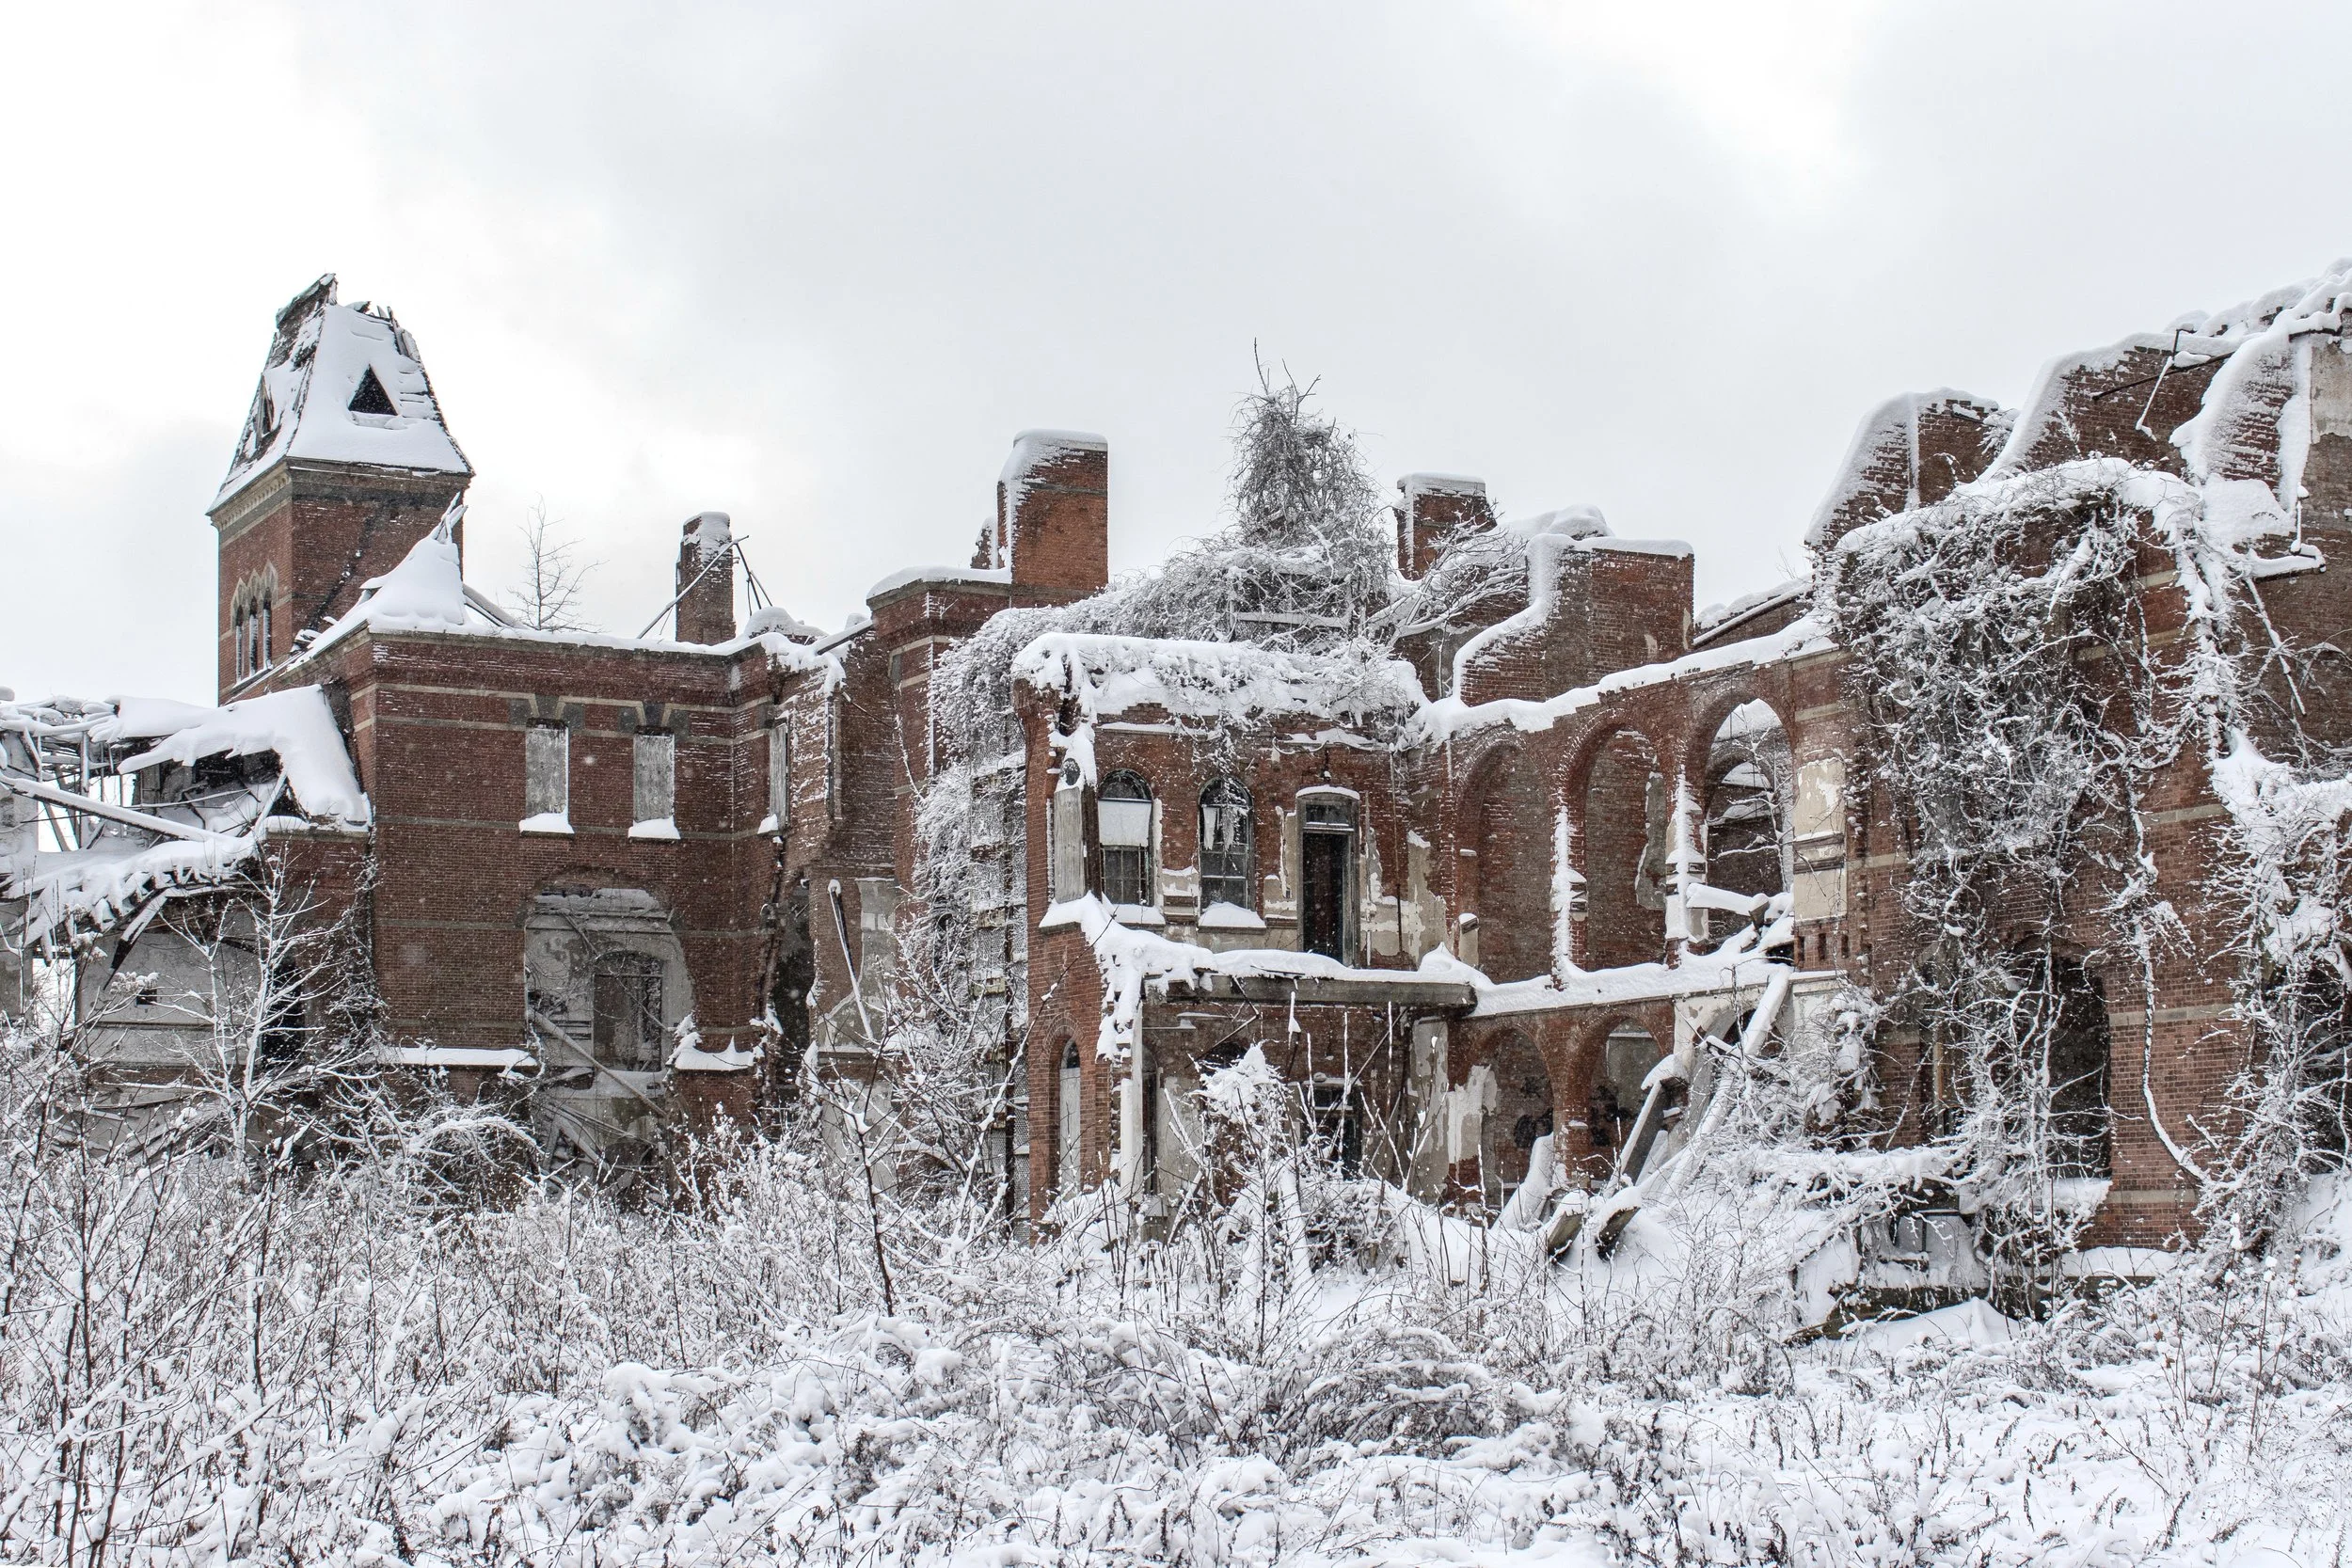
Snowy Ruins, Male Wing (bldg 51, main)

Snowy Ruins, Male Wing (bldg 51, main)

Snowy Ruins, Female Wing & Administration Building (bldg 51, main)
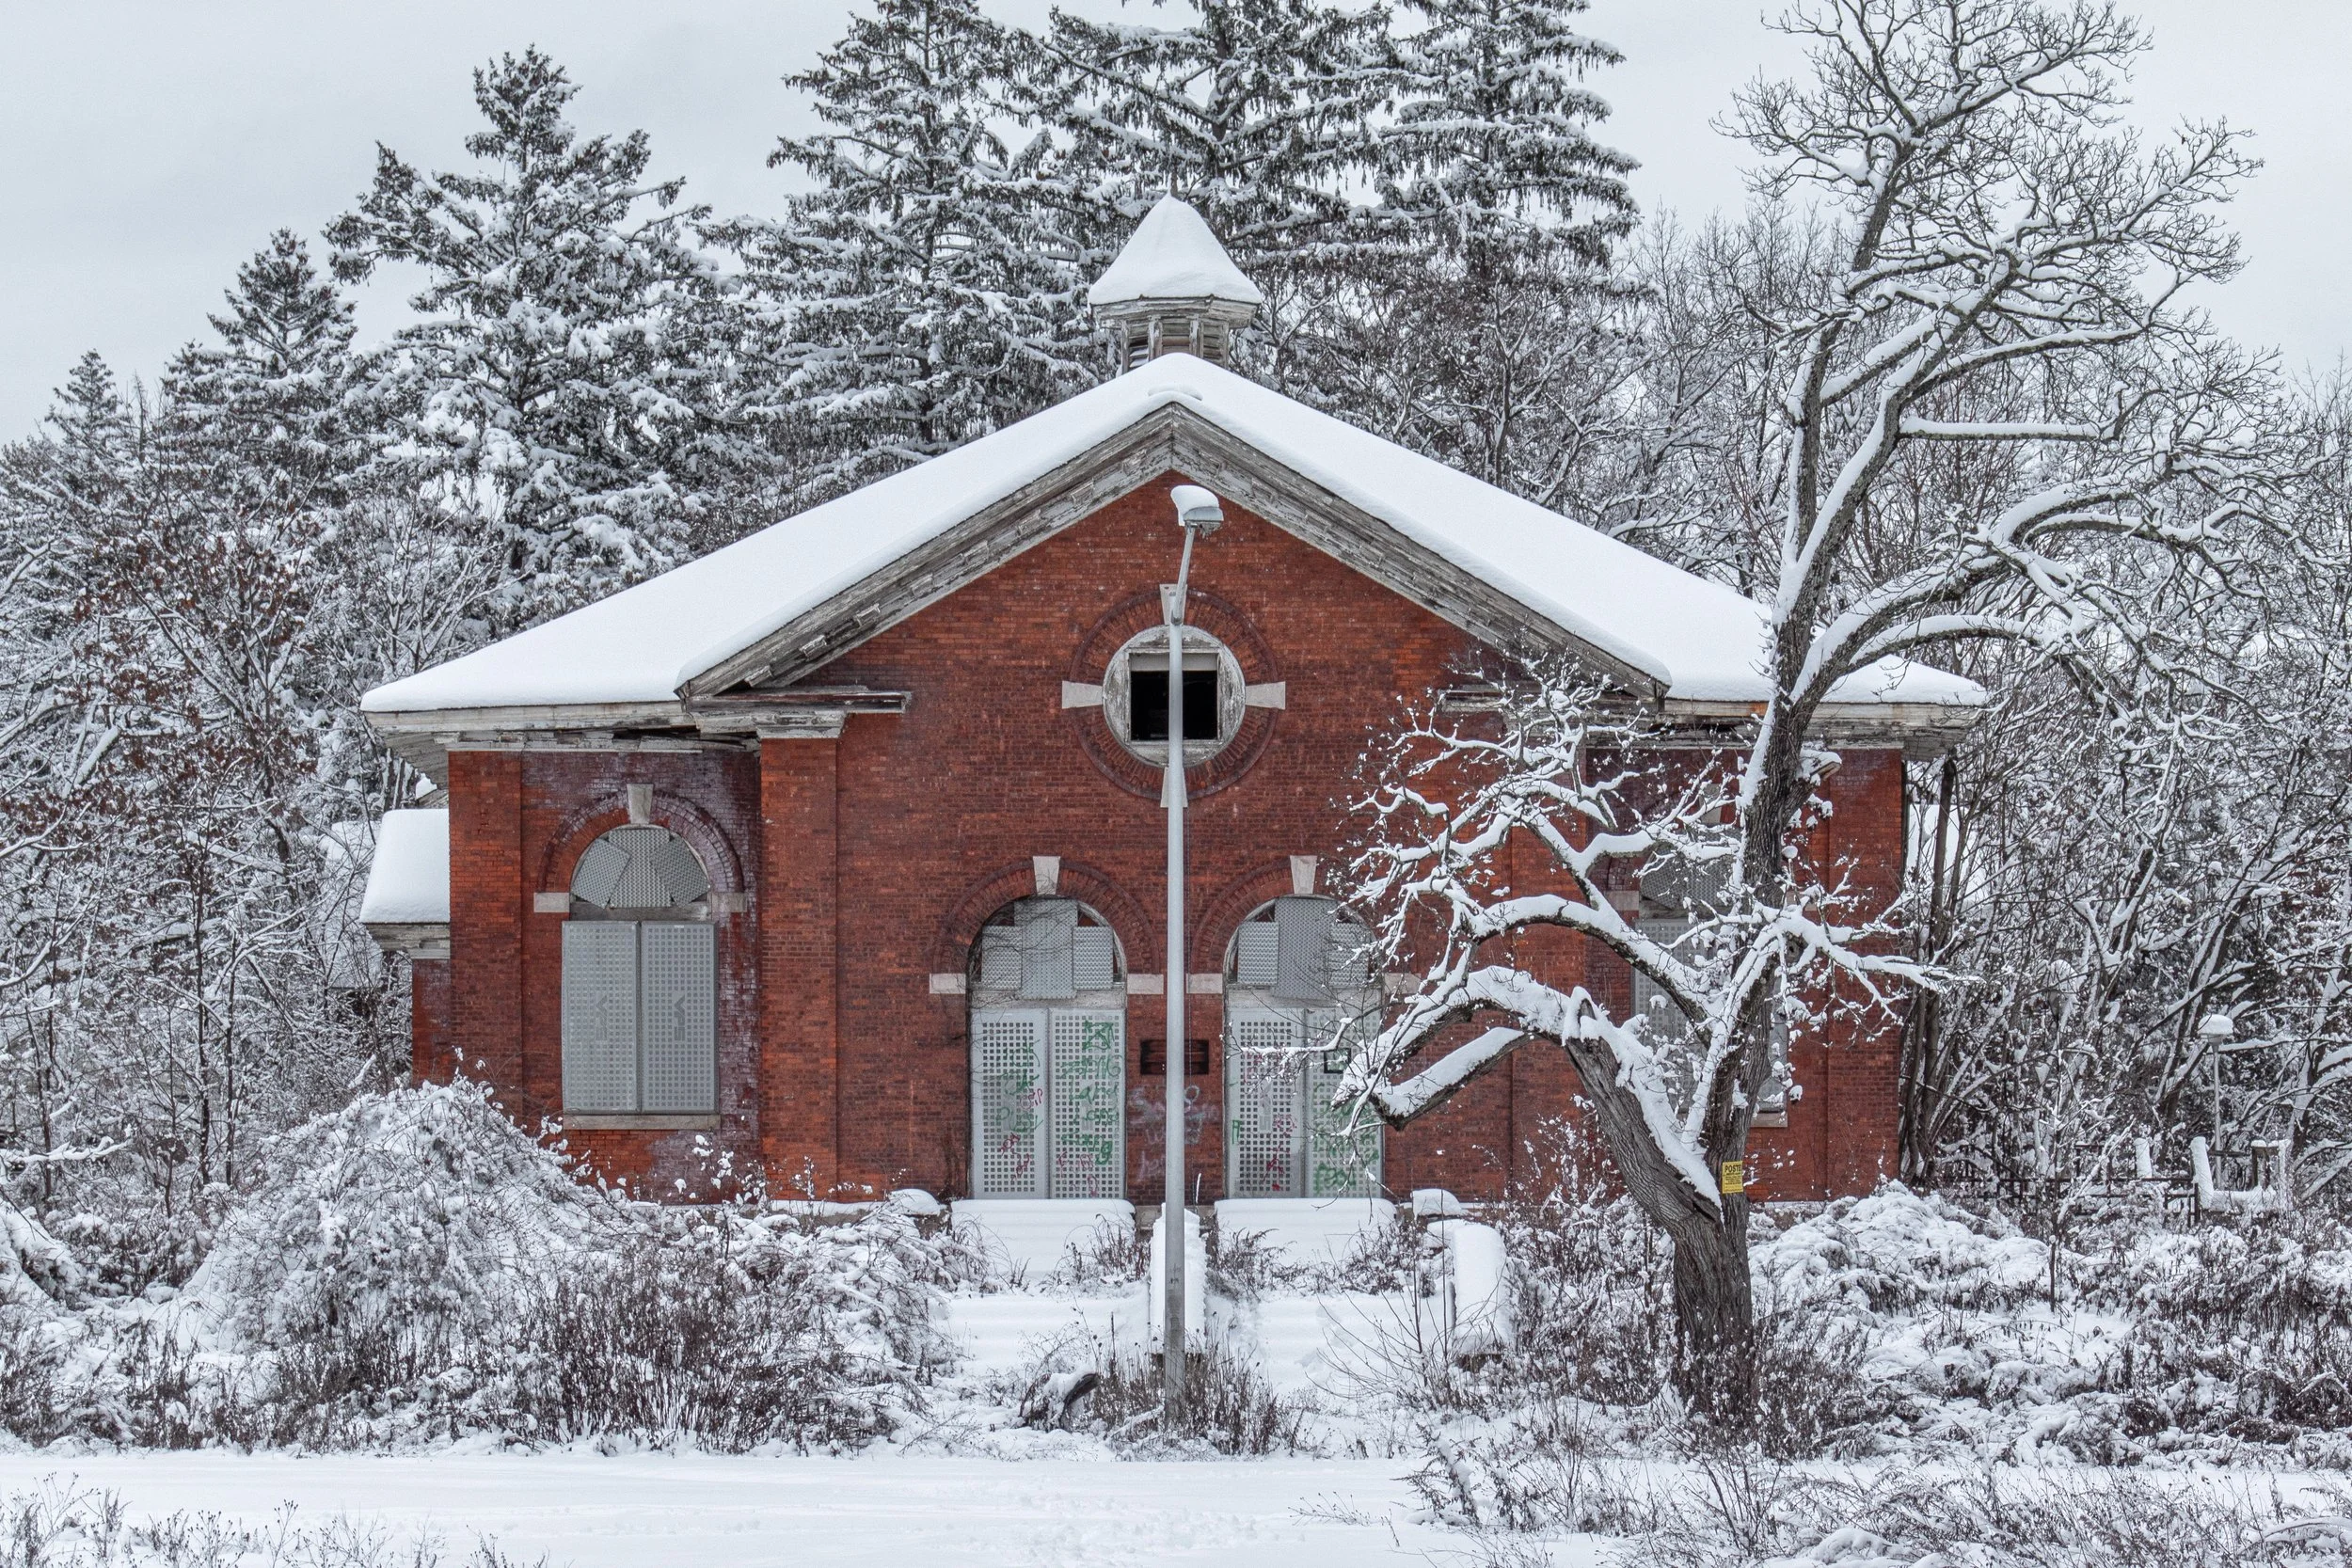
Snowy Amusement Hall (bldg 38)
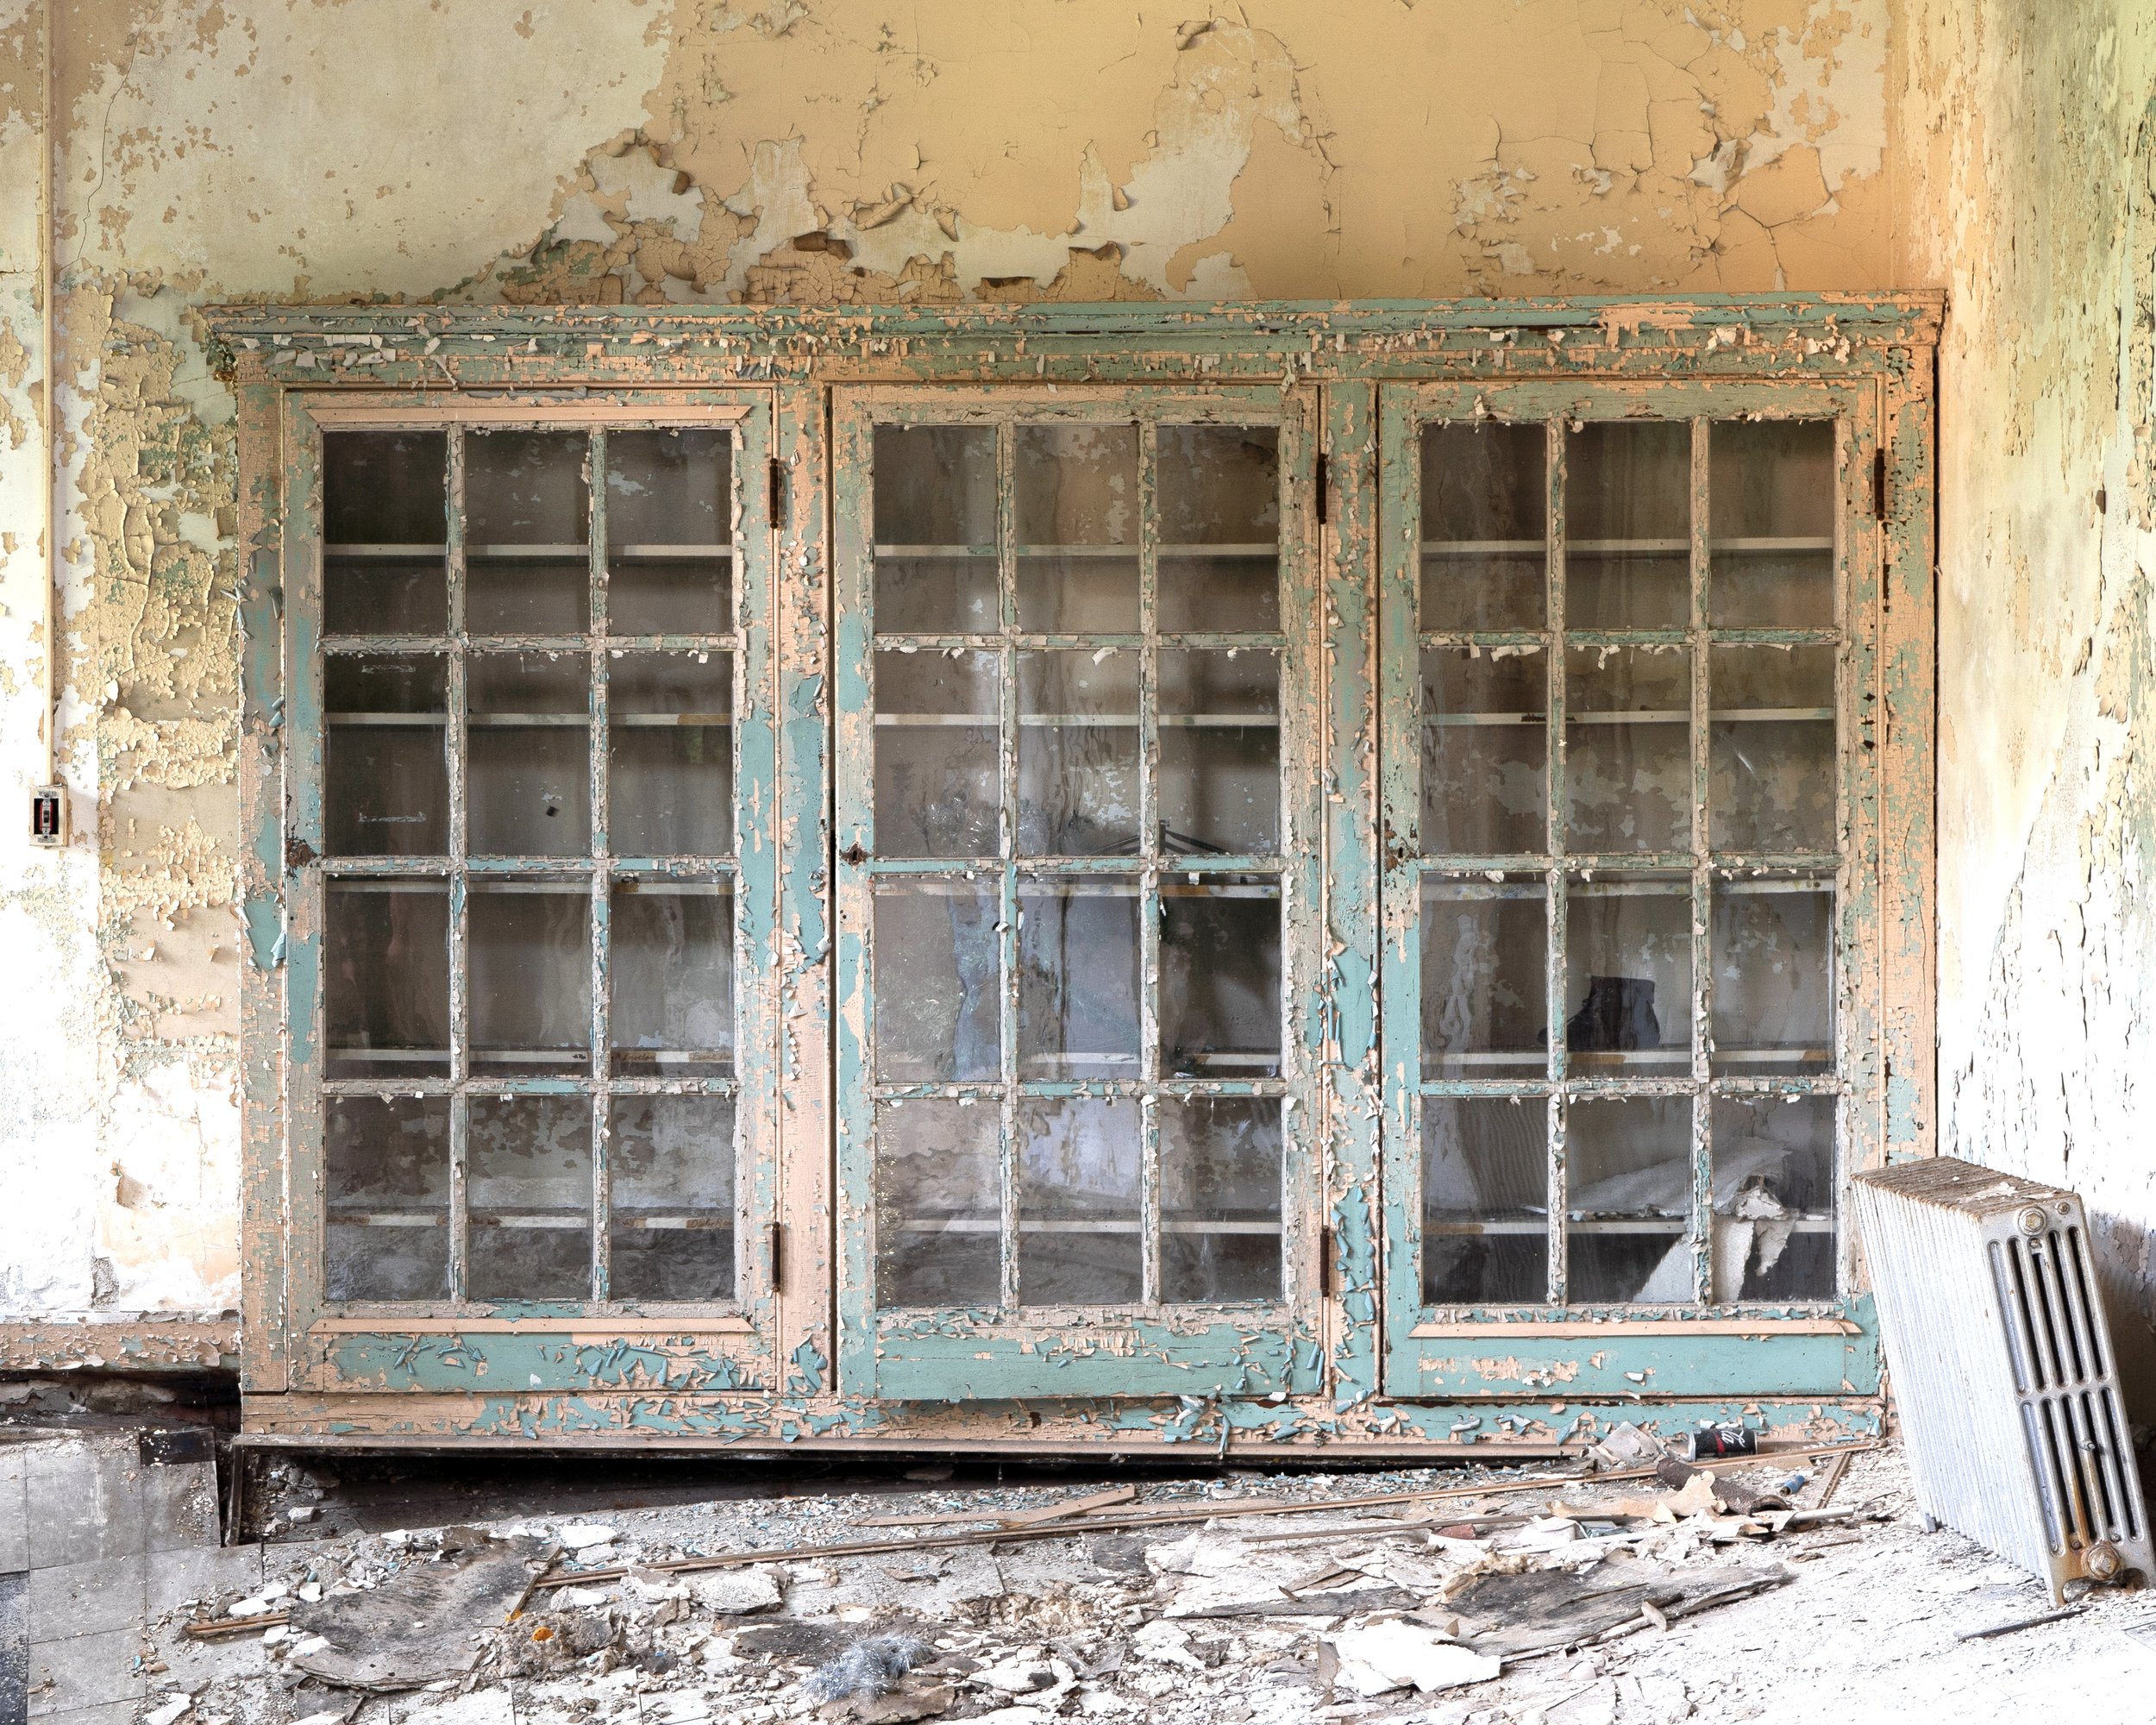
Arts and Craft Cabinet, Tailor Shop (building 50)
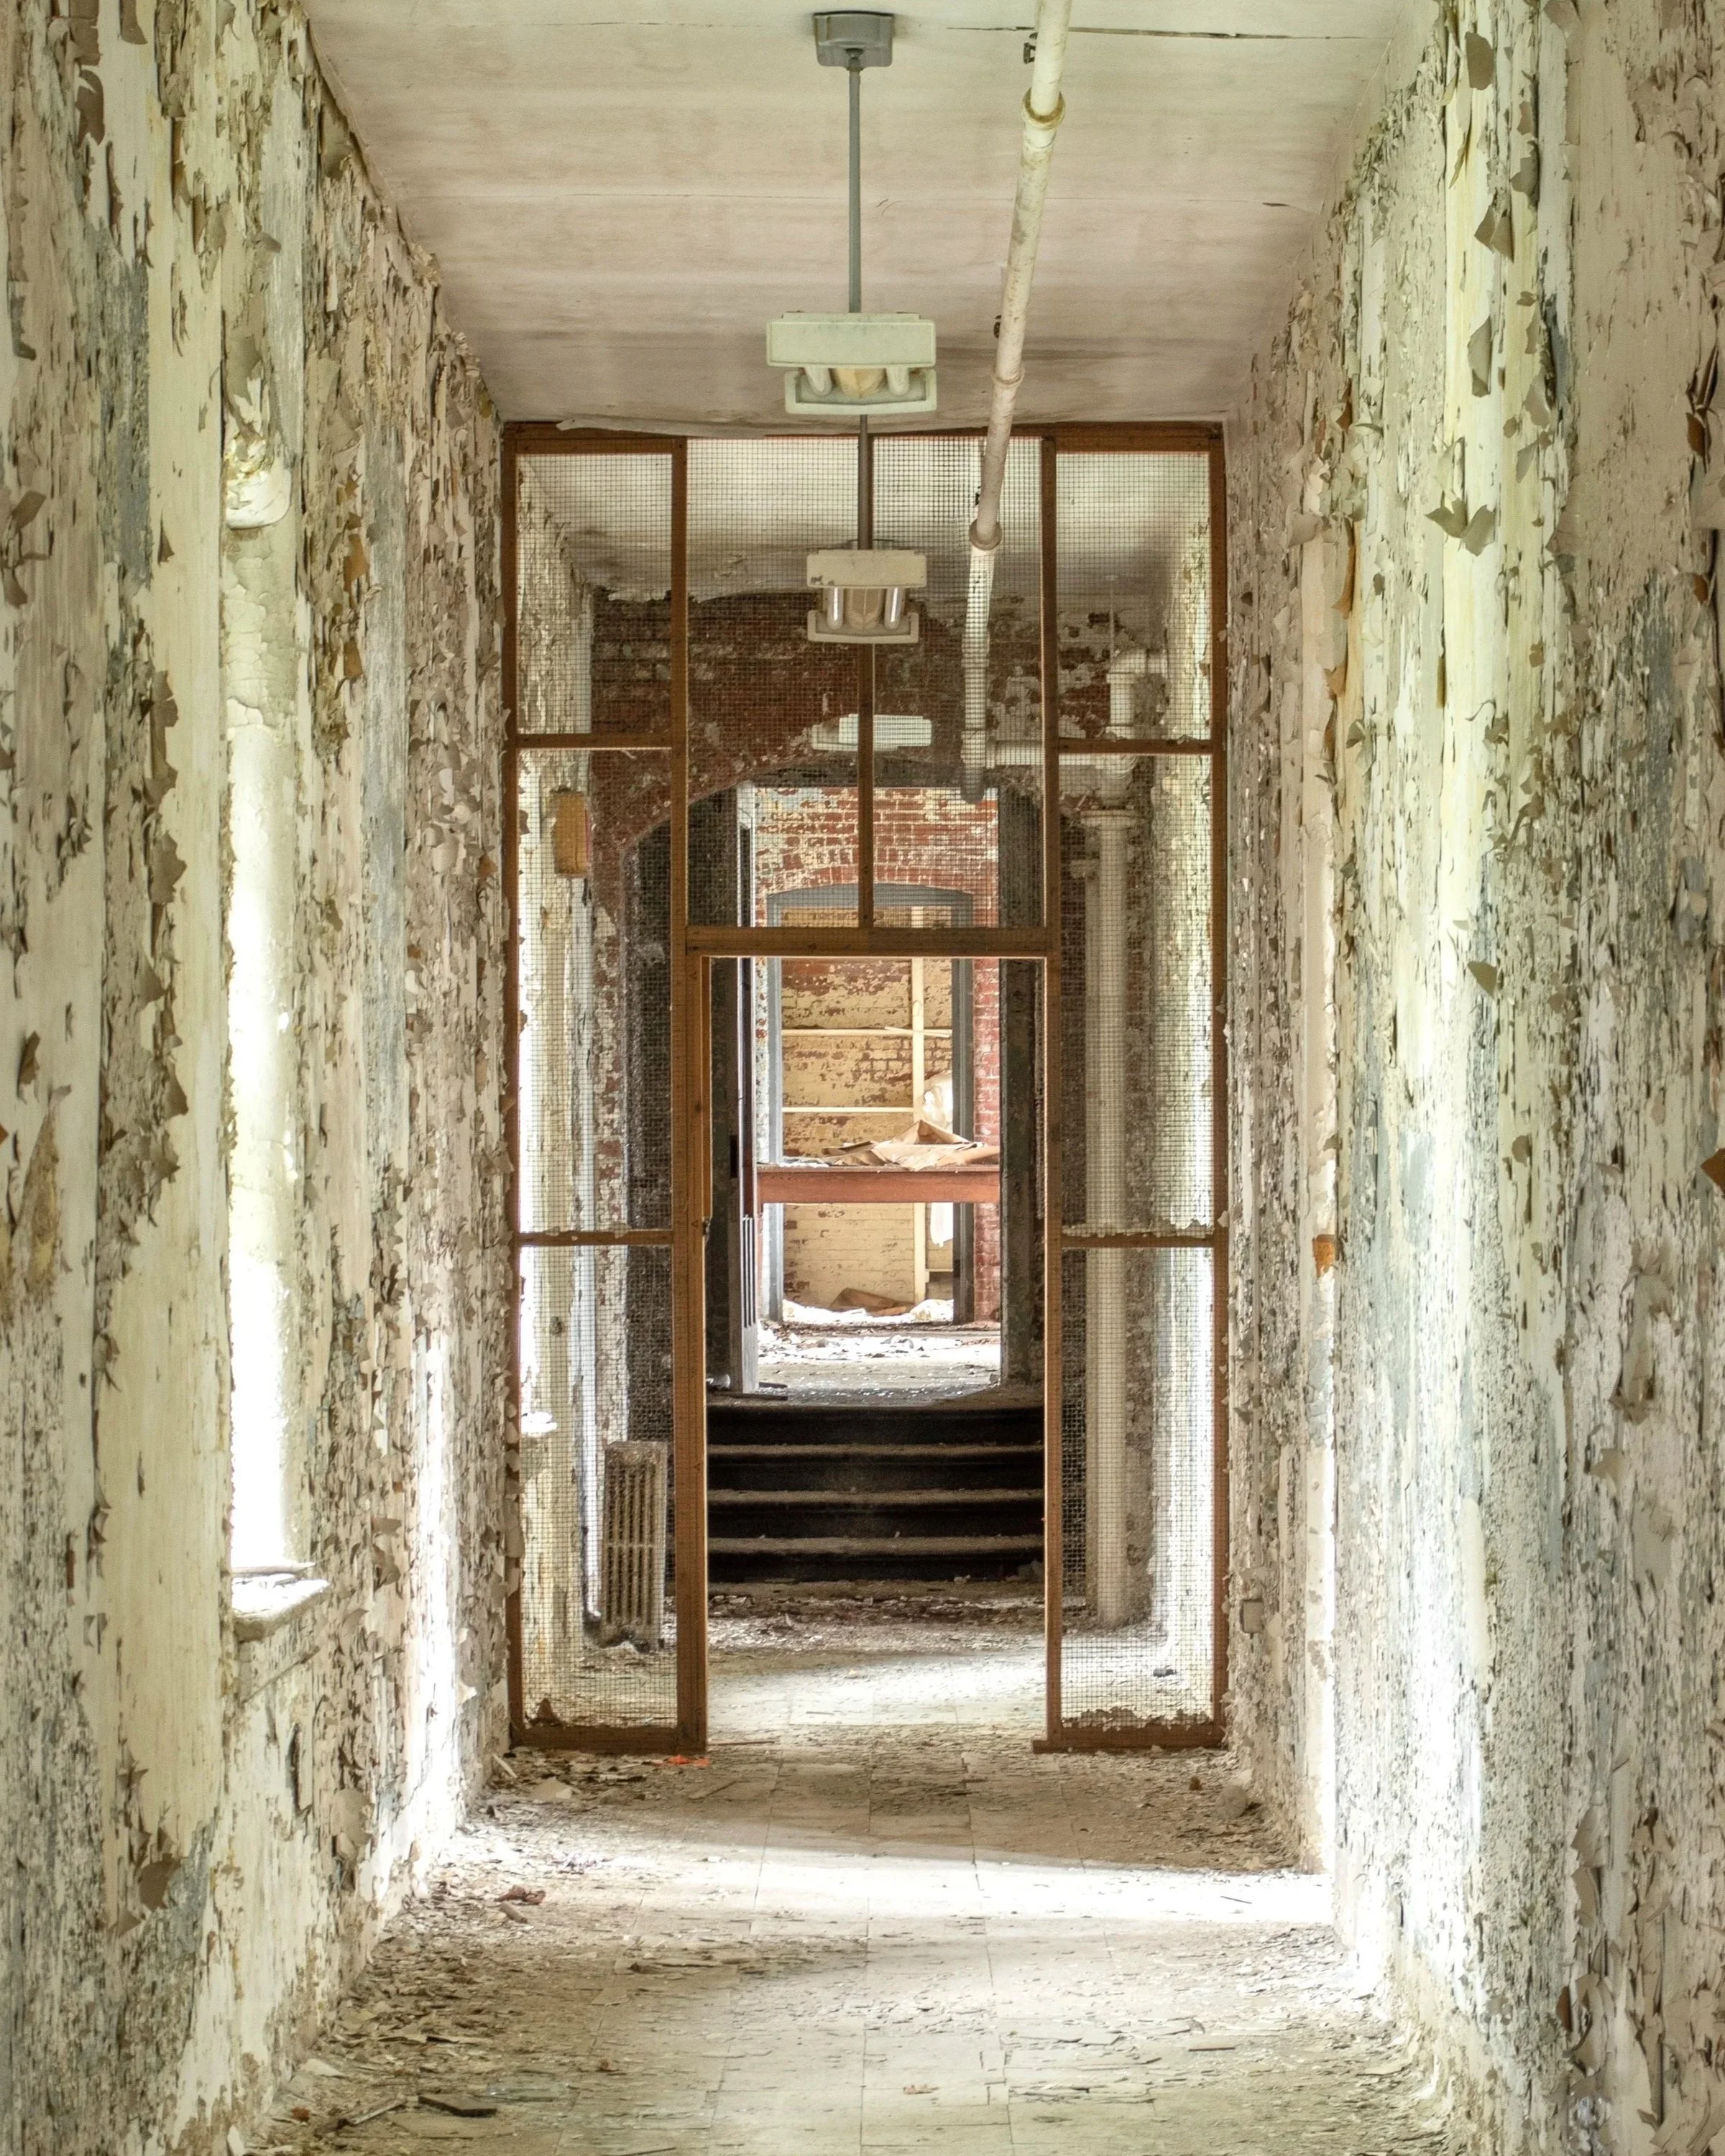
Hall to Sewing Room, Tailor Shop (building 50)
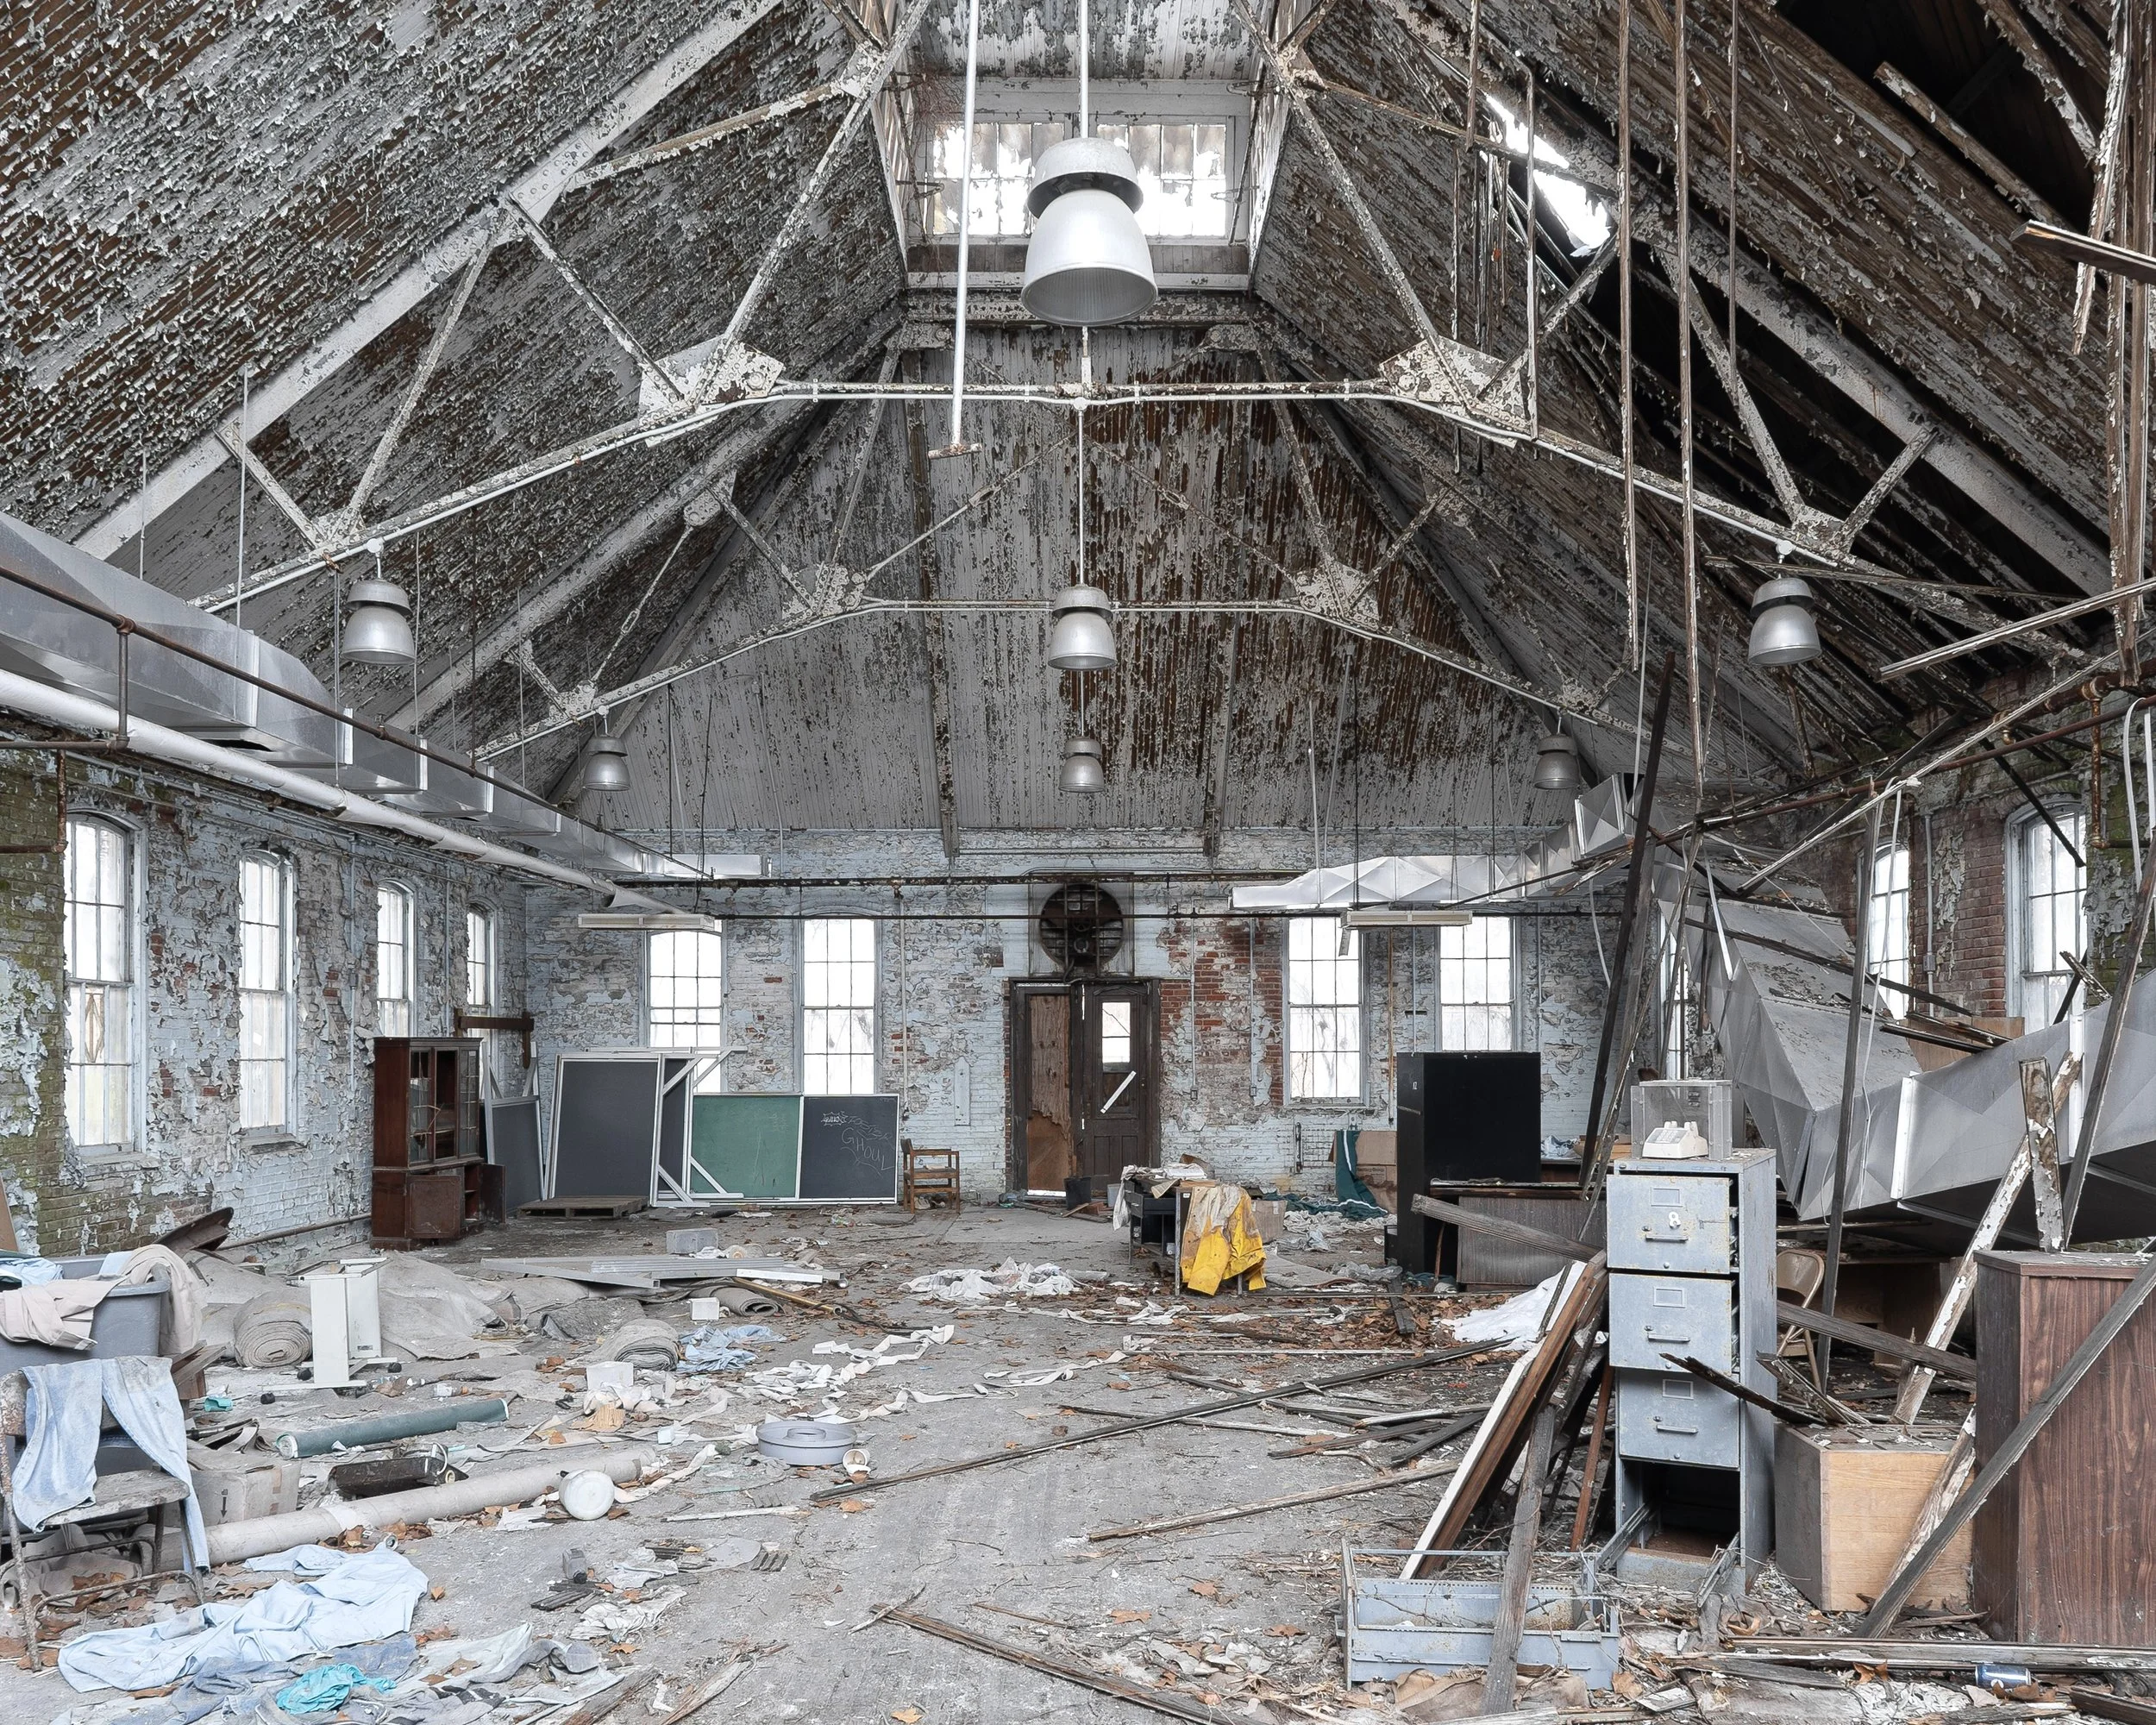
Laundry Room (bldg 50)
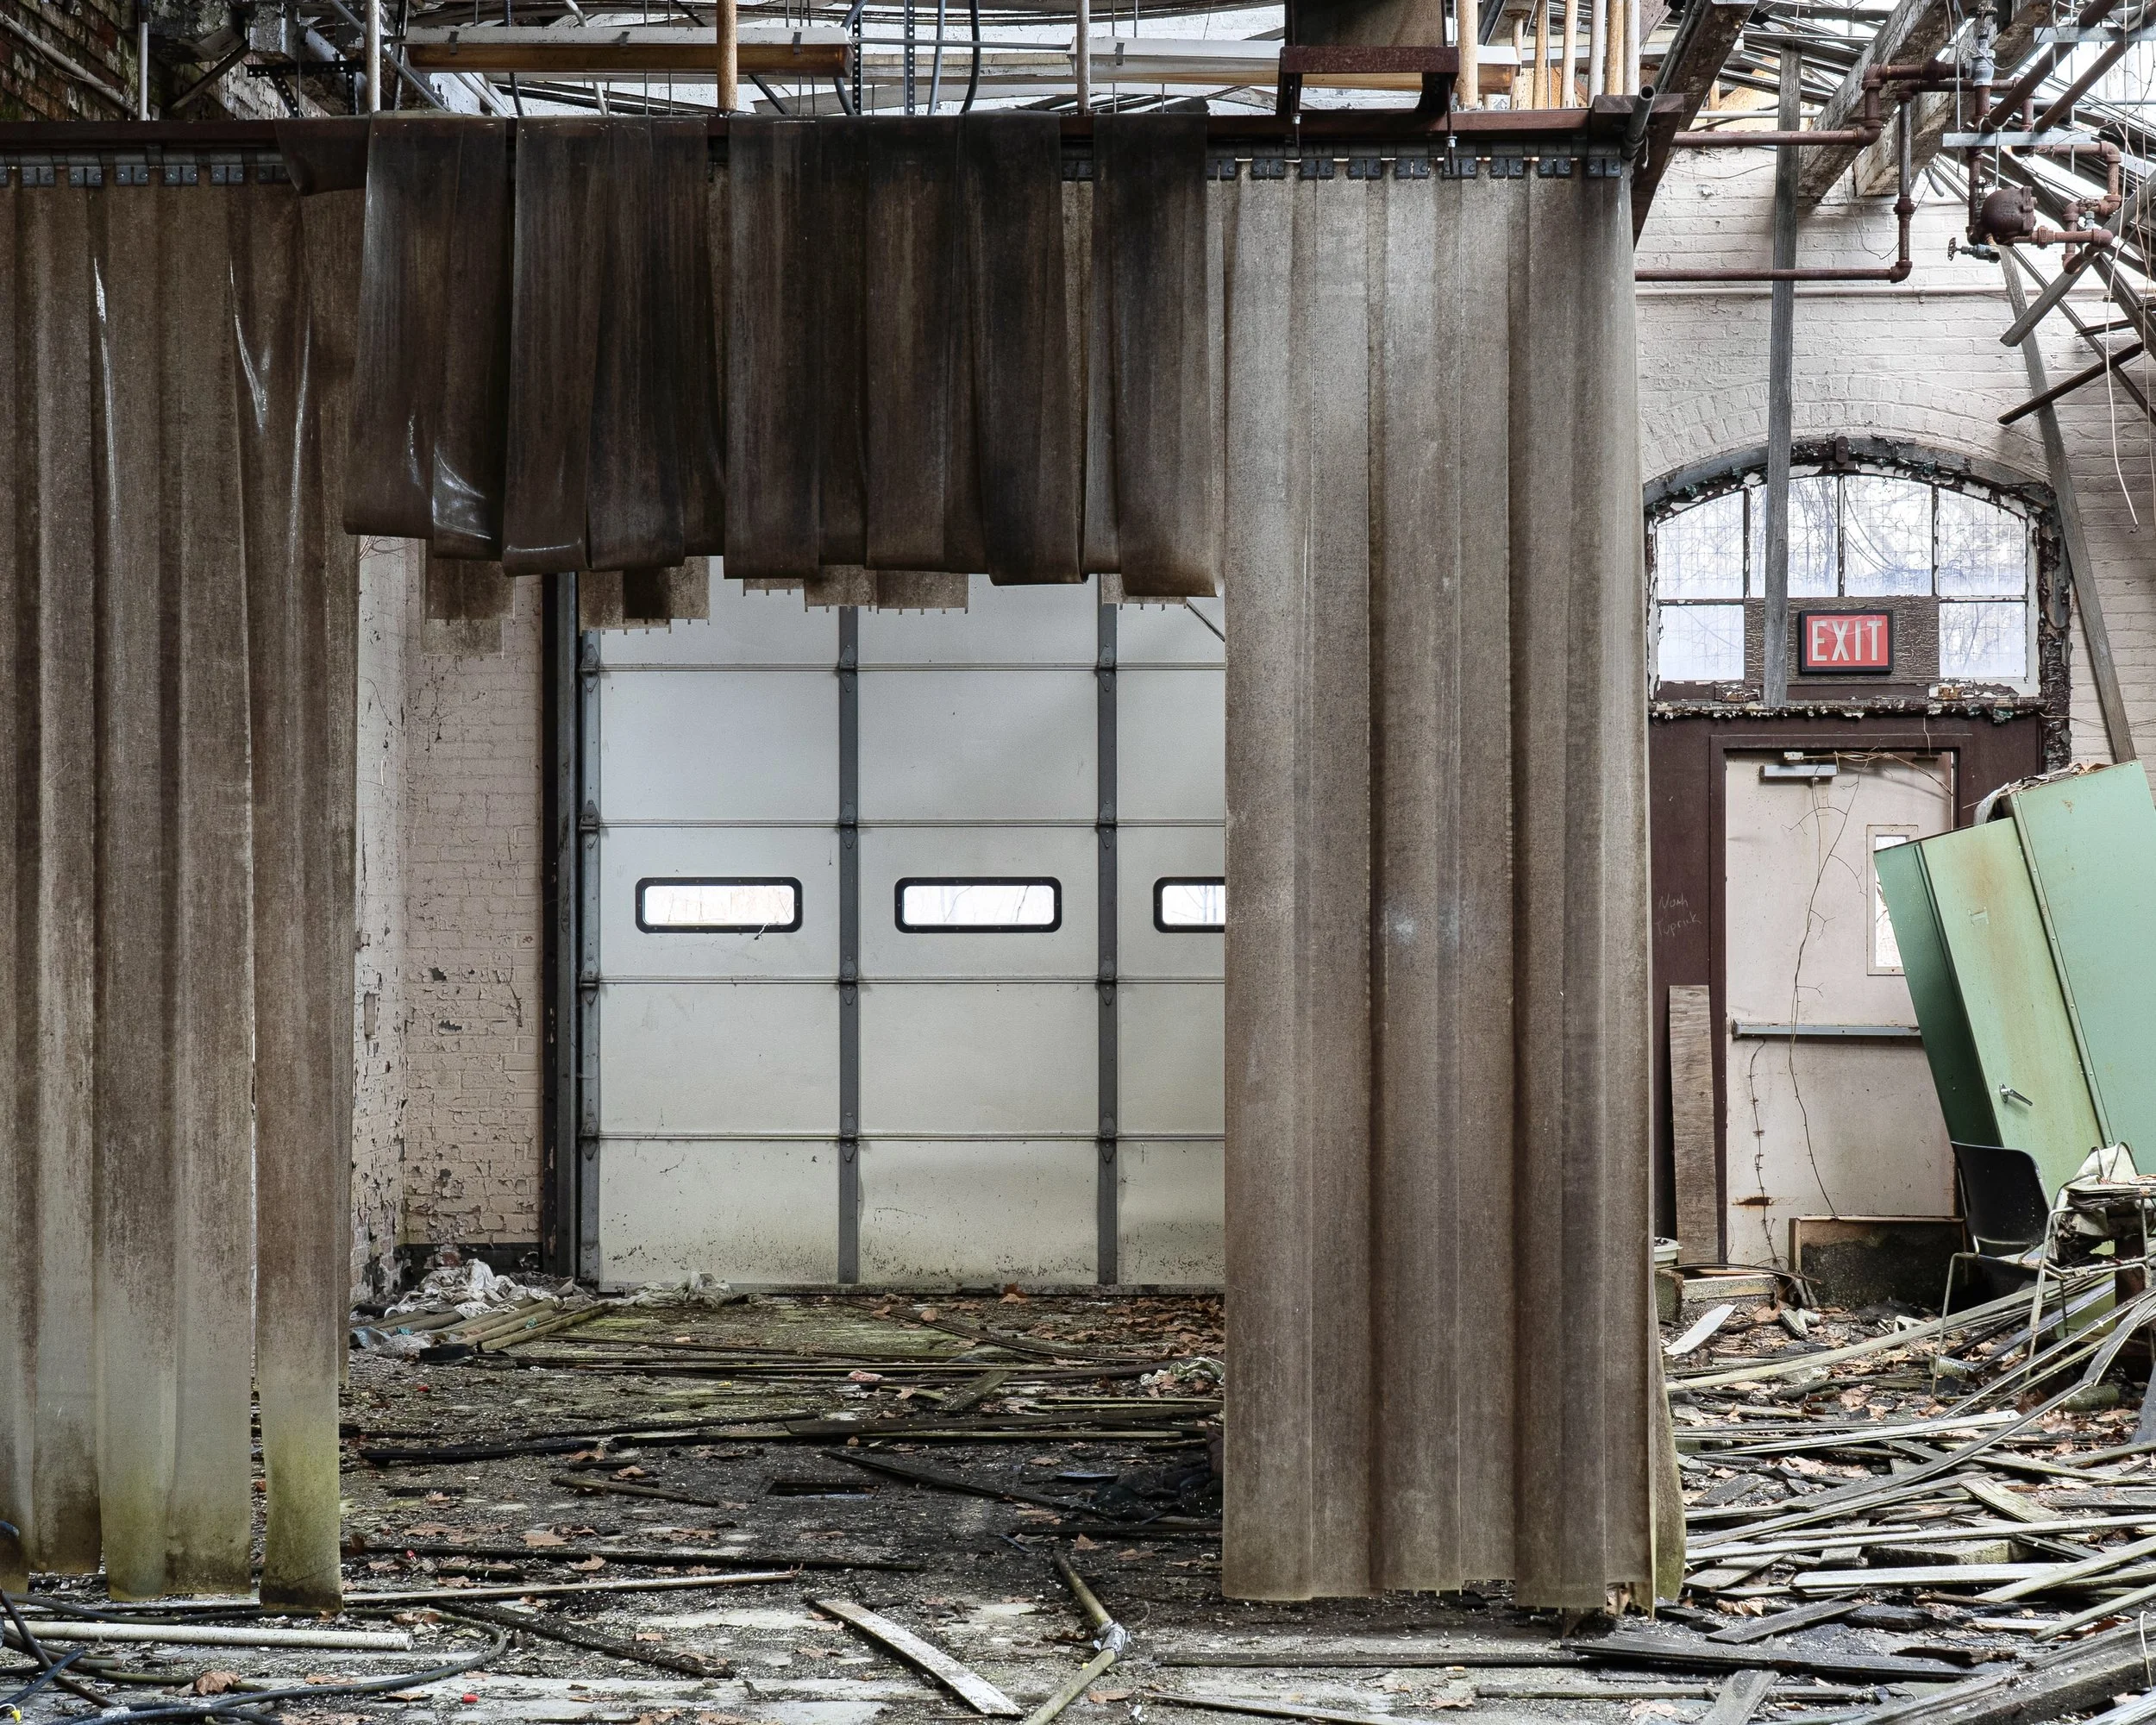
Car Wash (bldg 50)
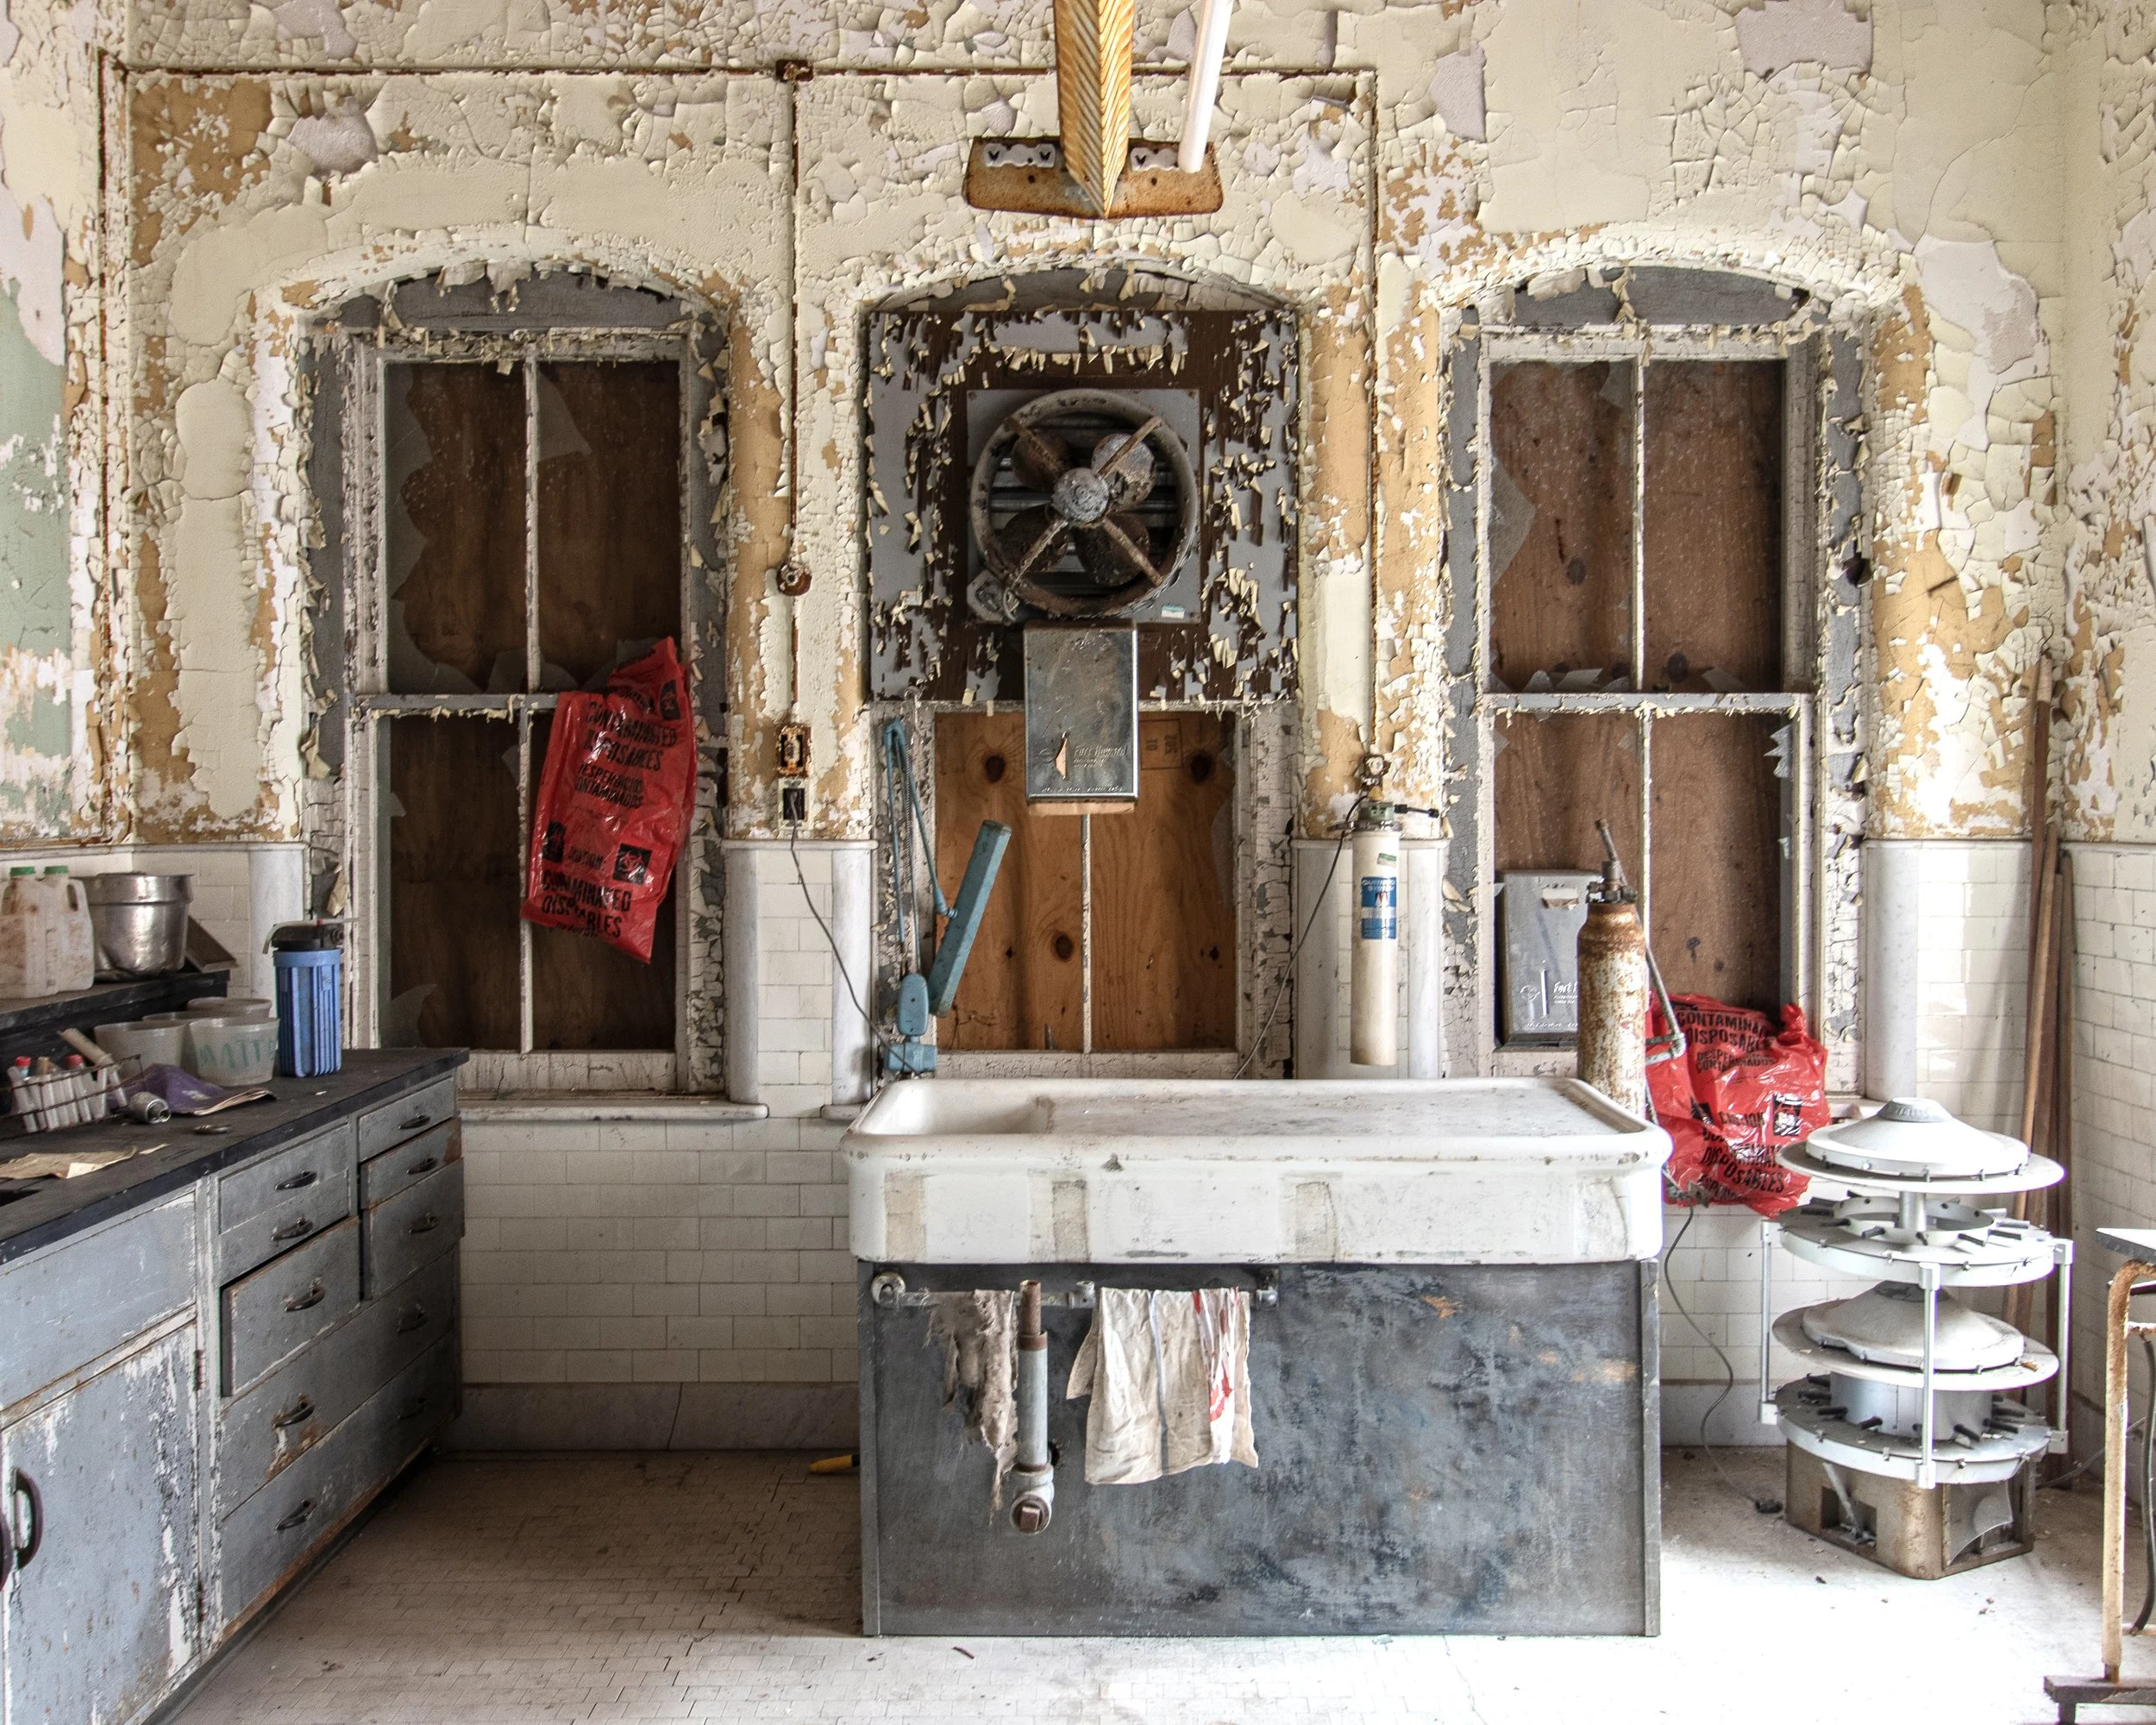
Draining Table, Mortuary & Lab (bldg 45)
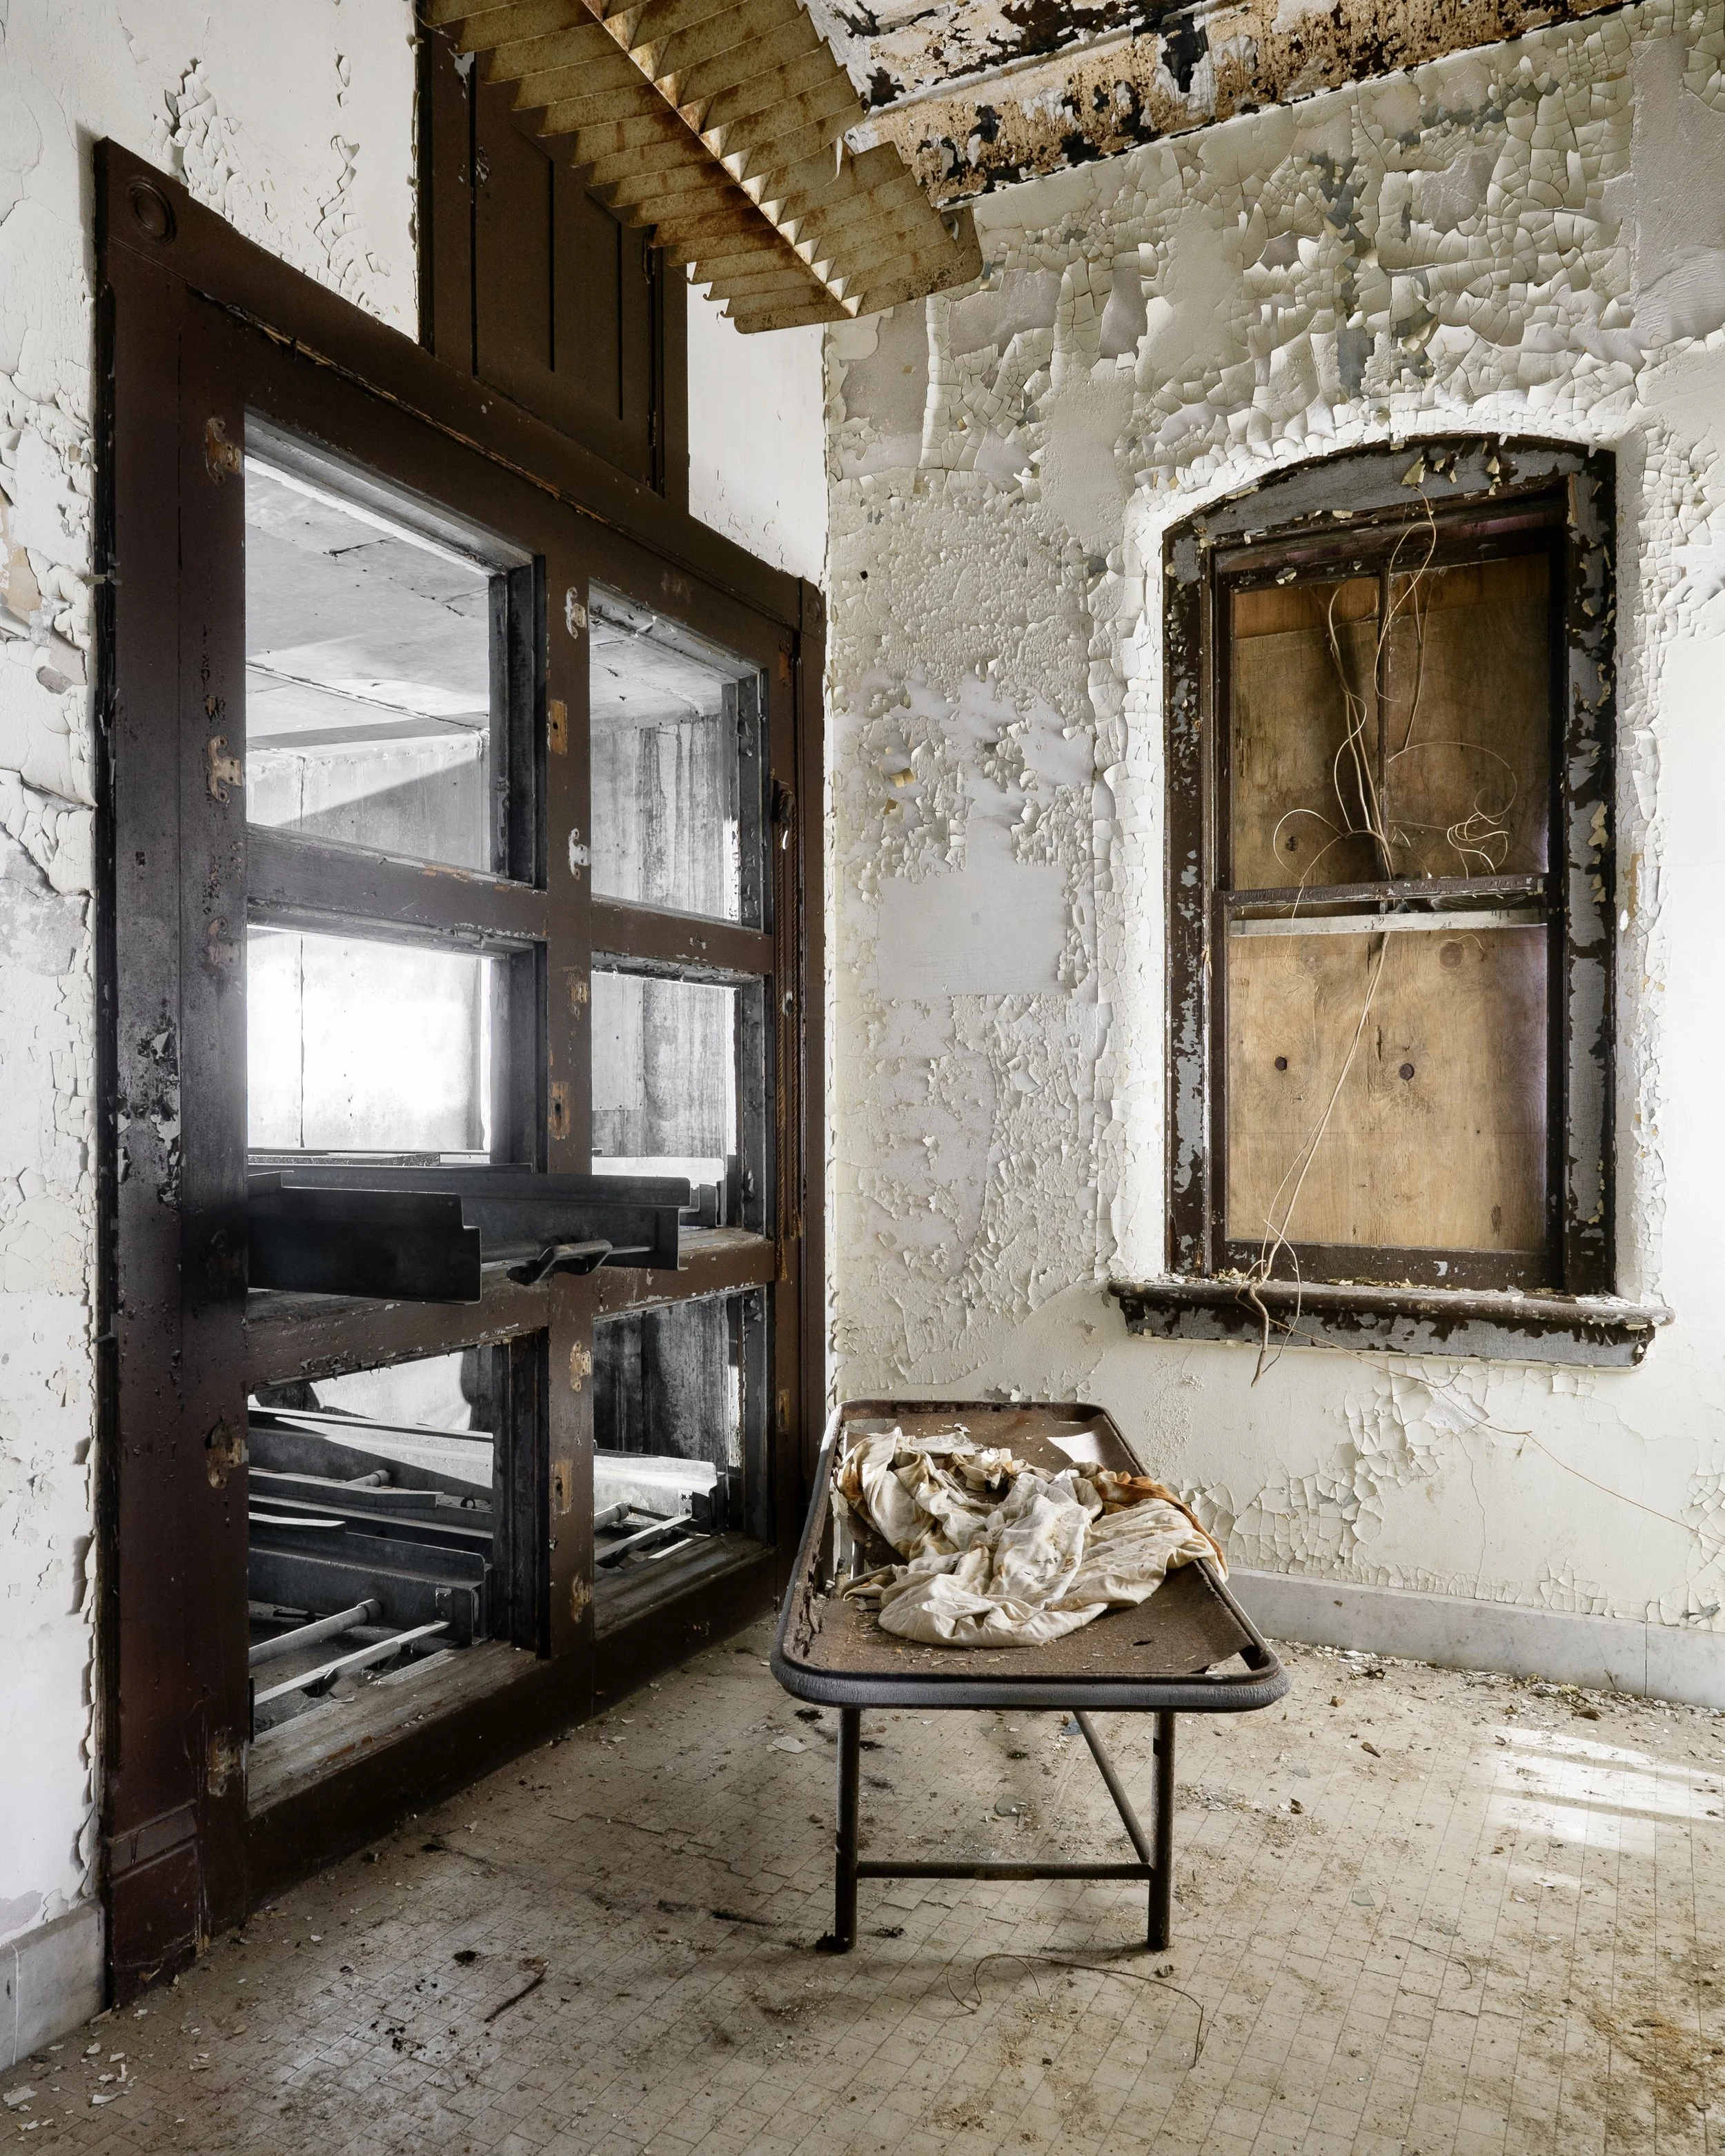
Body Coolers, Mortuary & Lab (bldg 45)
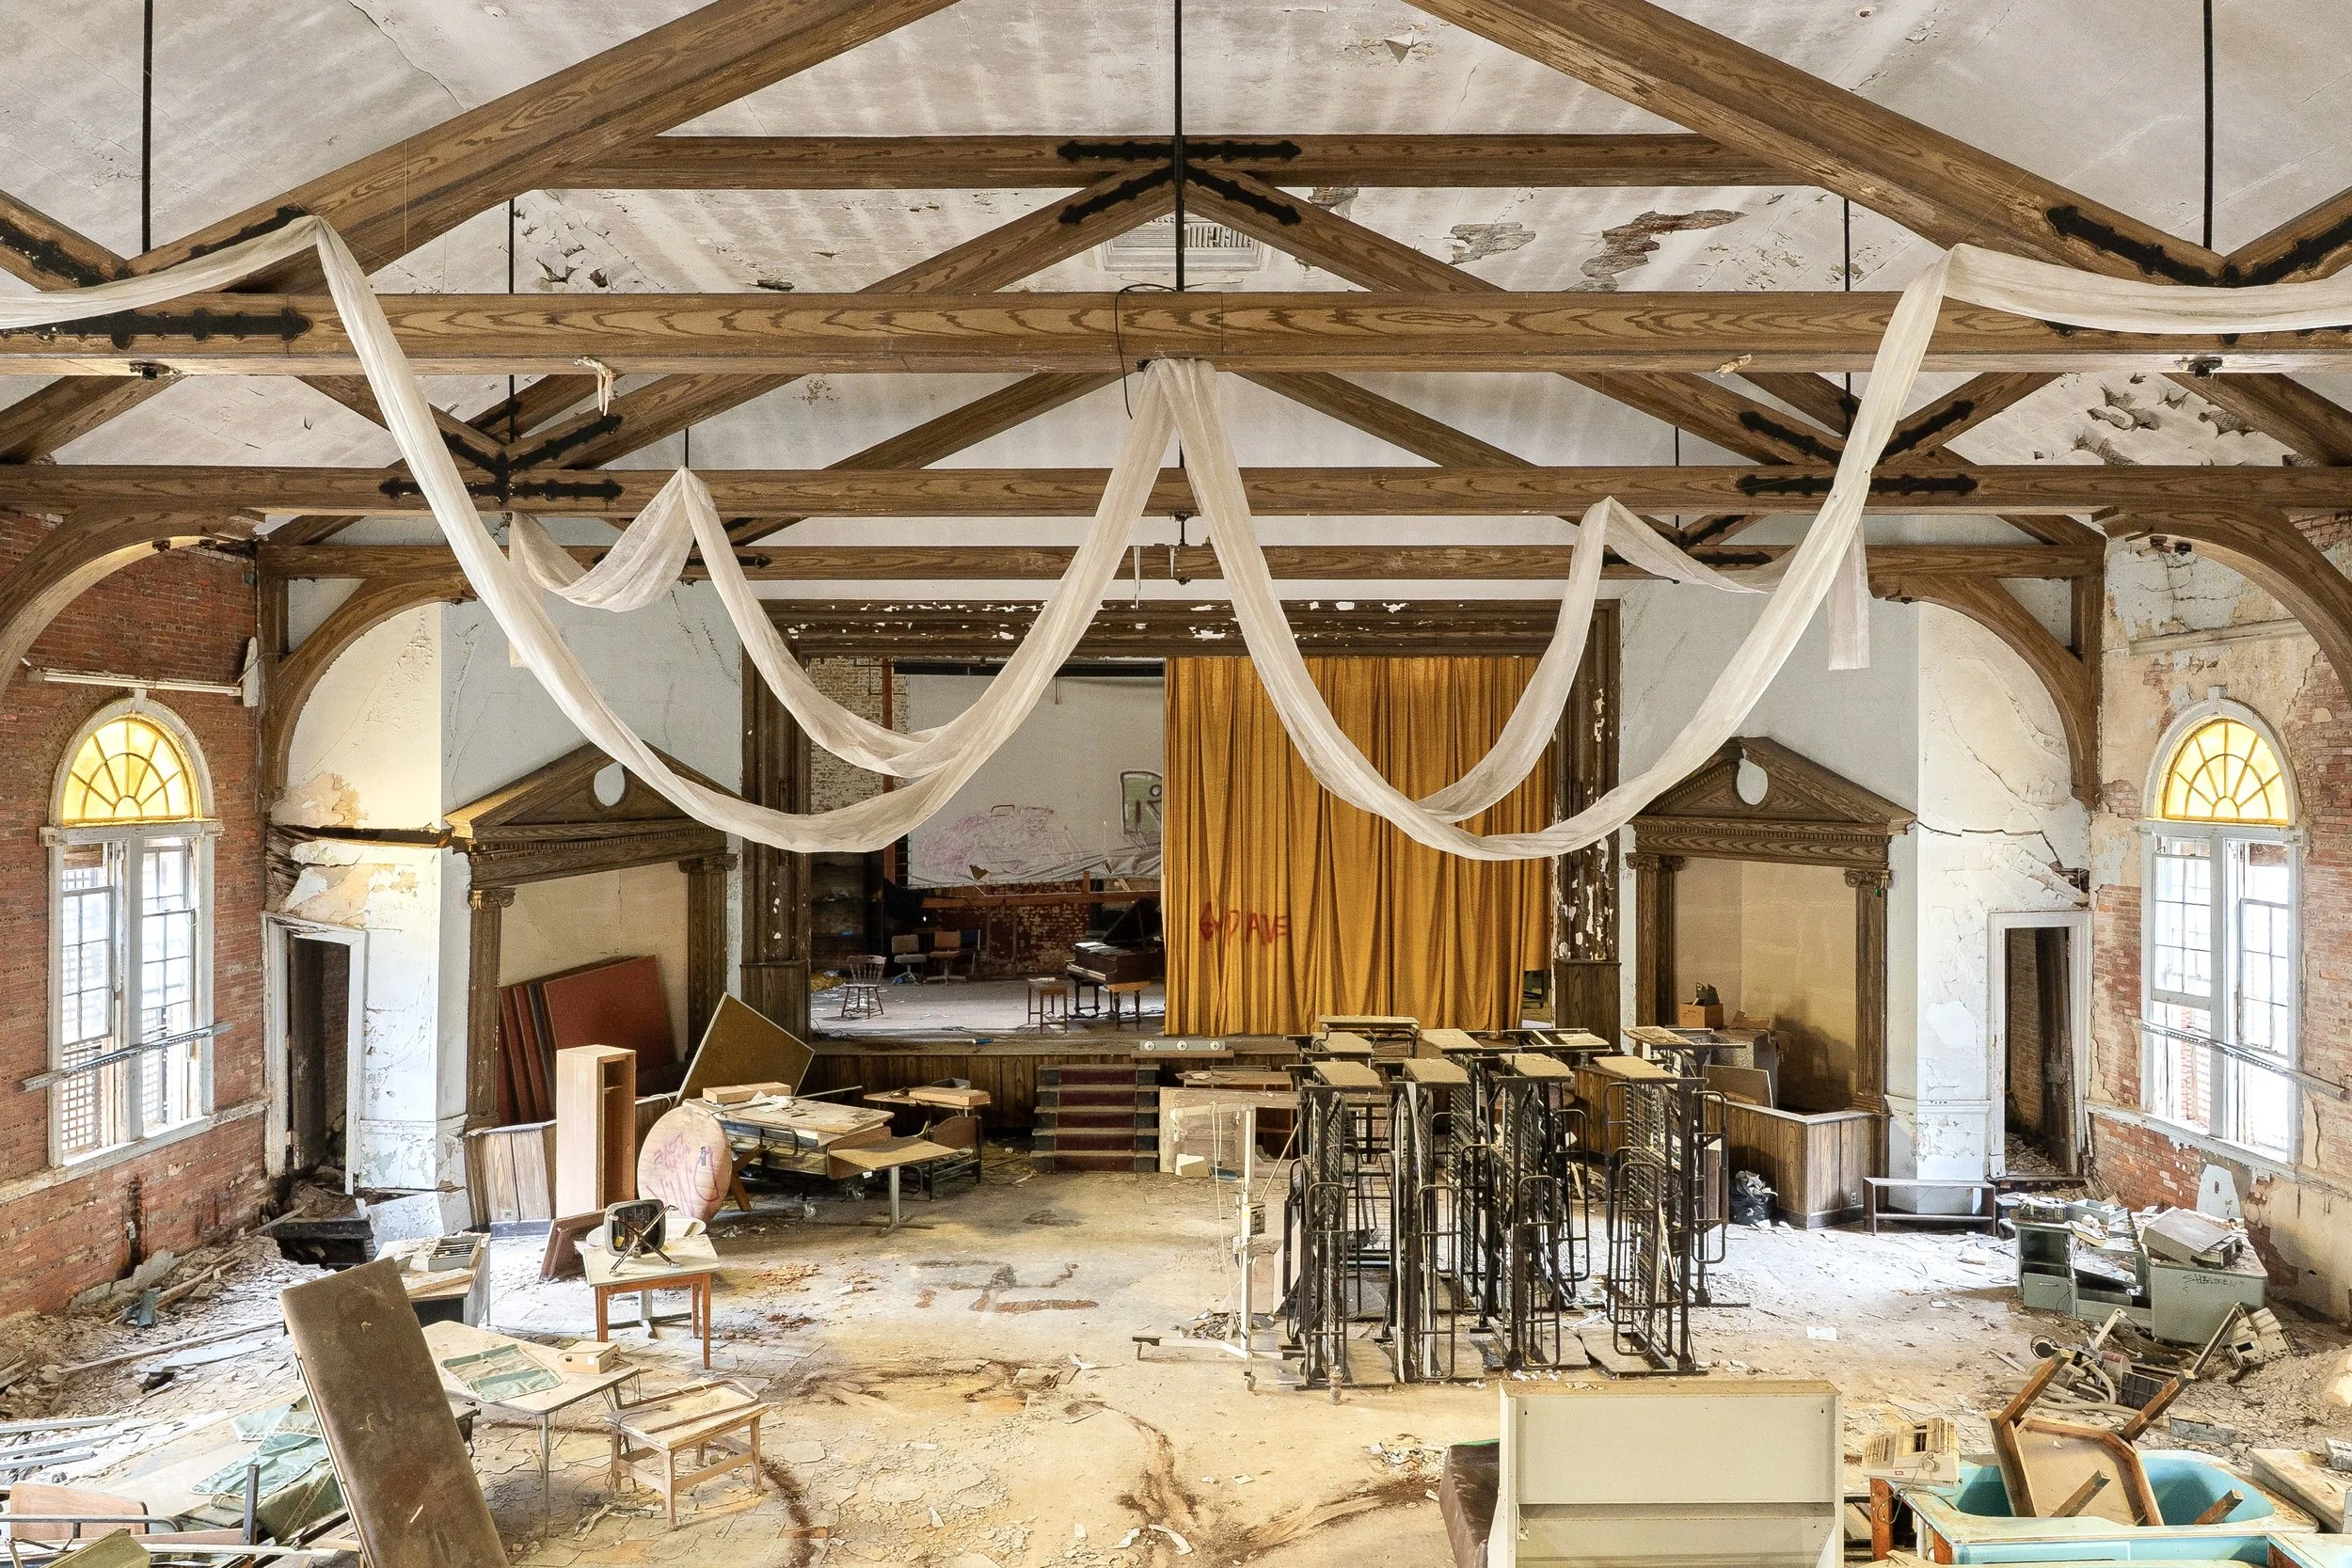
Amusement Hall (bldg 38)
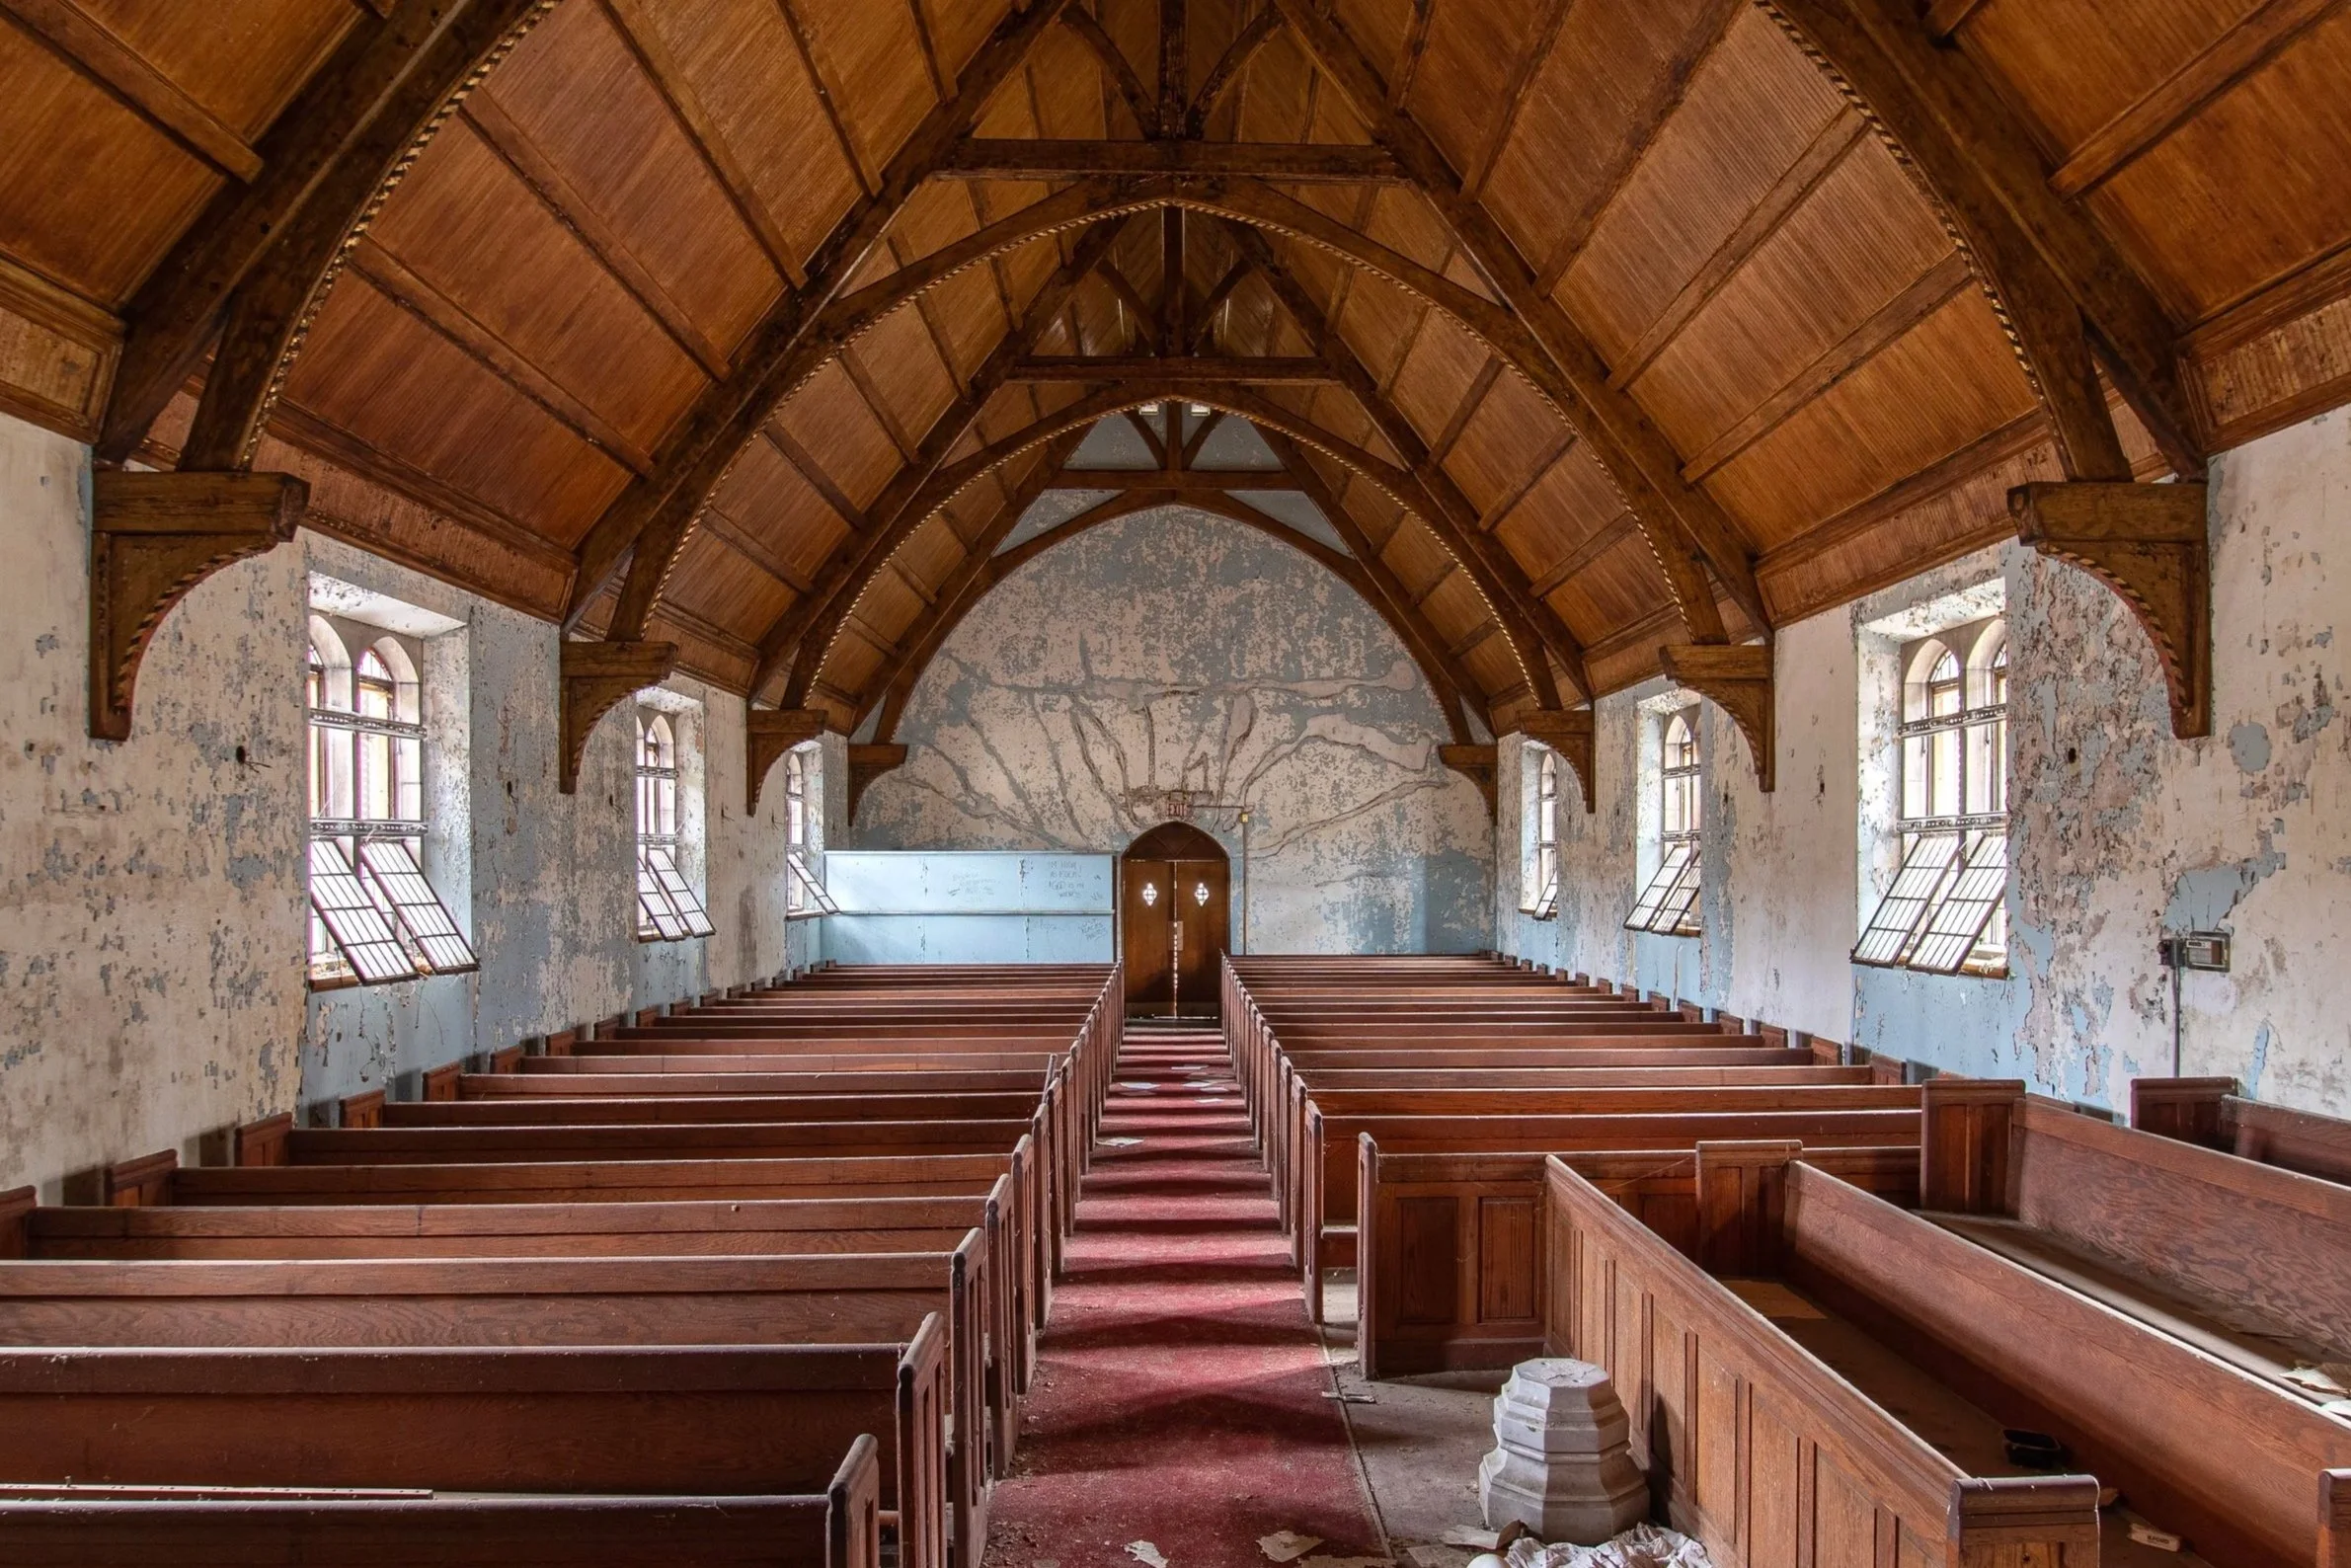
Chapel (bldg 35)
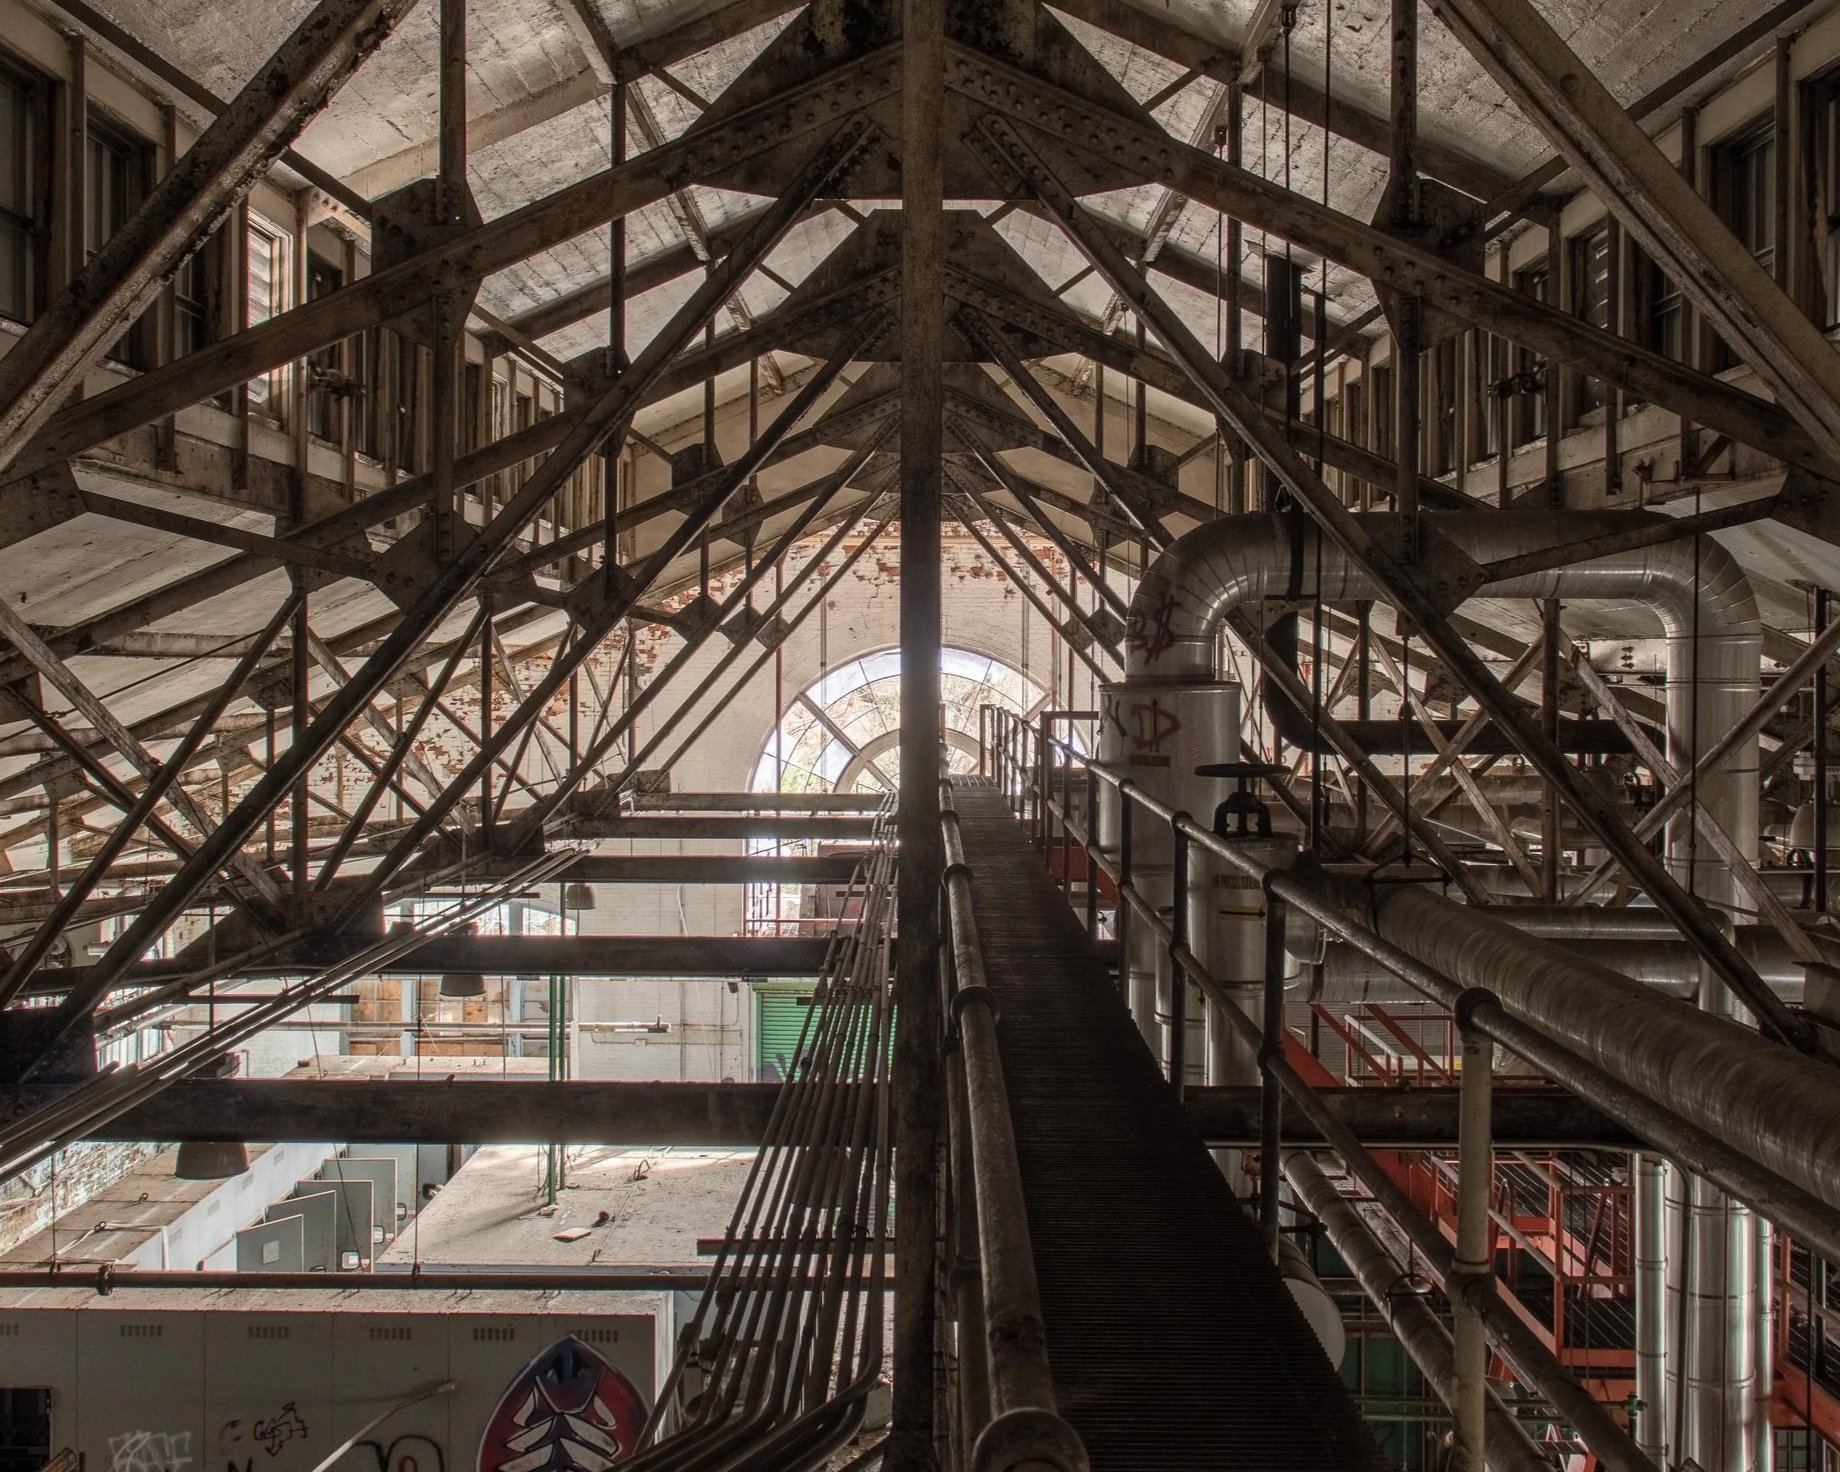
Catwalks, Powerhouse (bldg 33)
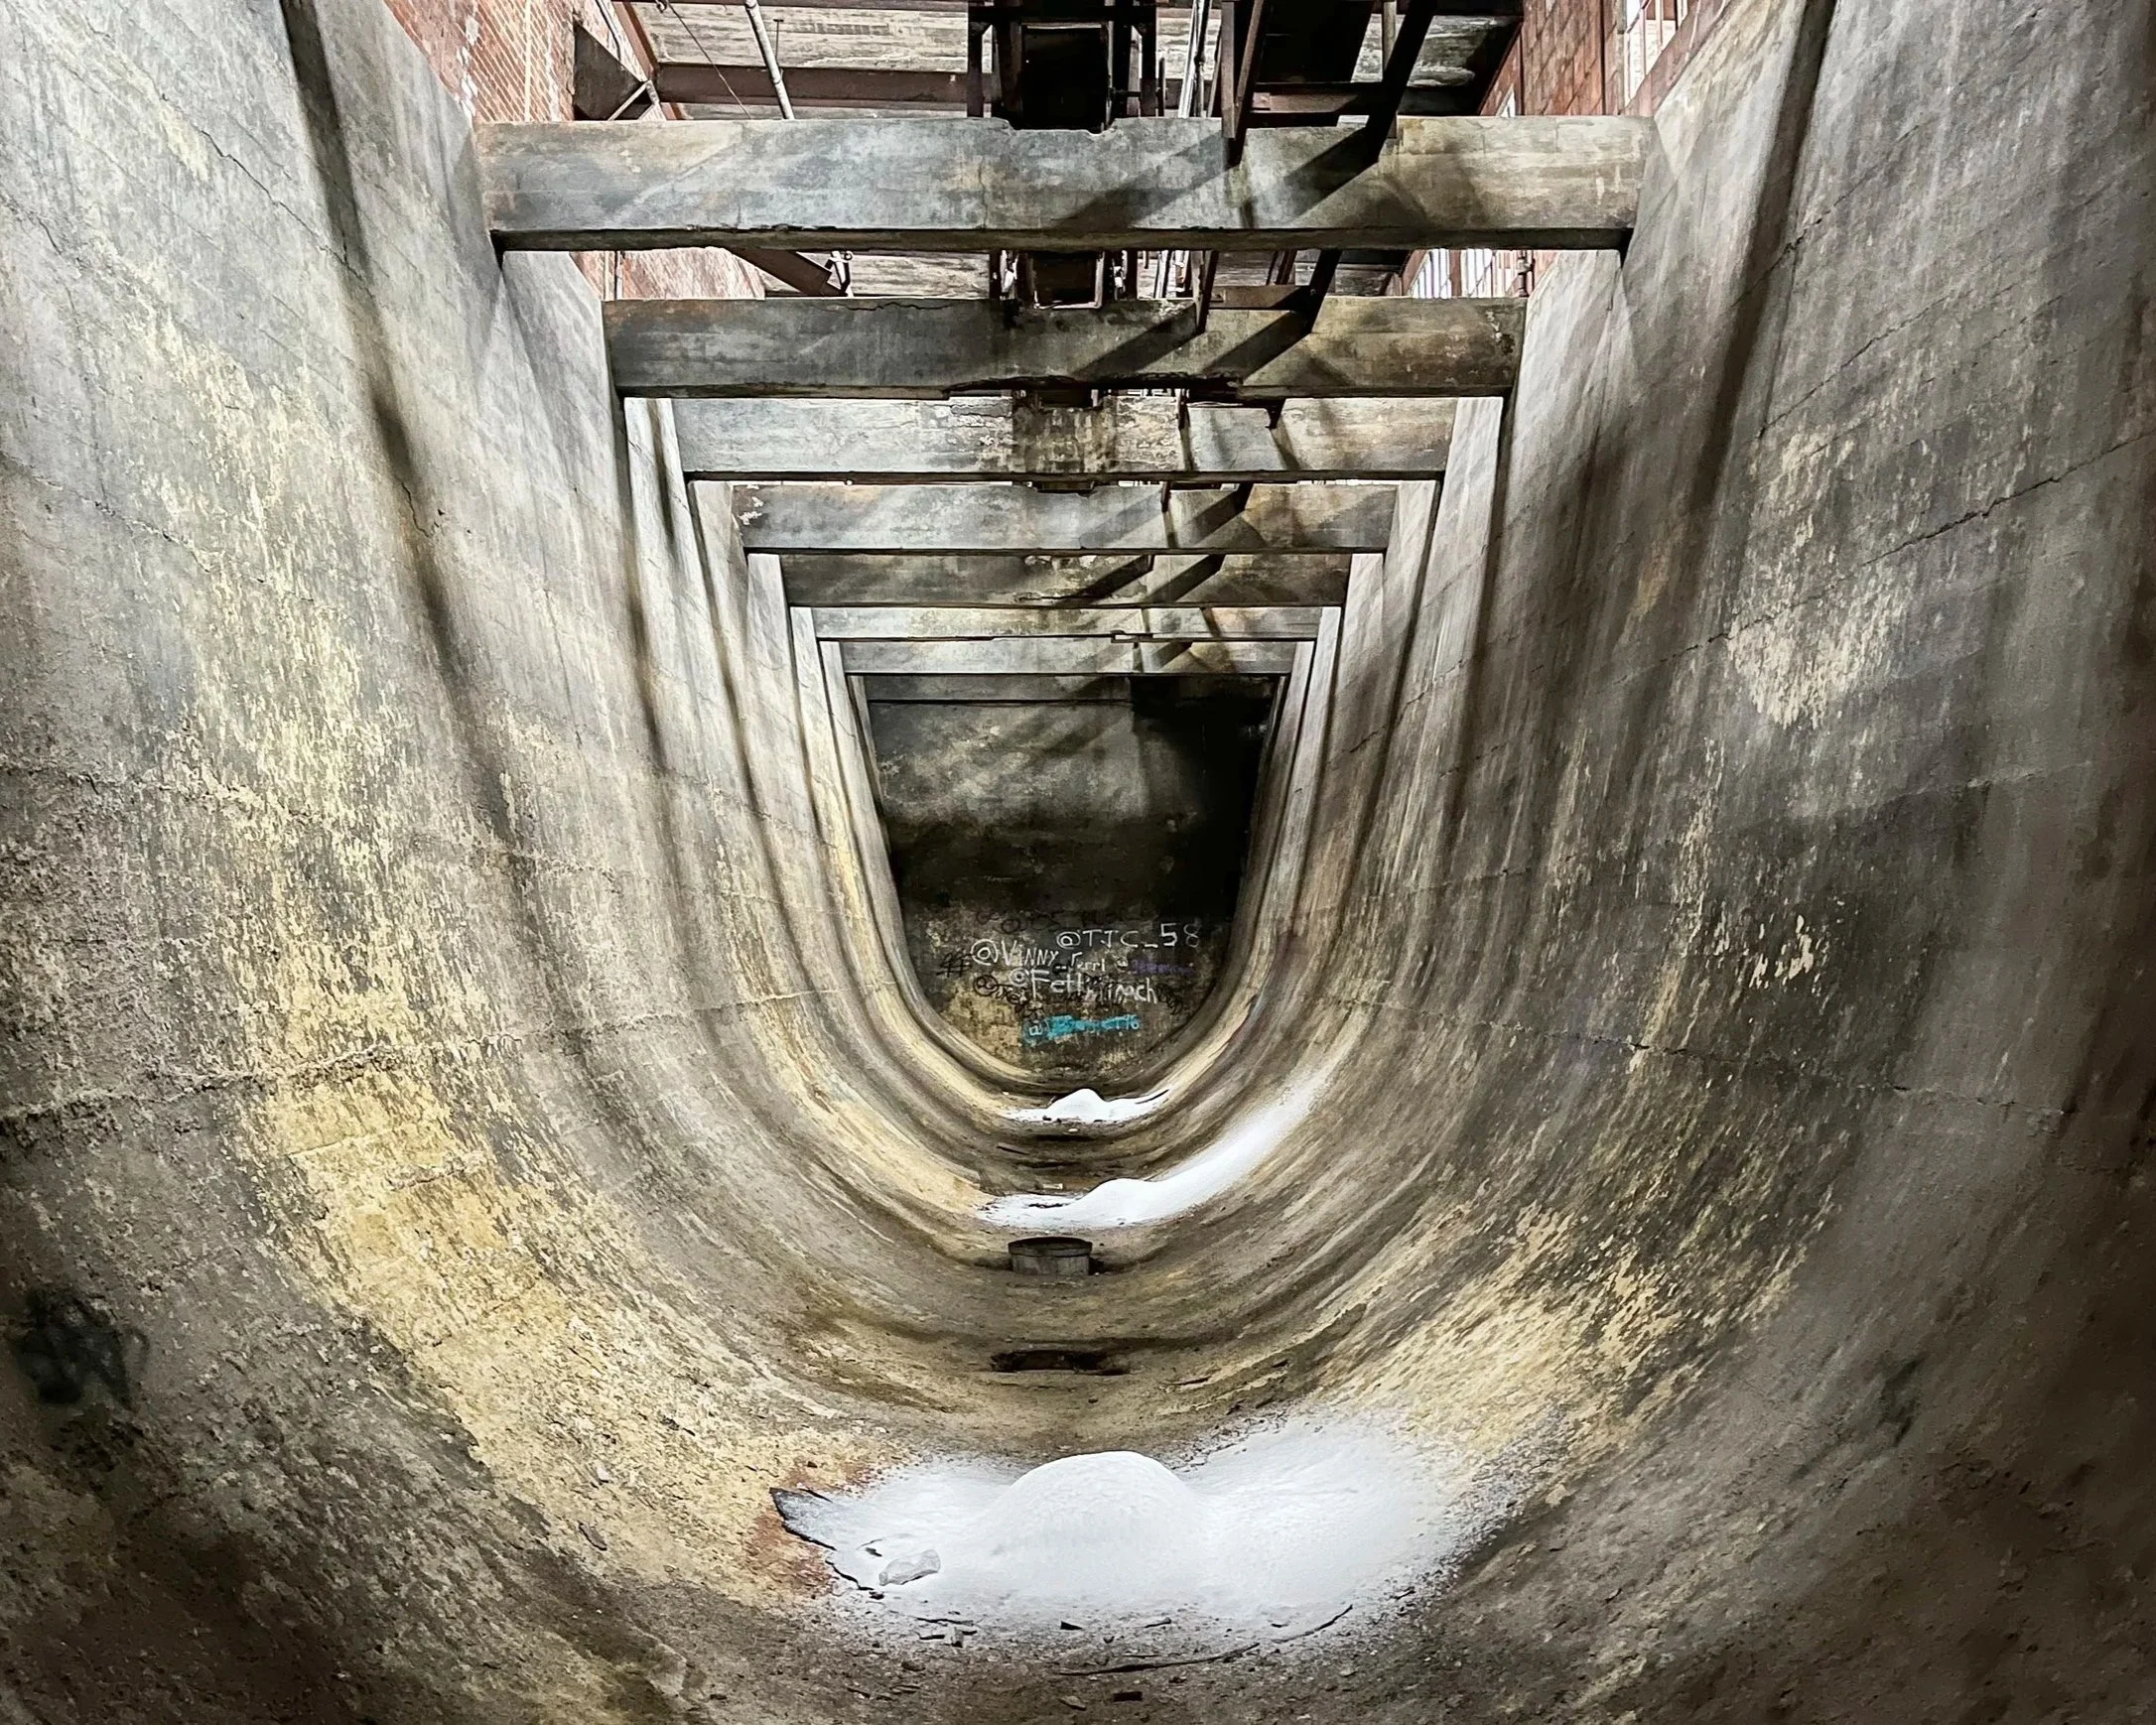
Coal Storage, Powerhouse (bldg 33)
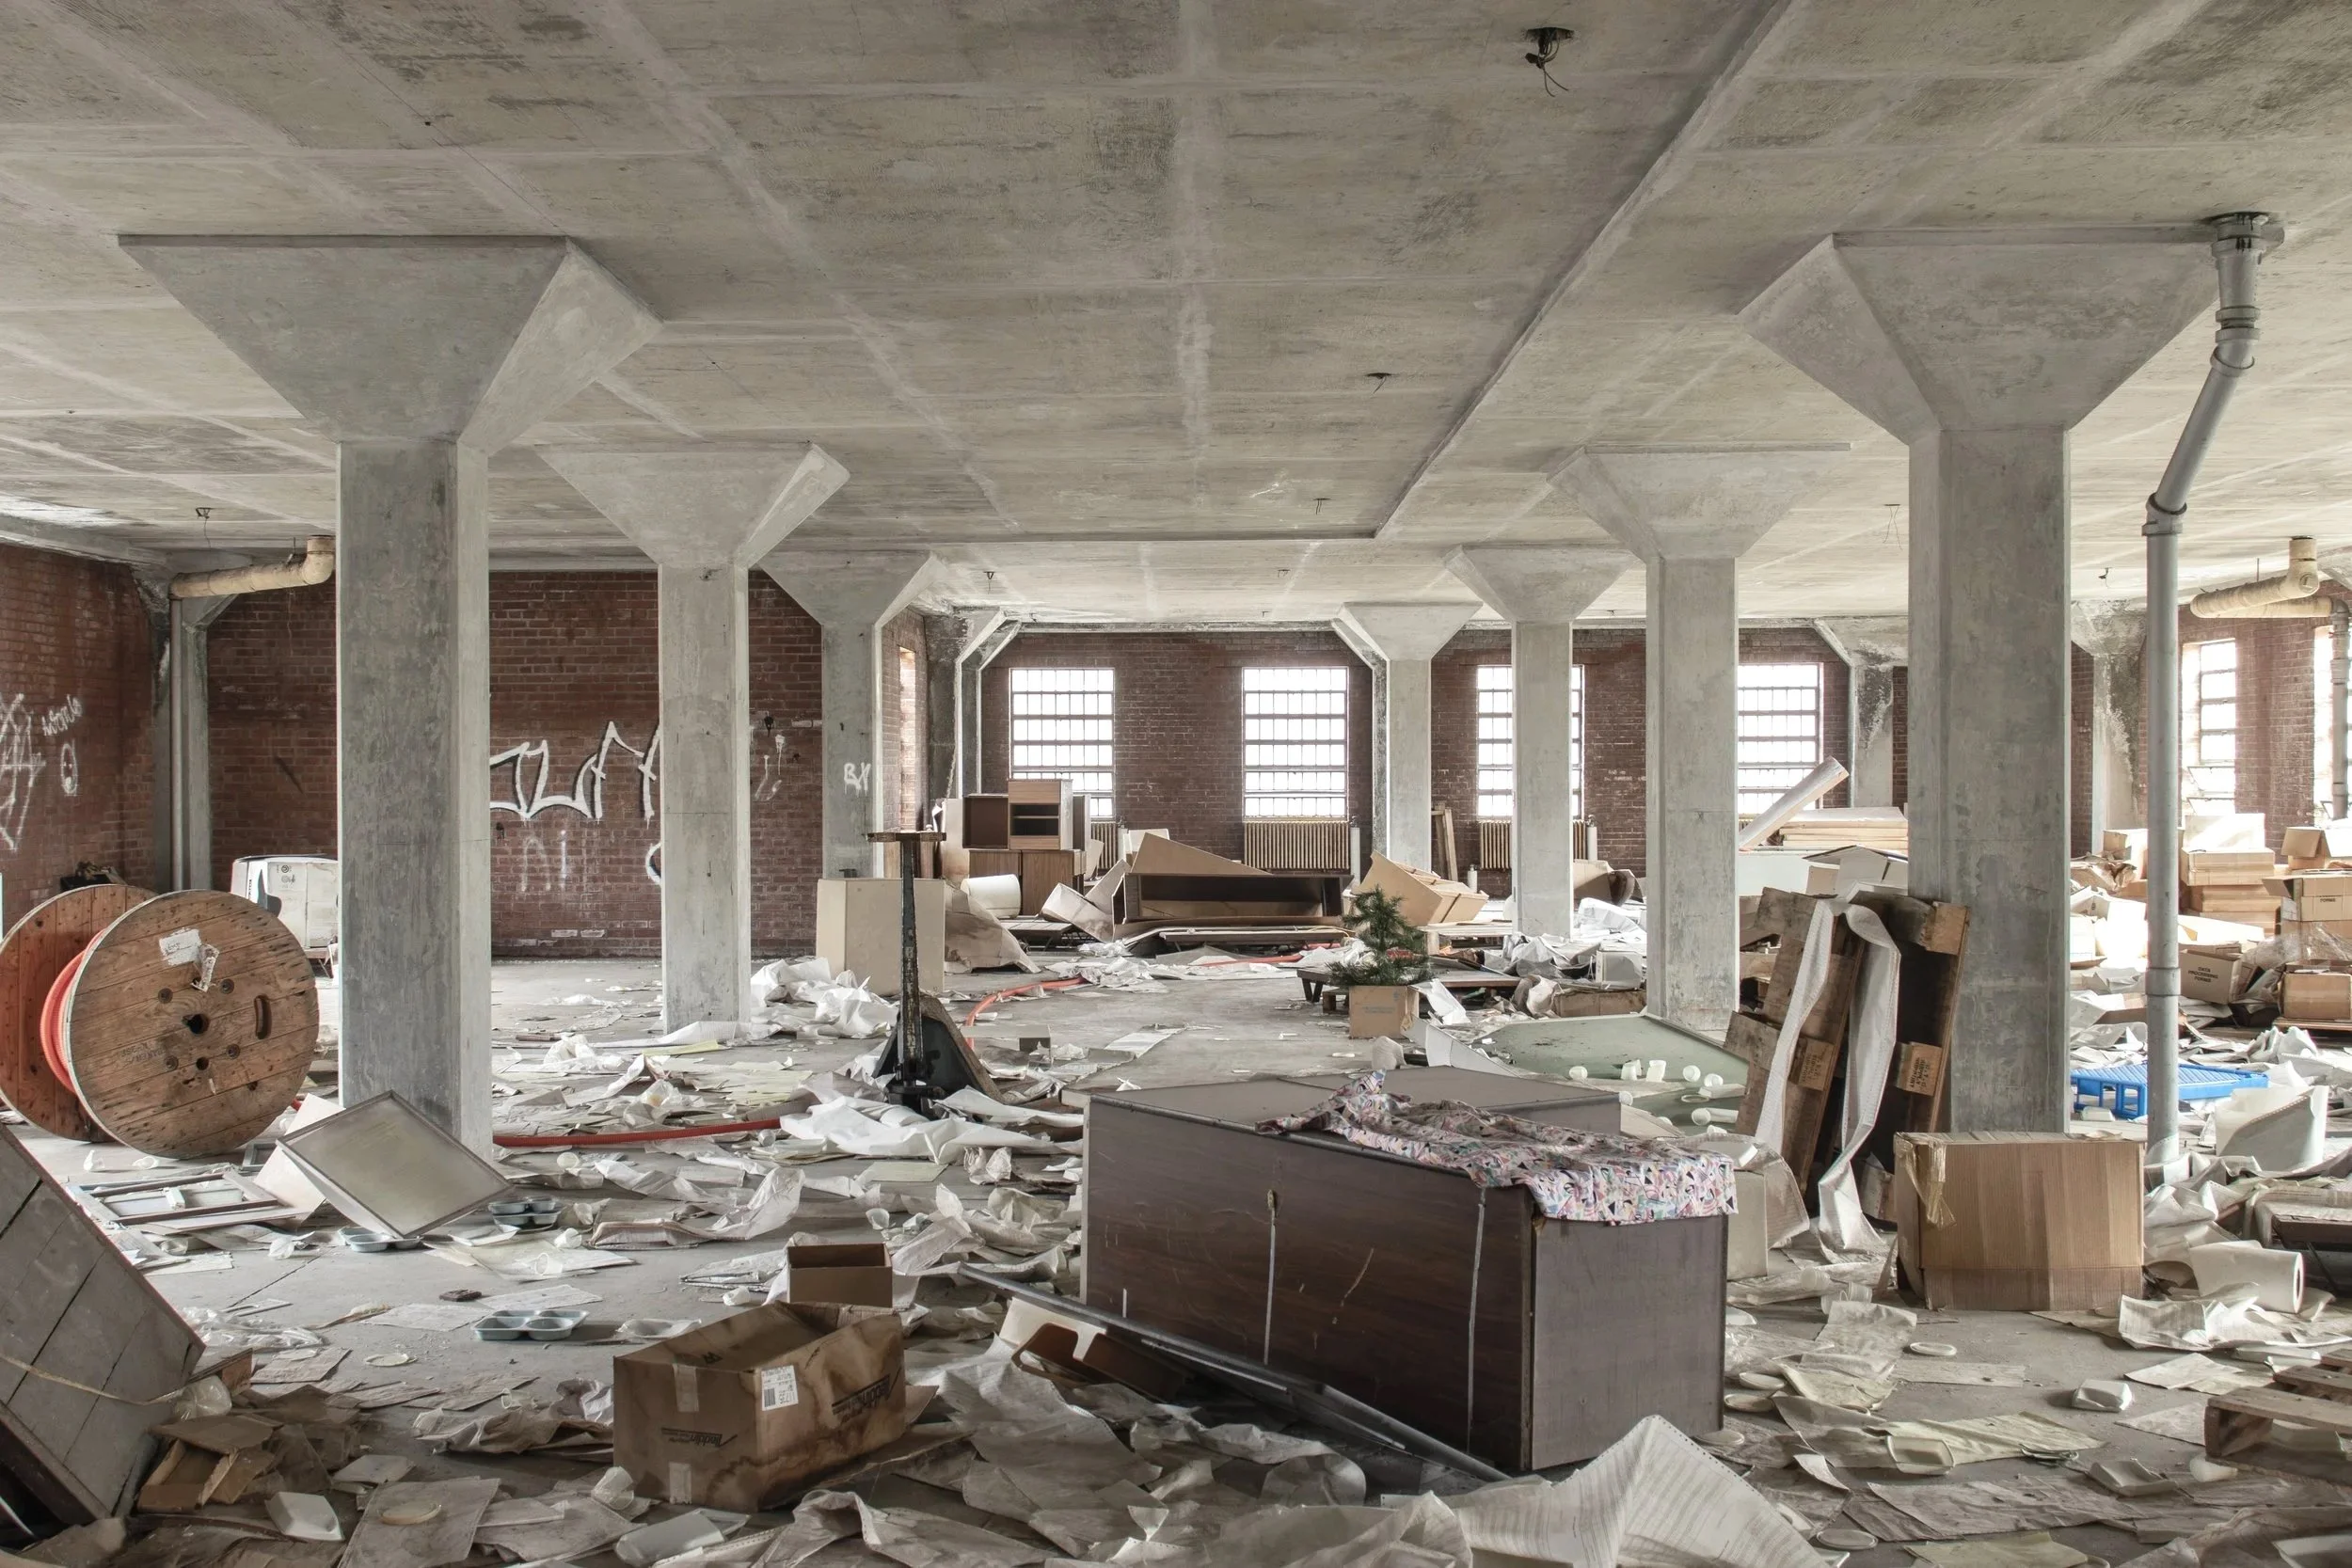
Collumns, Storehouse (bldg 49)
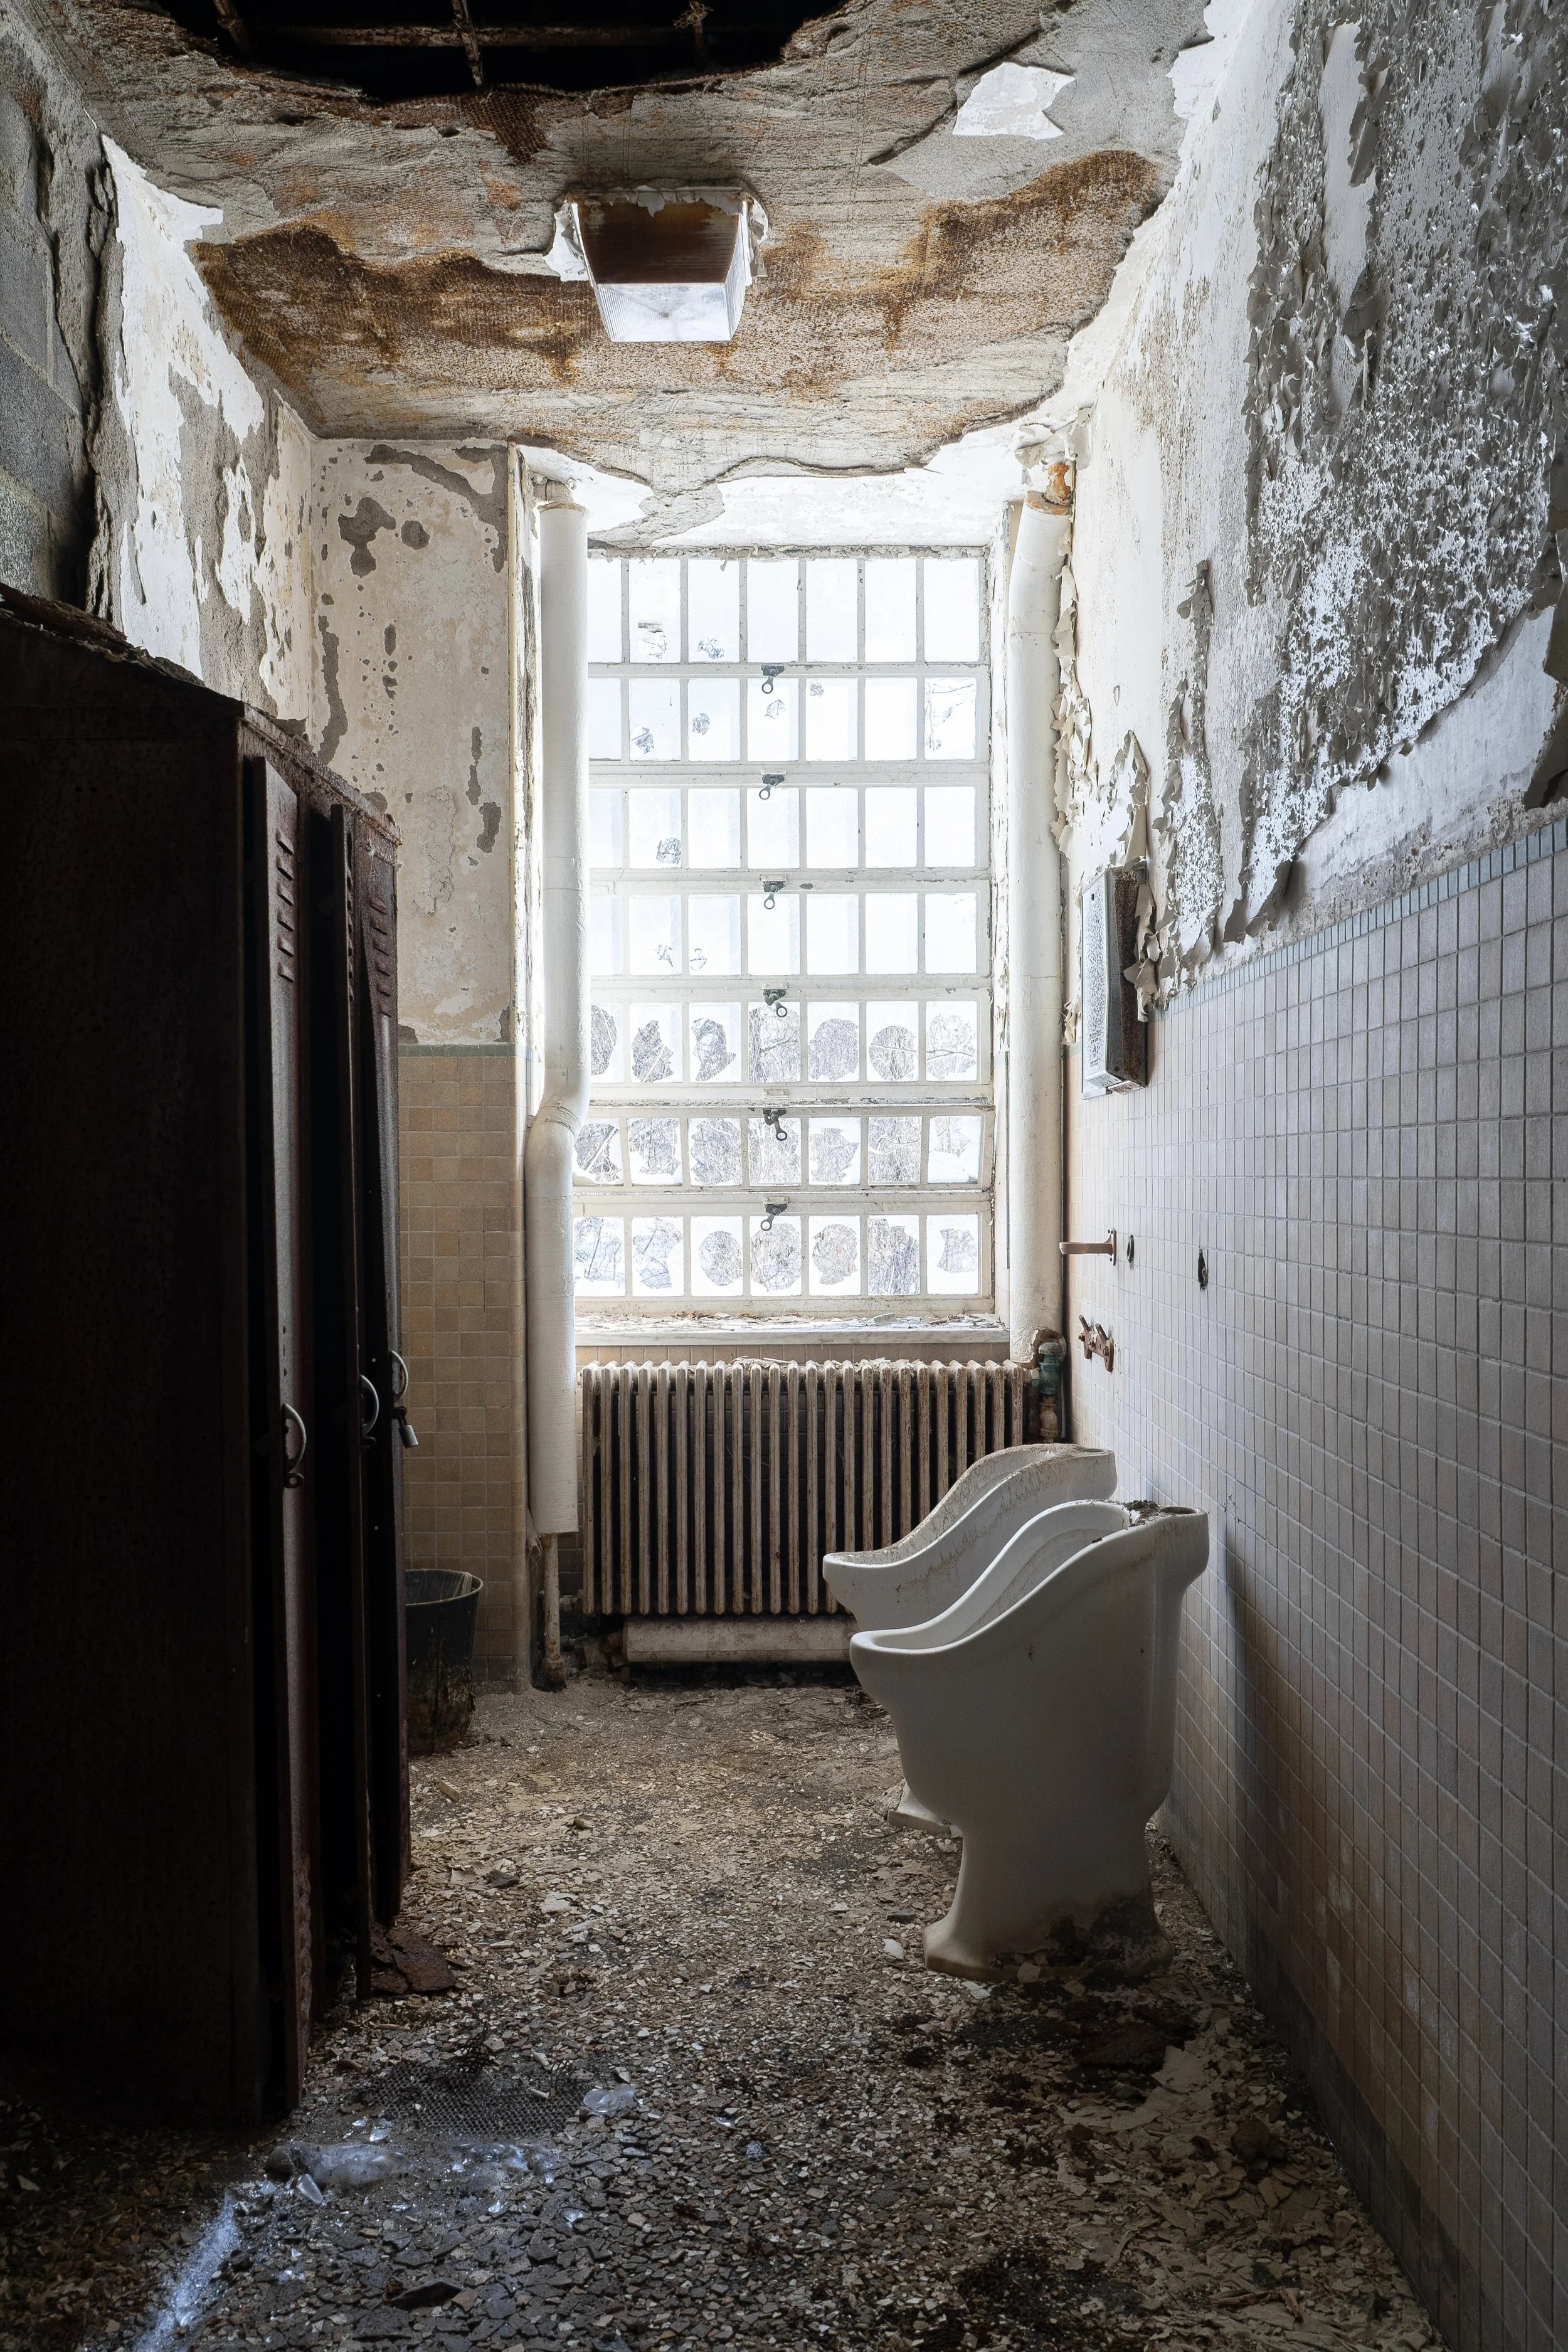
Bathroom, Storehouse (bldg 49)
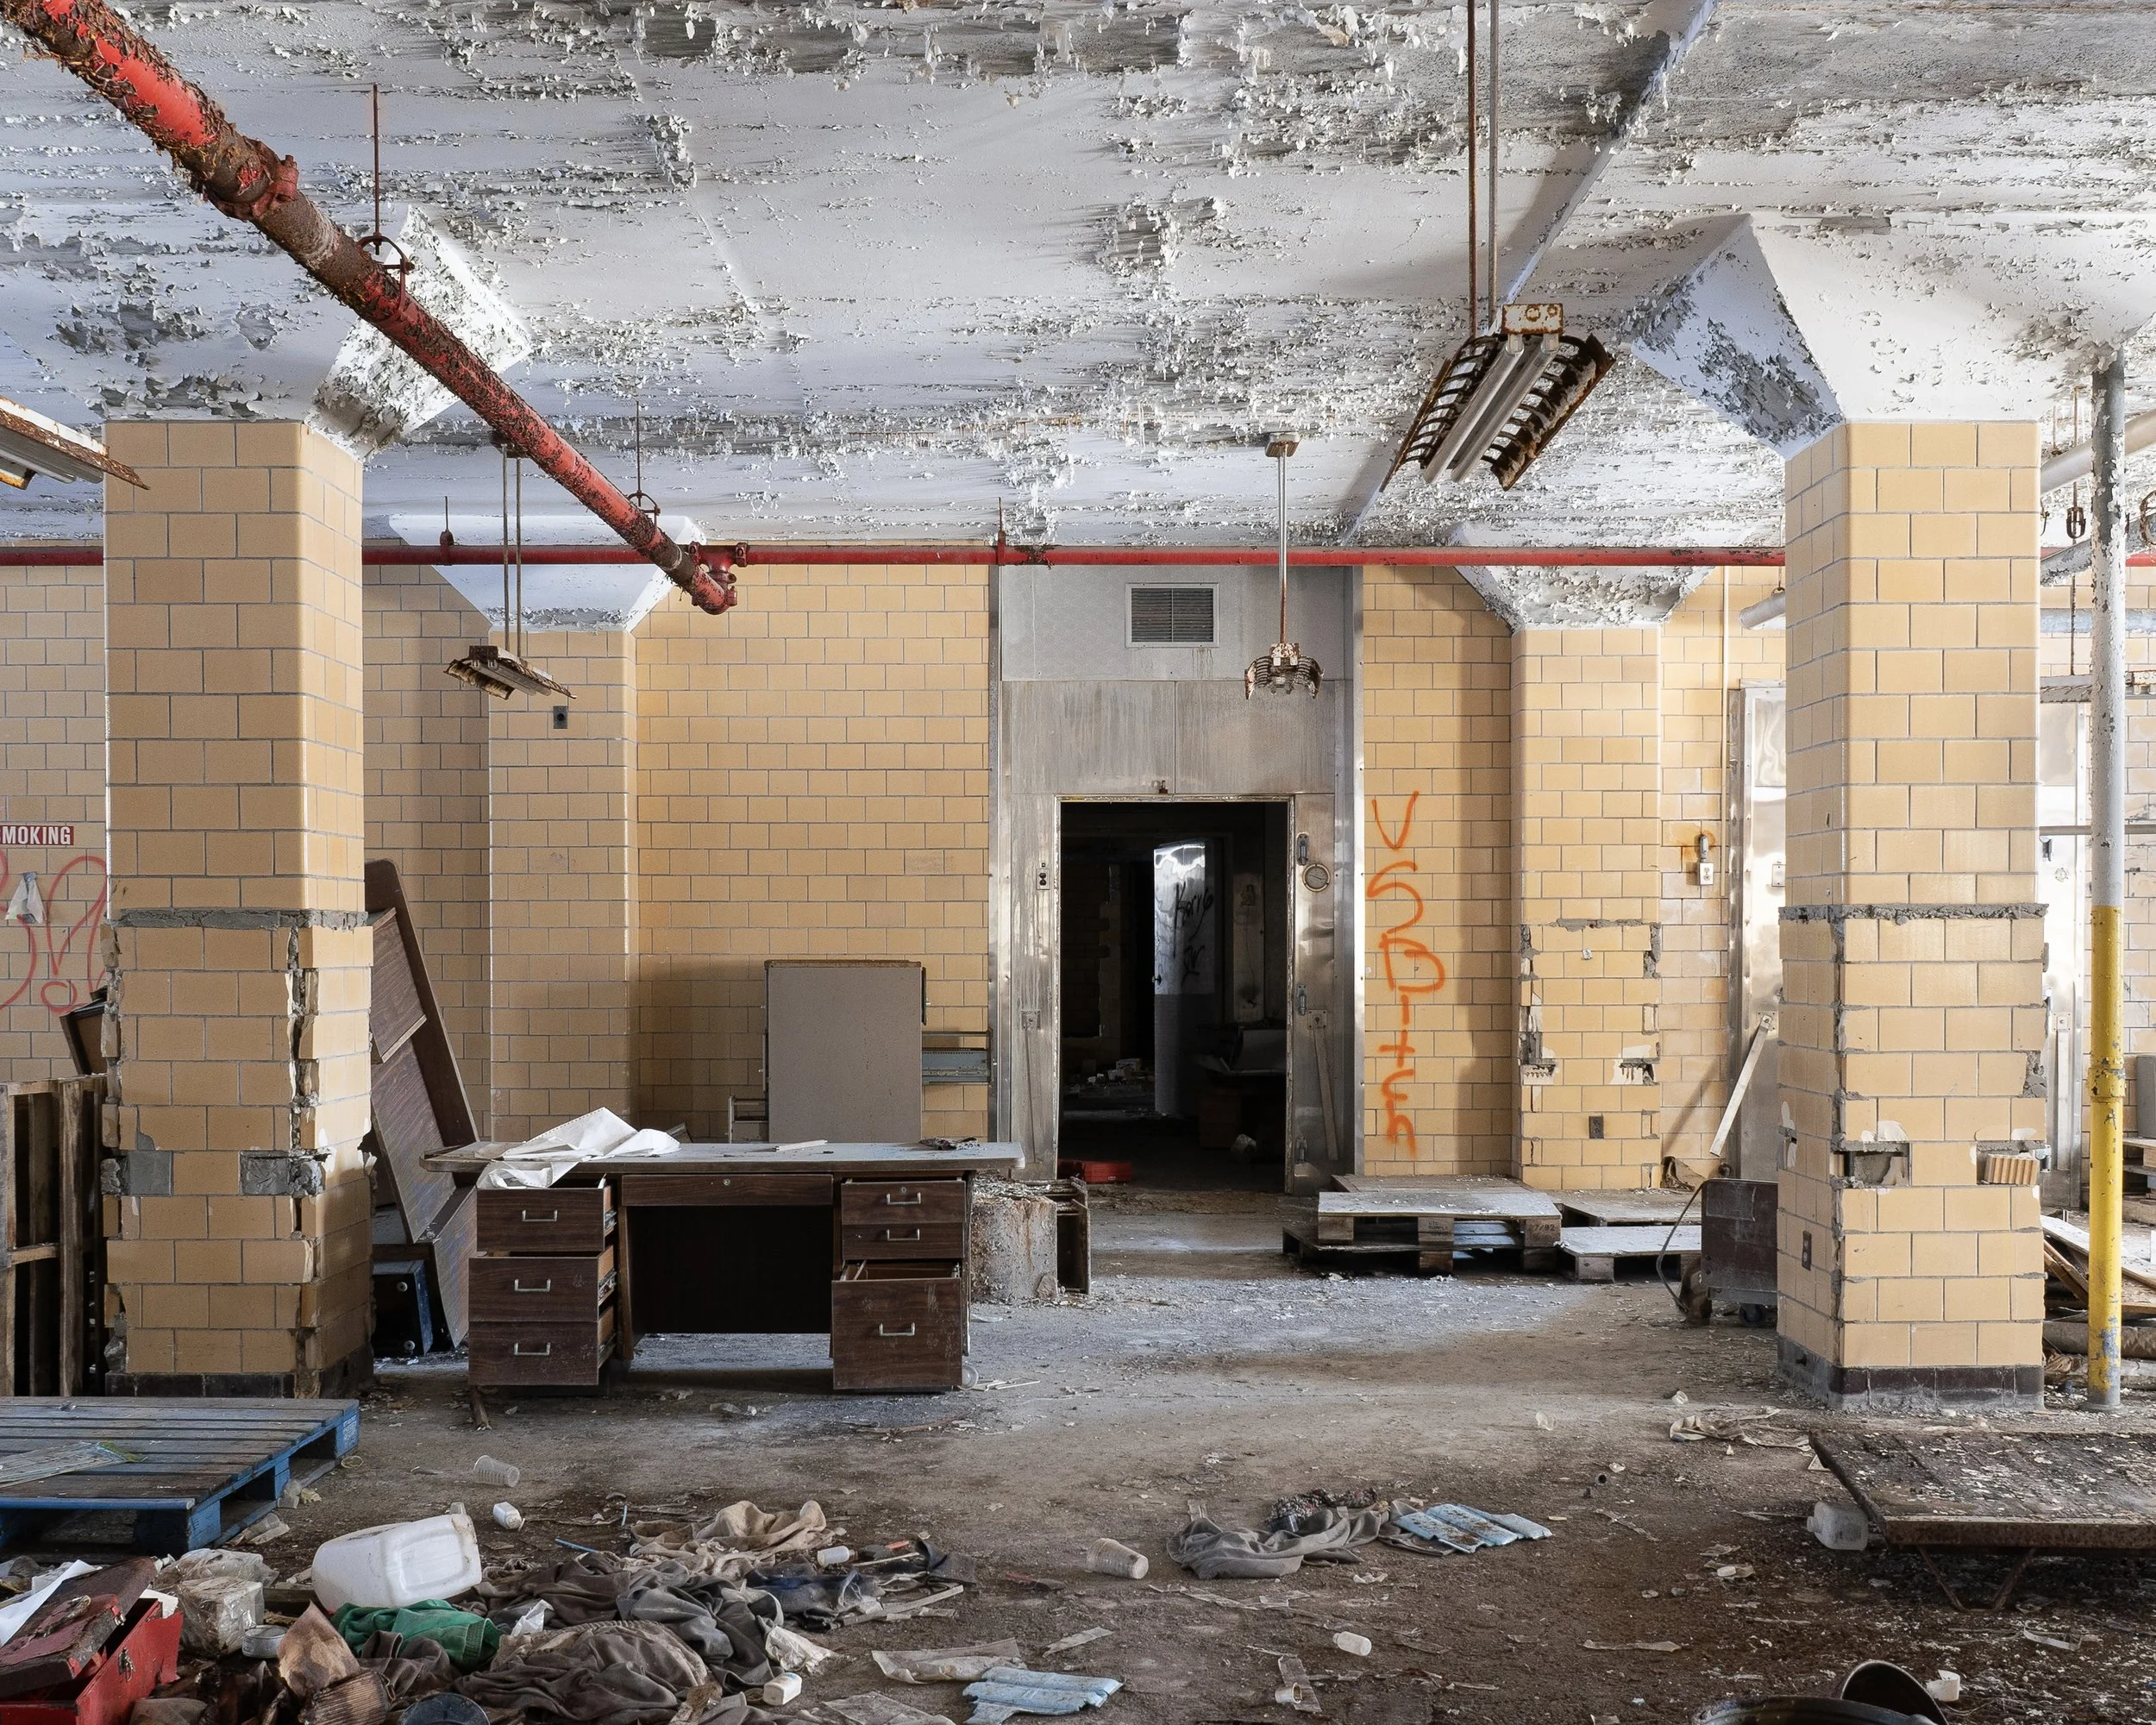
Freezer, Storehouse (bldg 49)
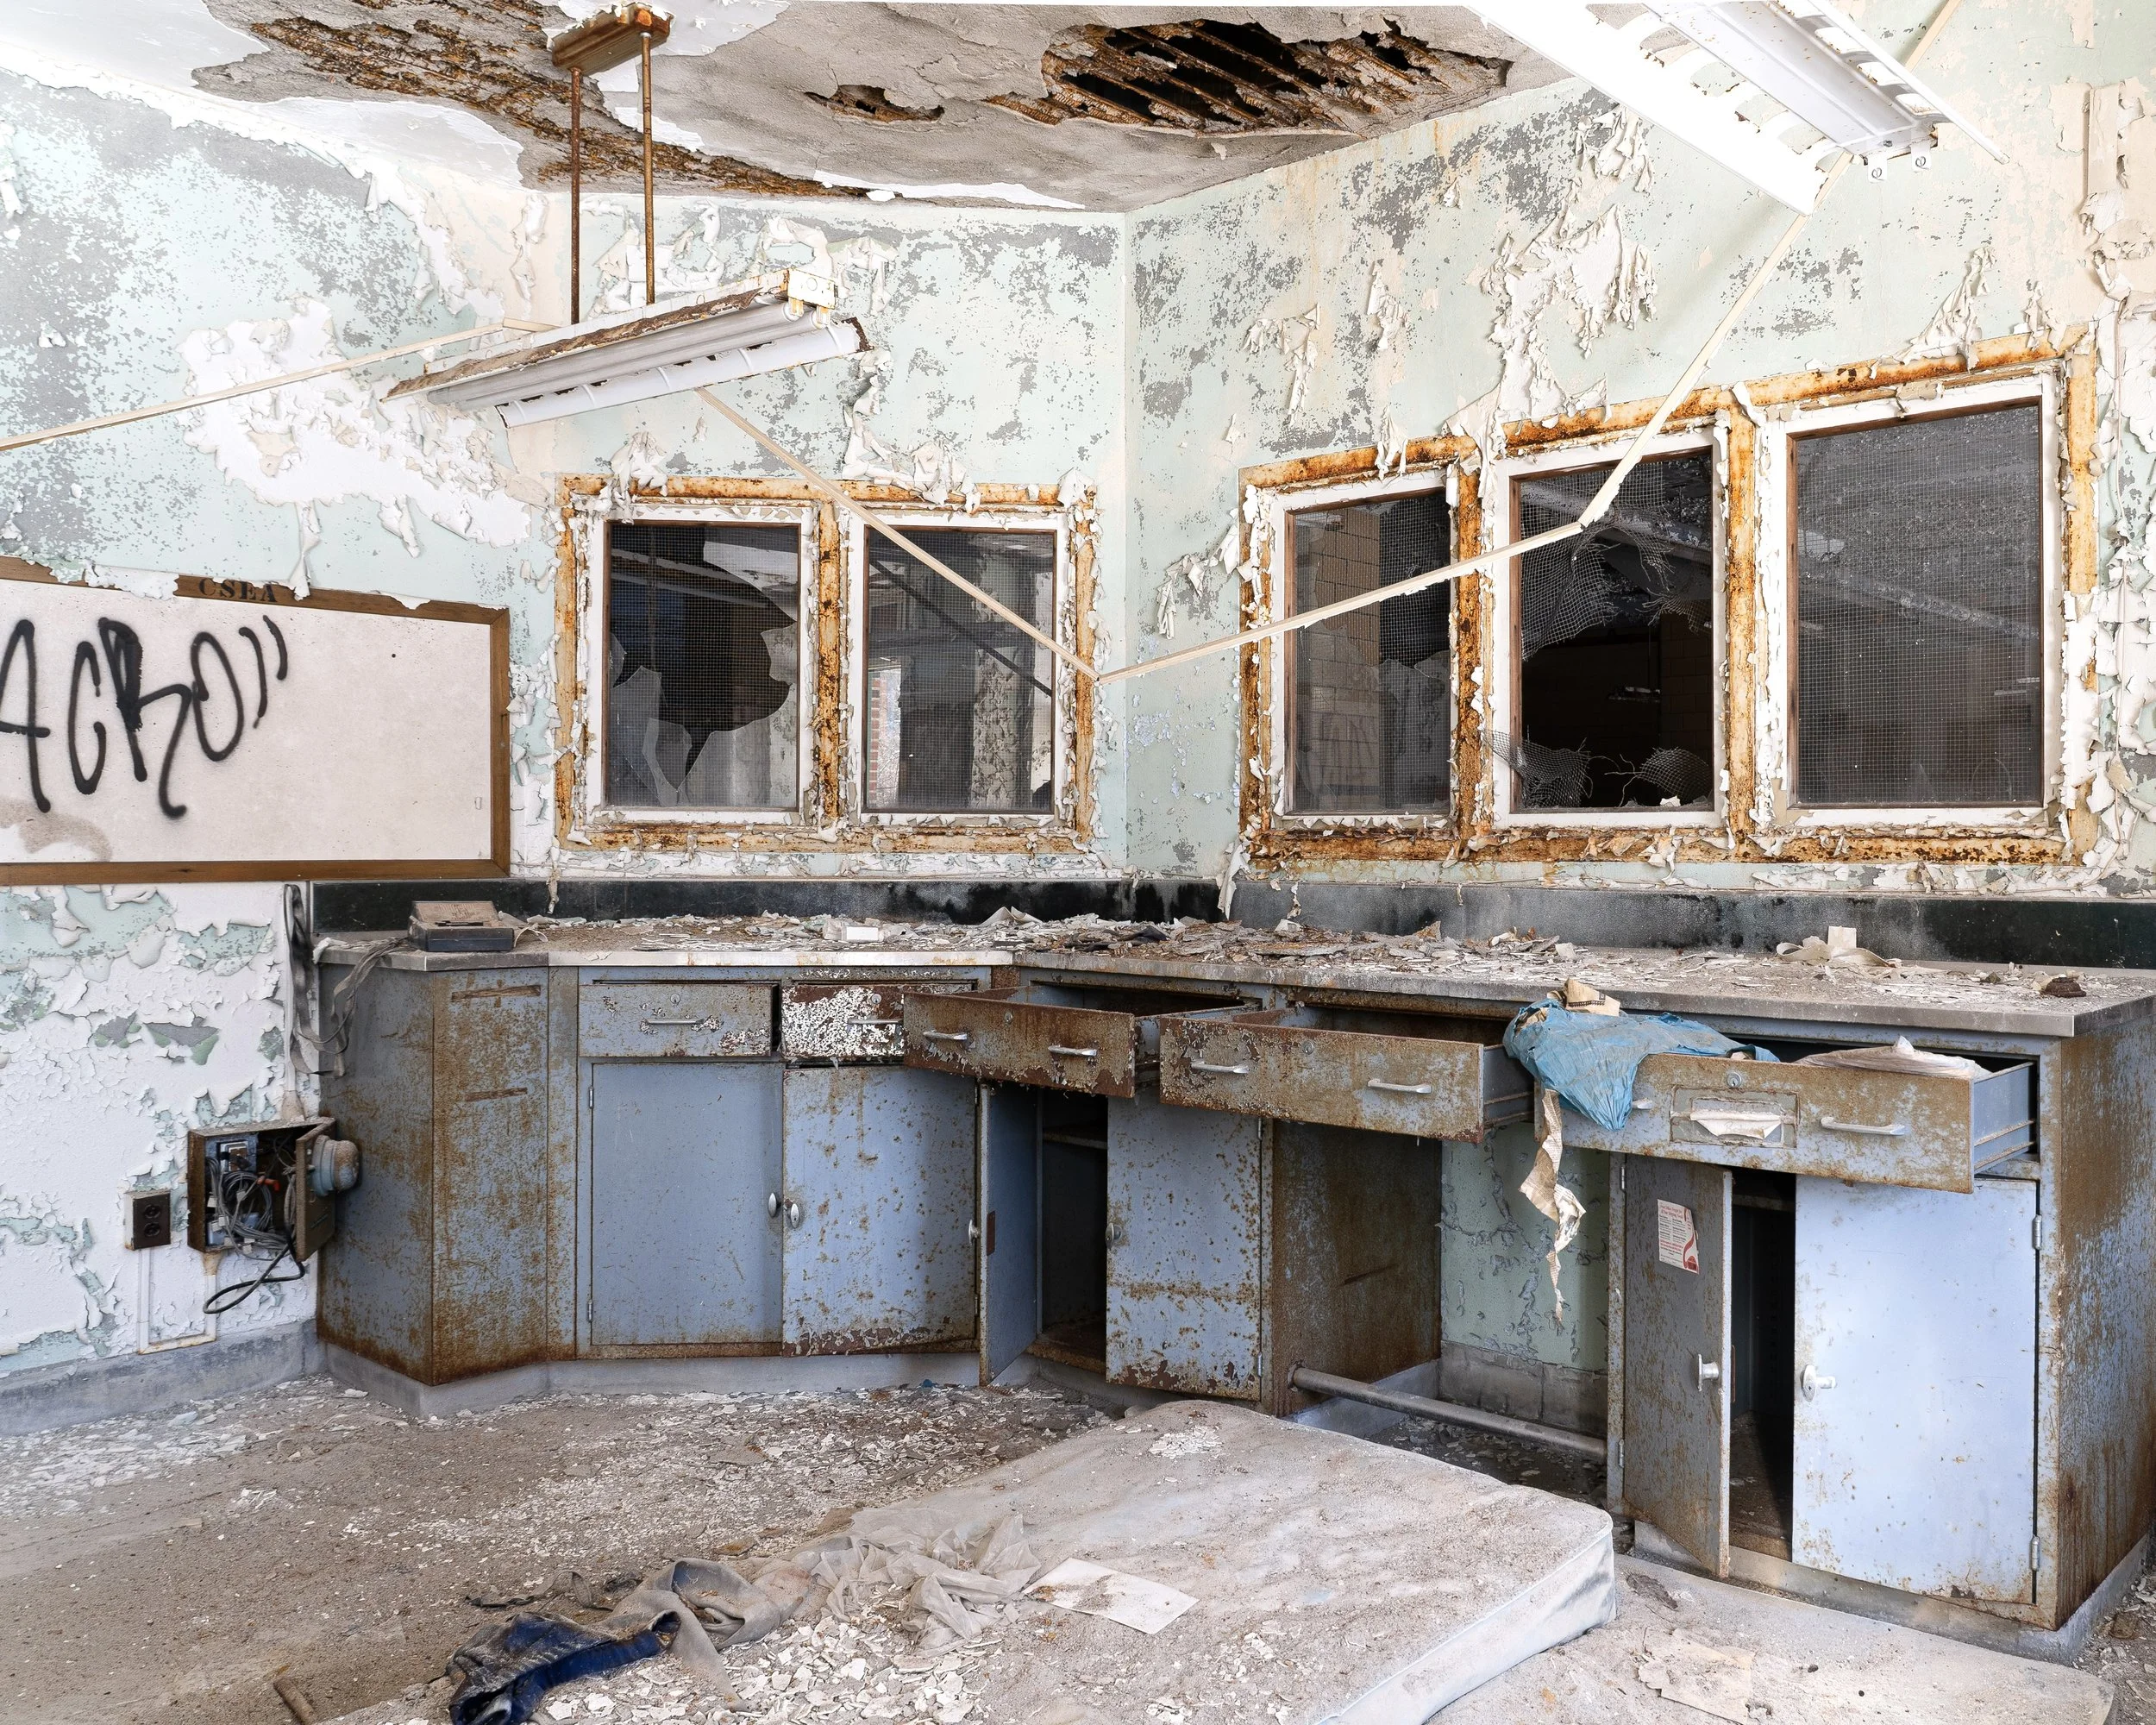
Front Counter, Storehouse (bldg 49)
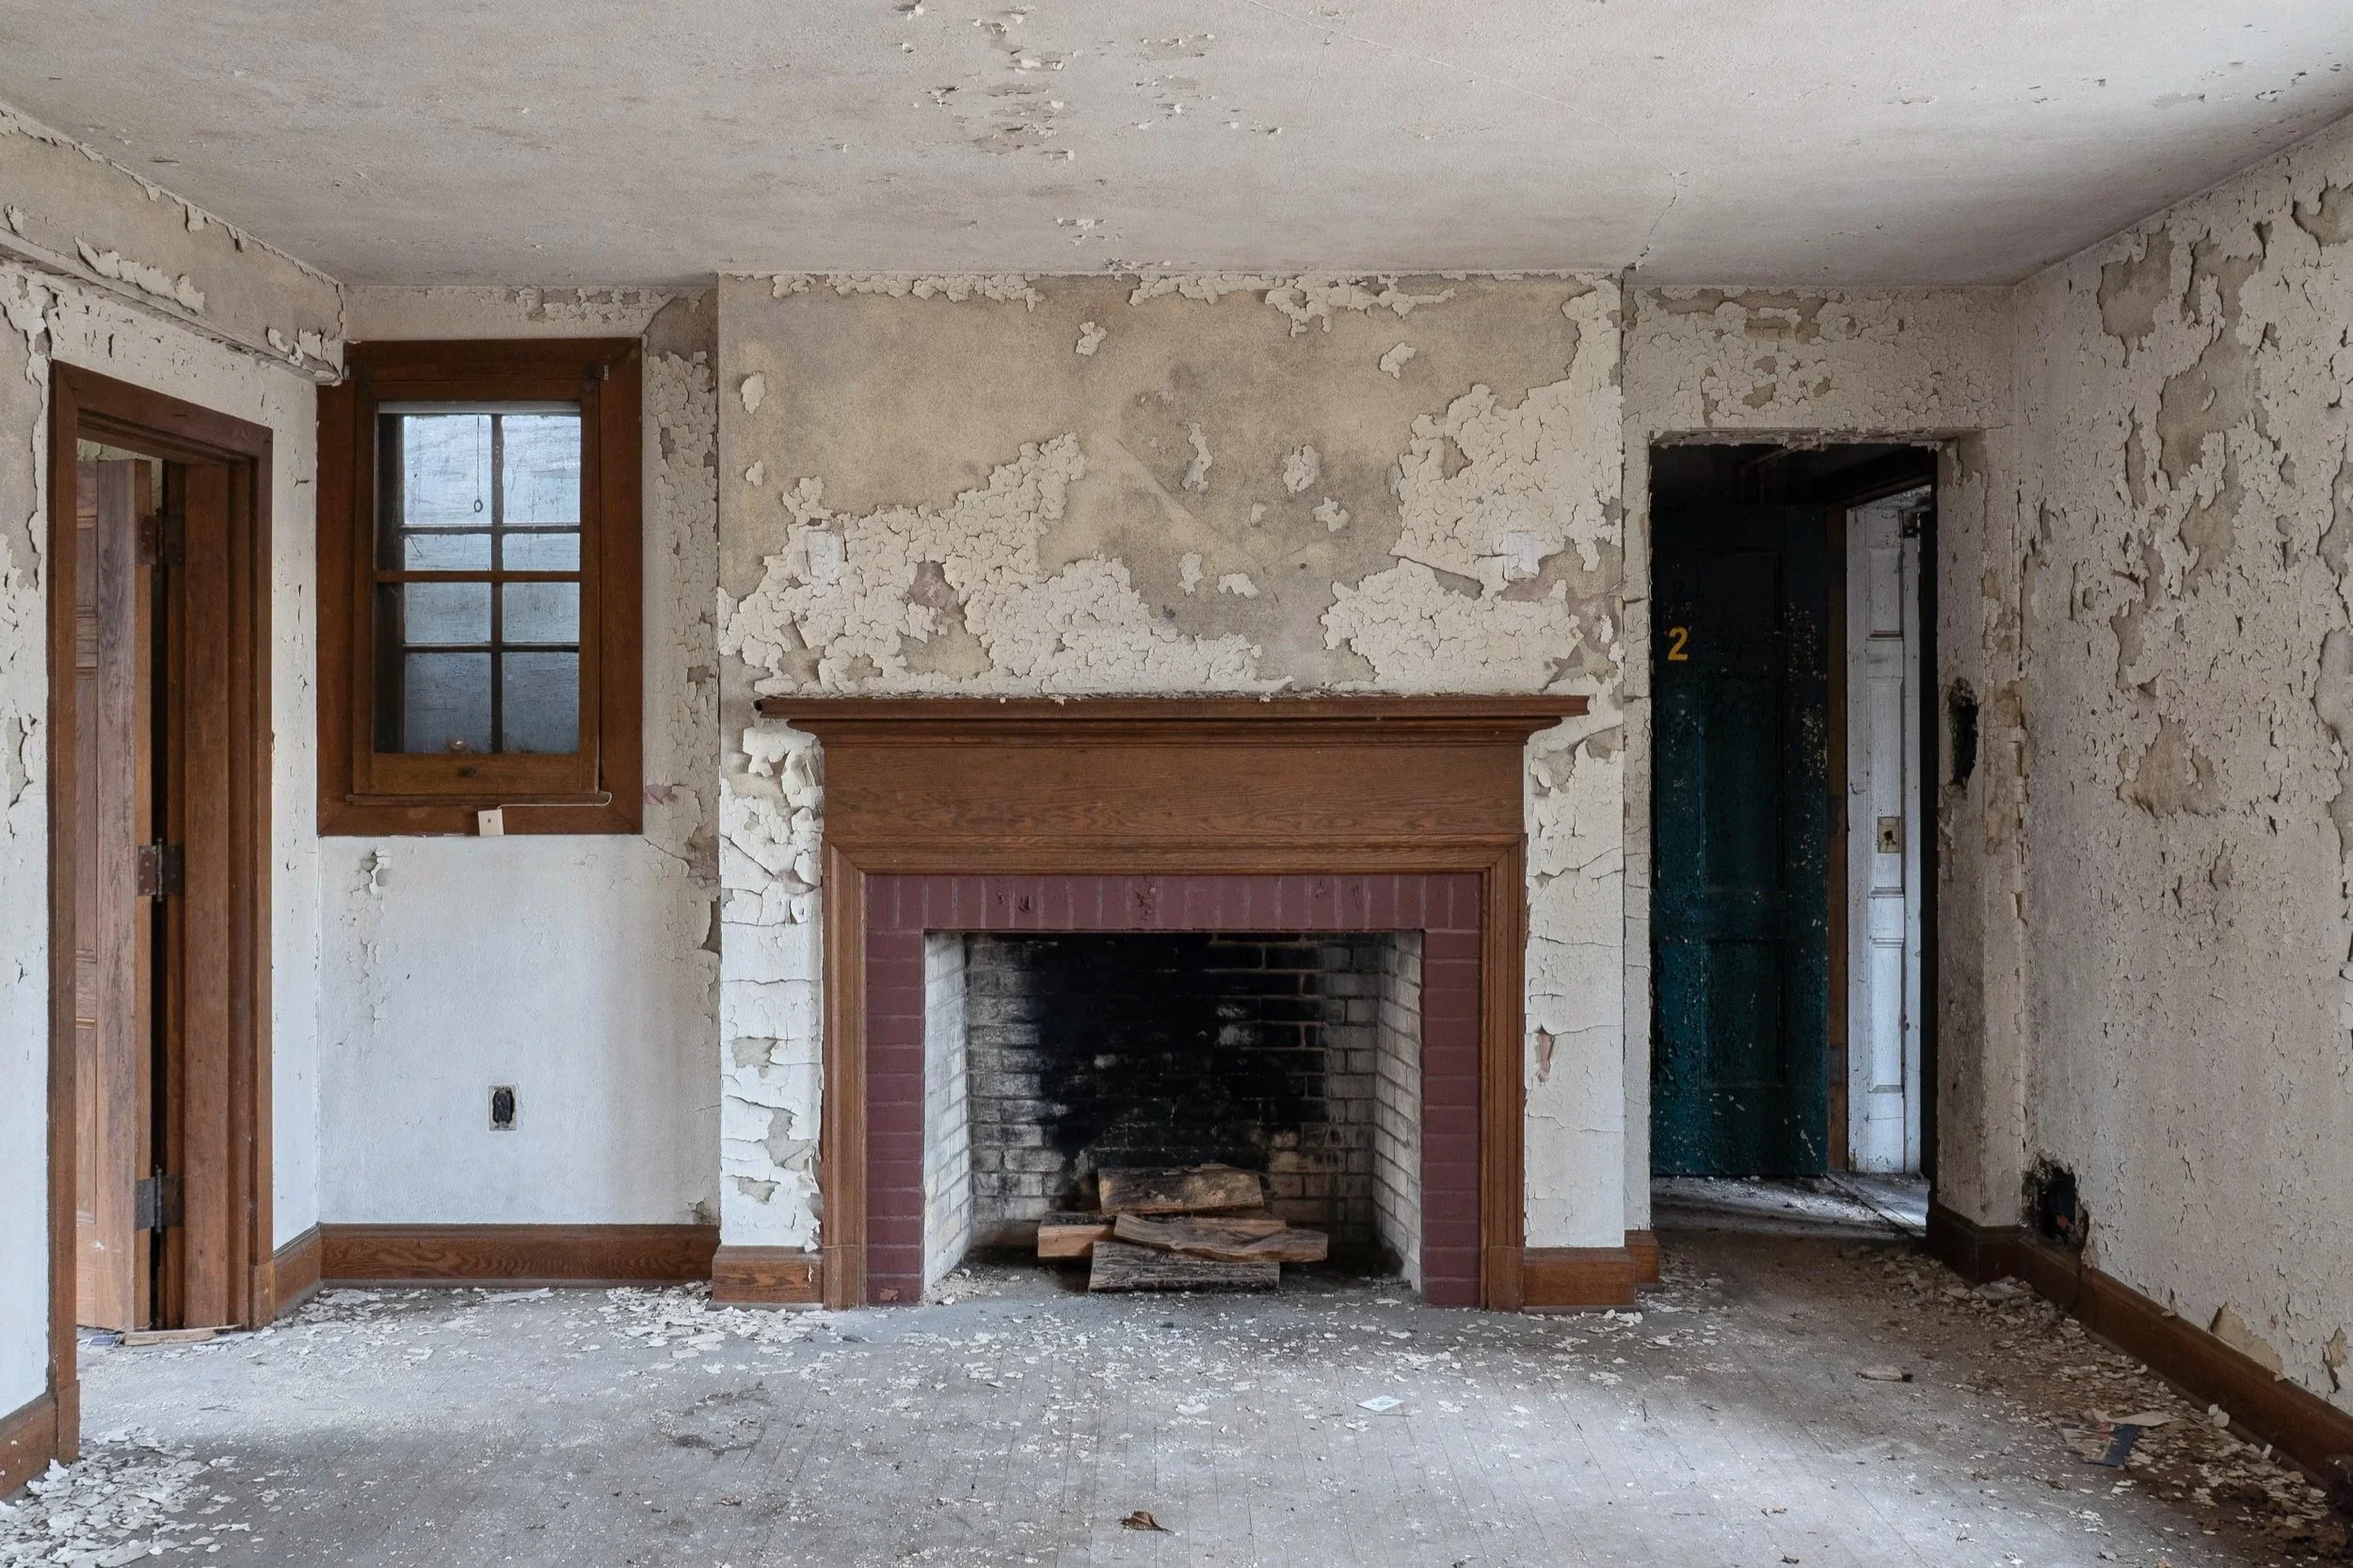
Living Room, Staff Residence (bldg 68)
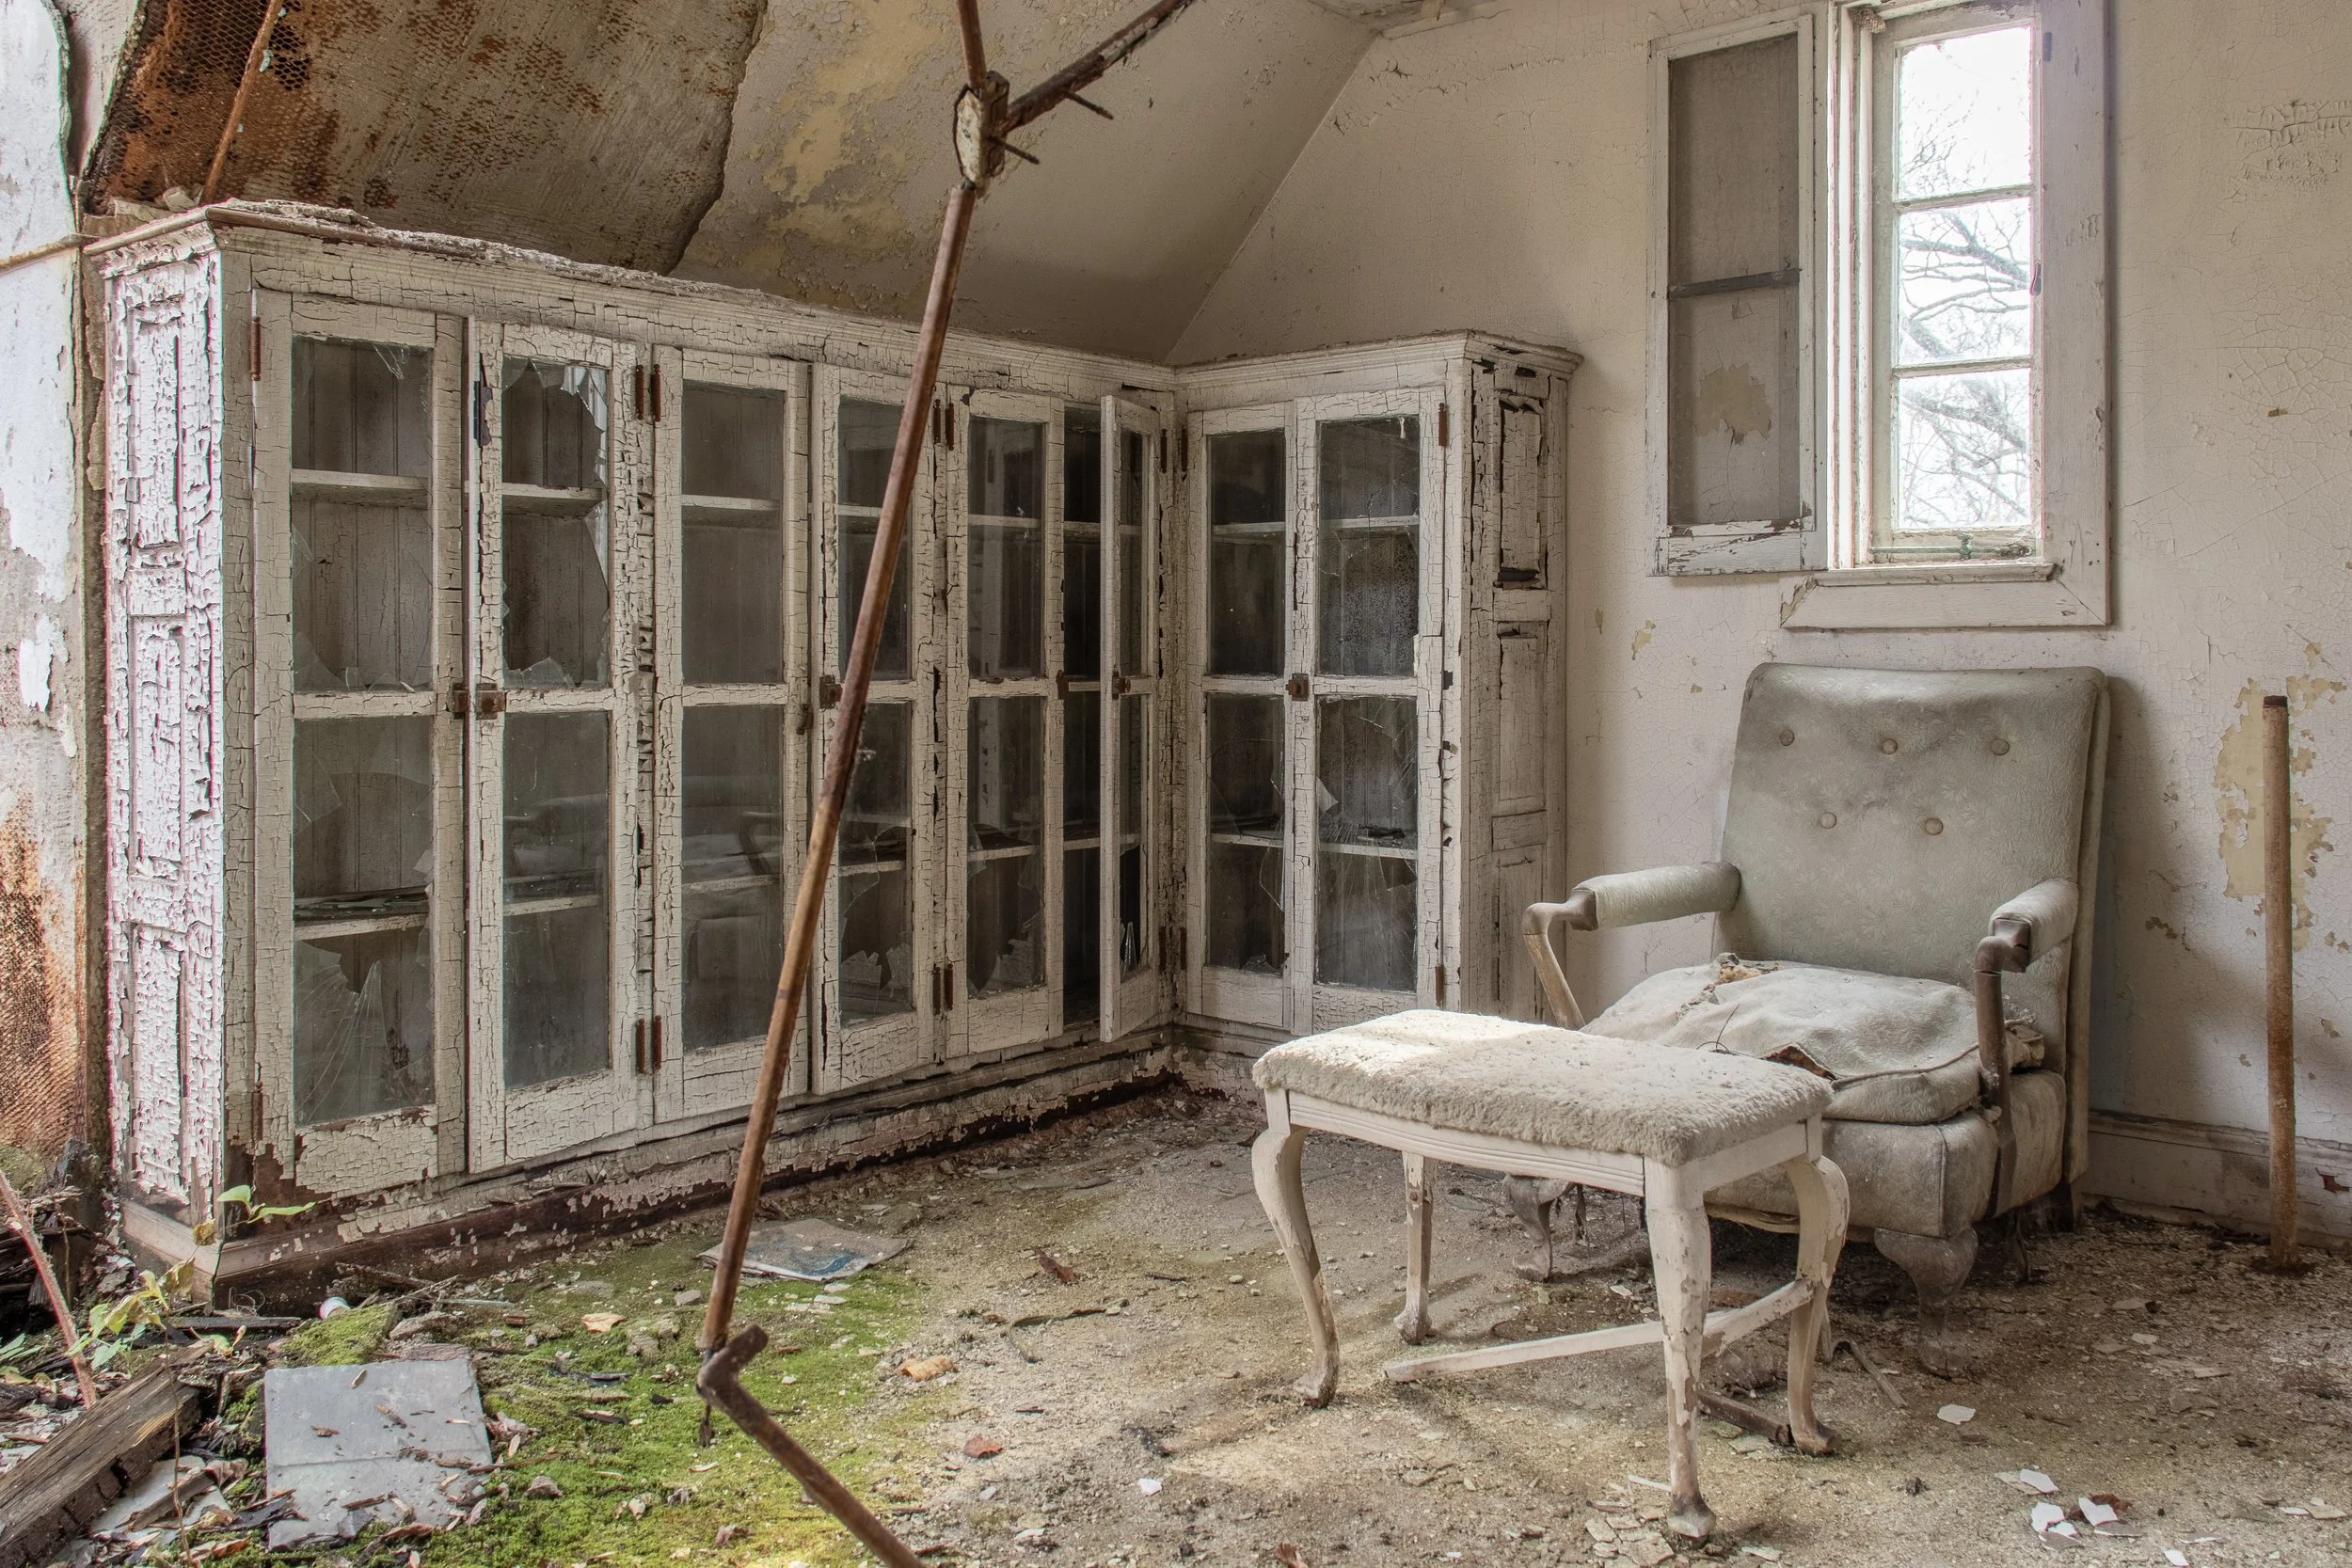
Attic Library, Staff Residence (bldg 68)
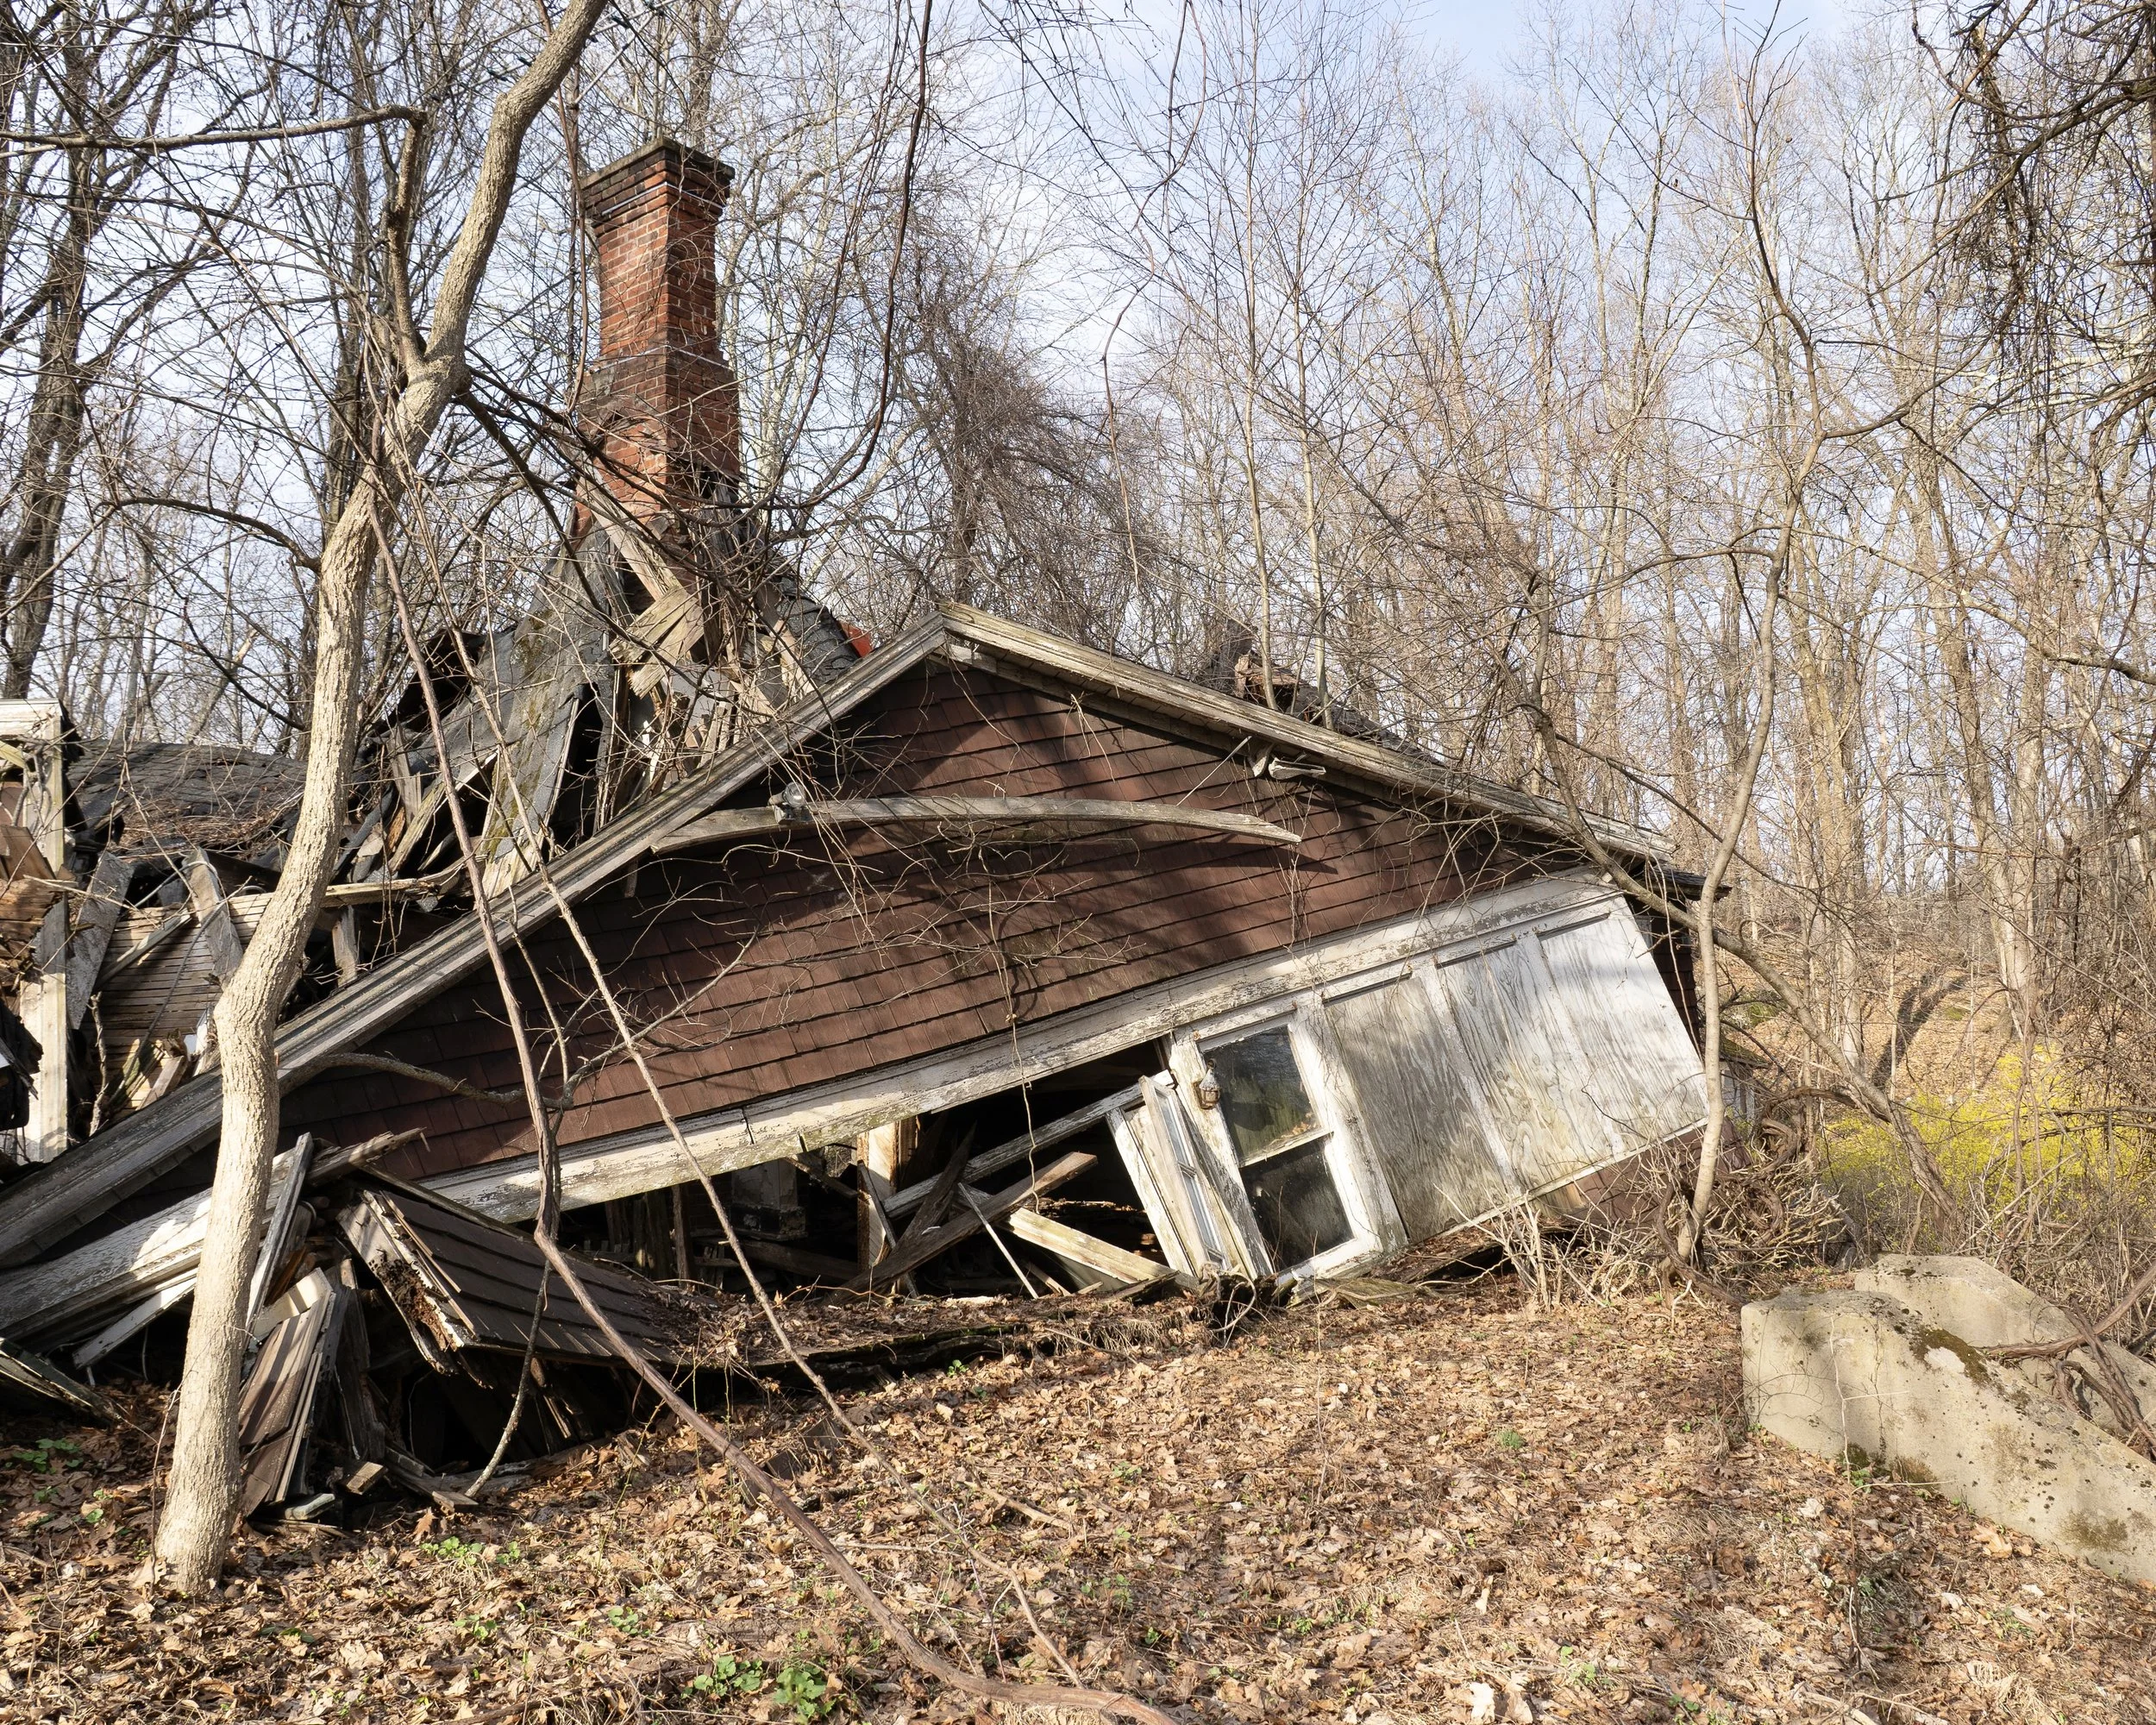
Collapsed Staff House (bldg 29)
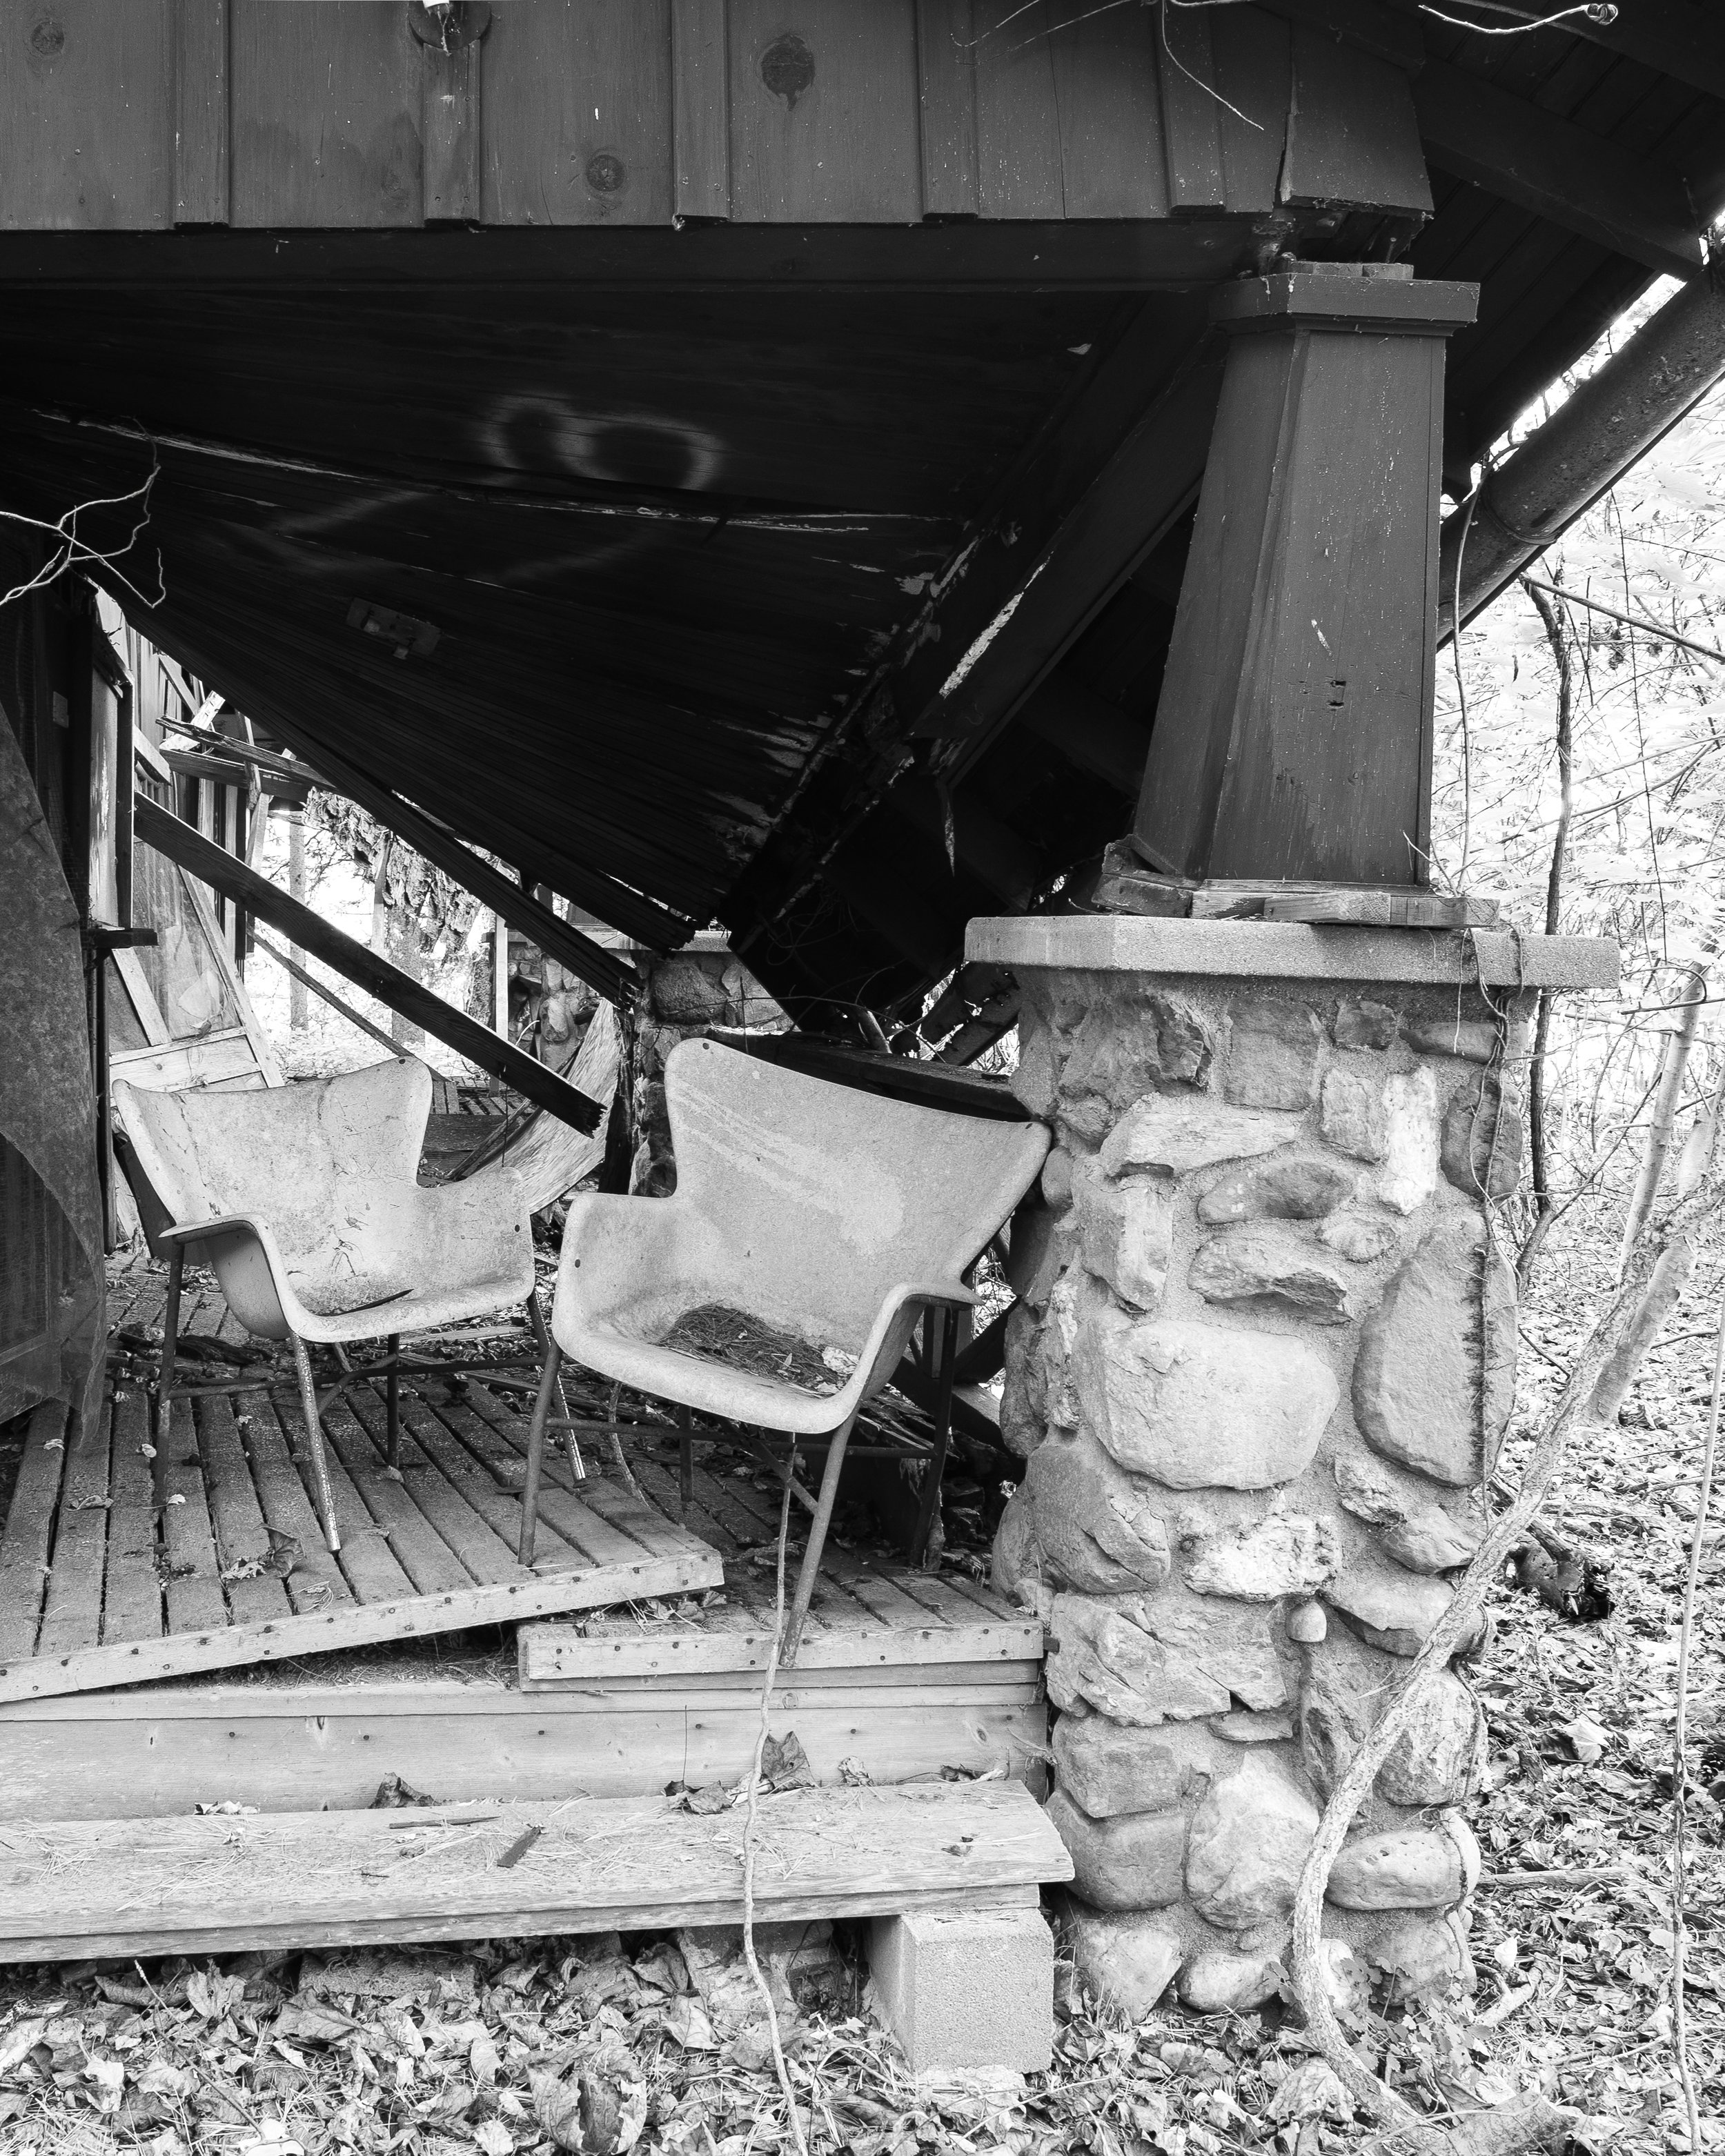
Peabody Porch, Golf House (bldg 90)
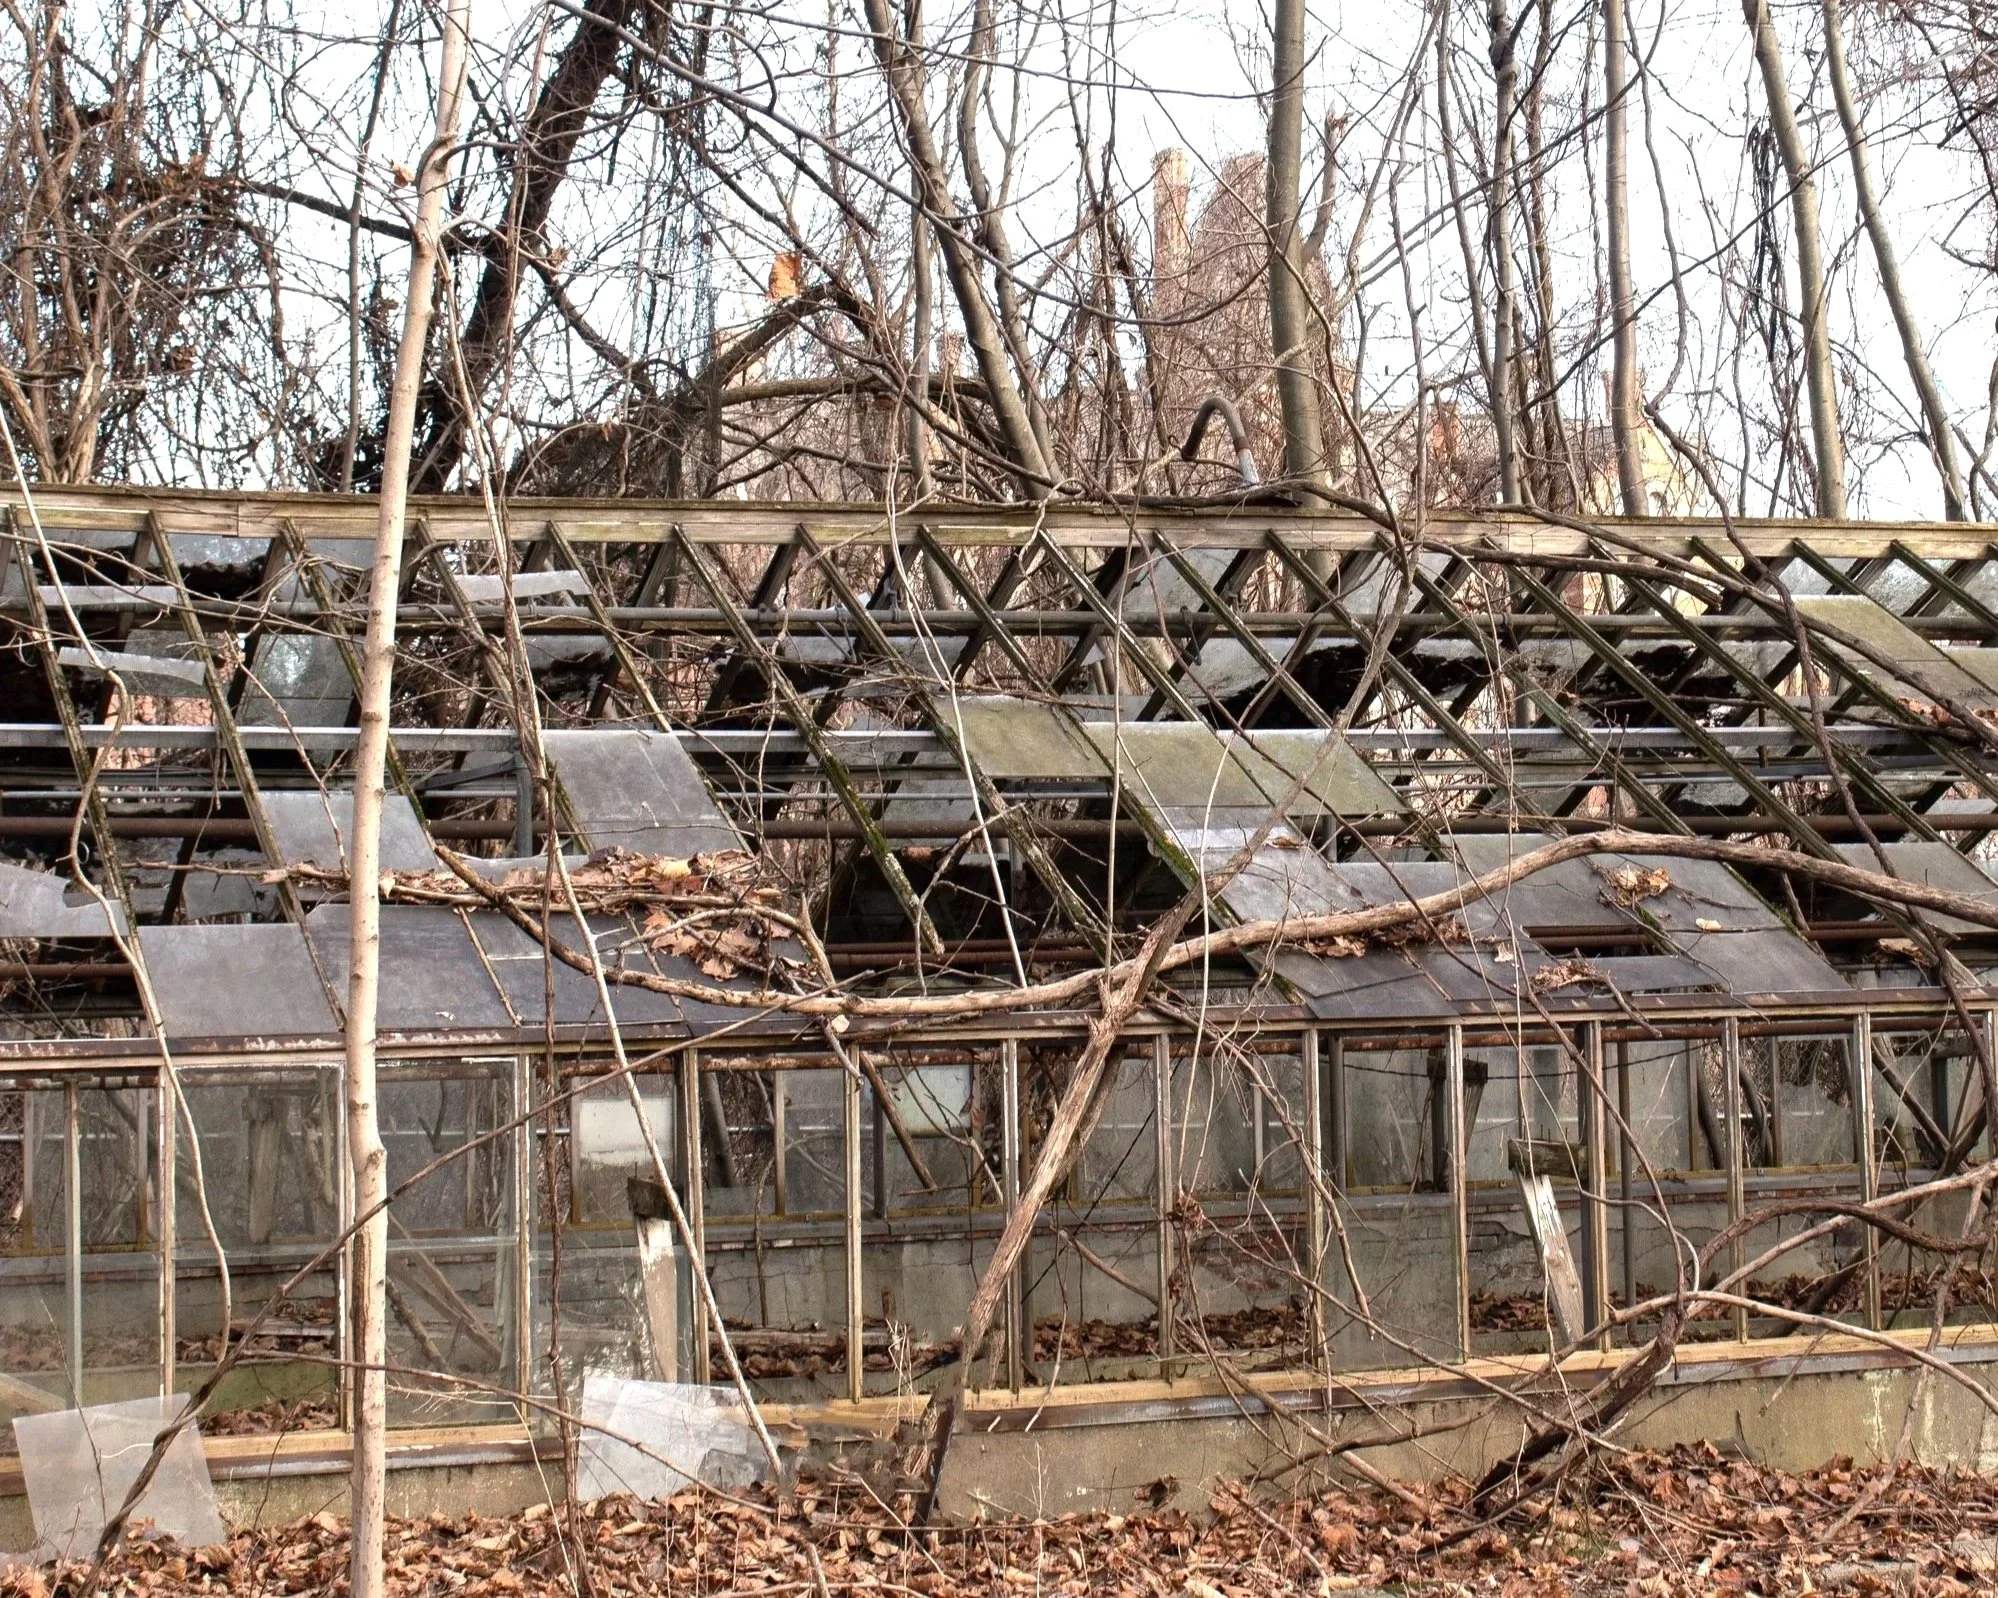
Greenhouse (bldg 57)
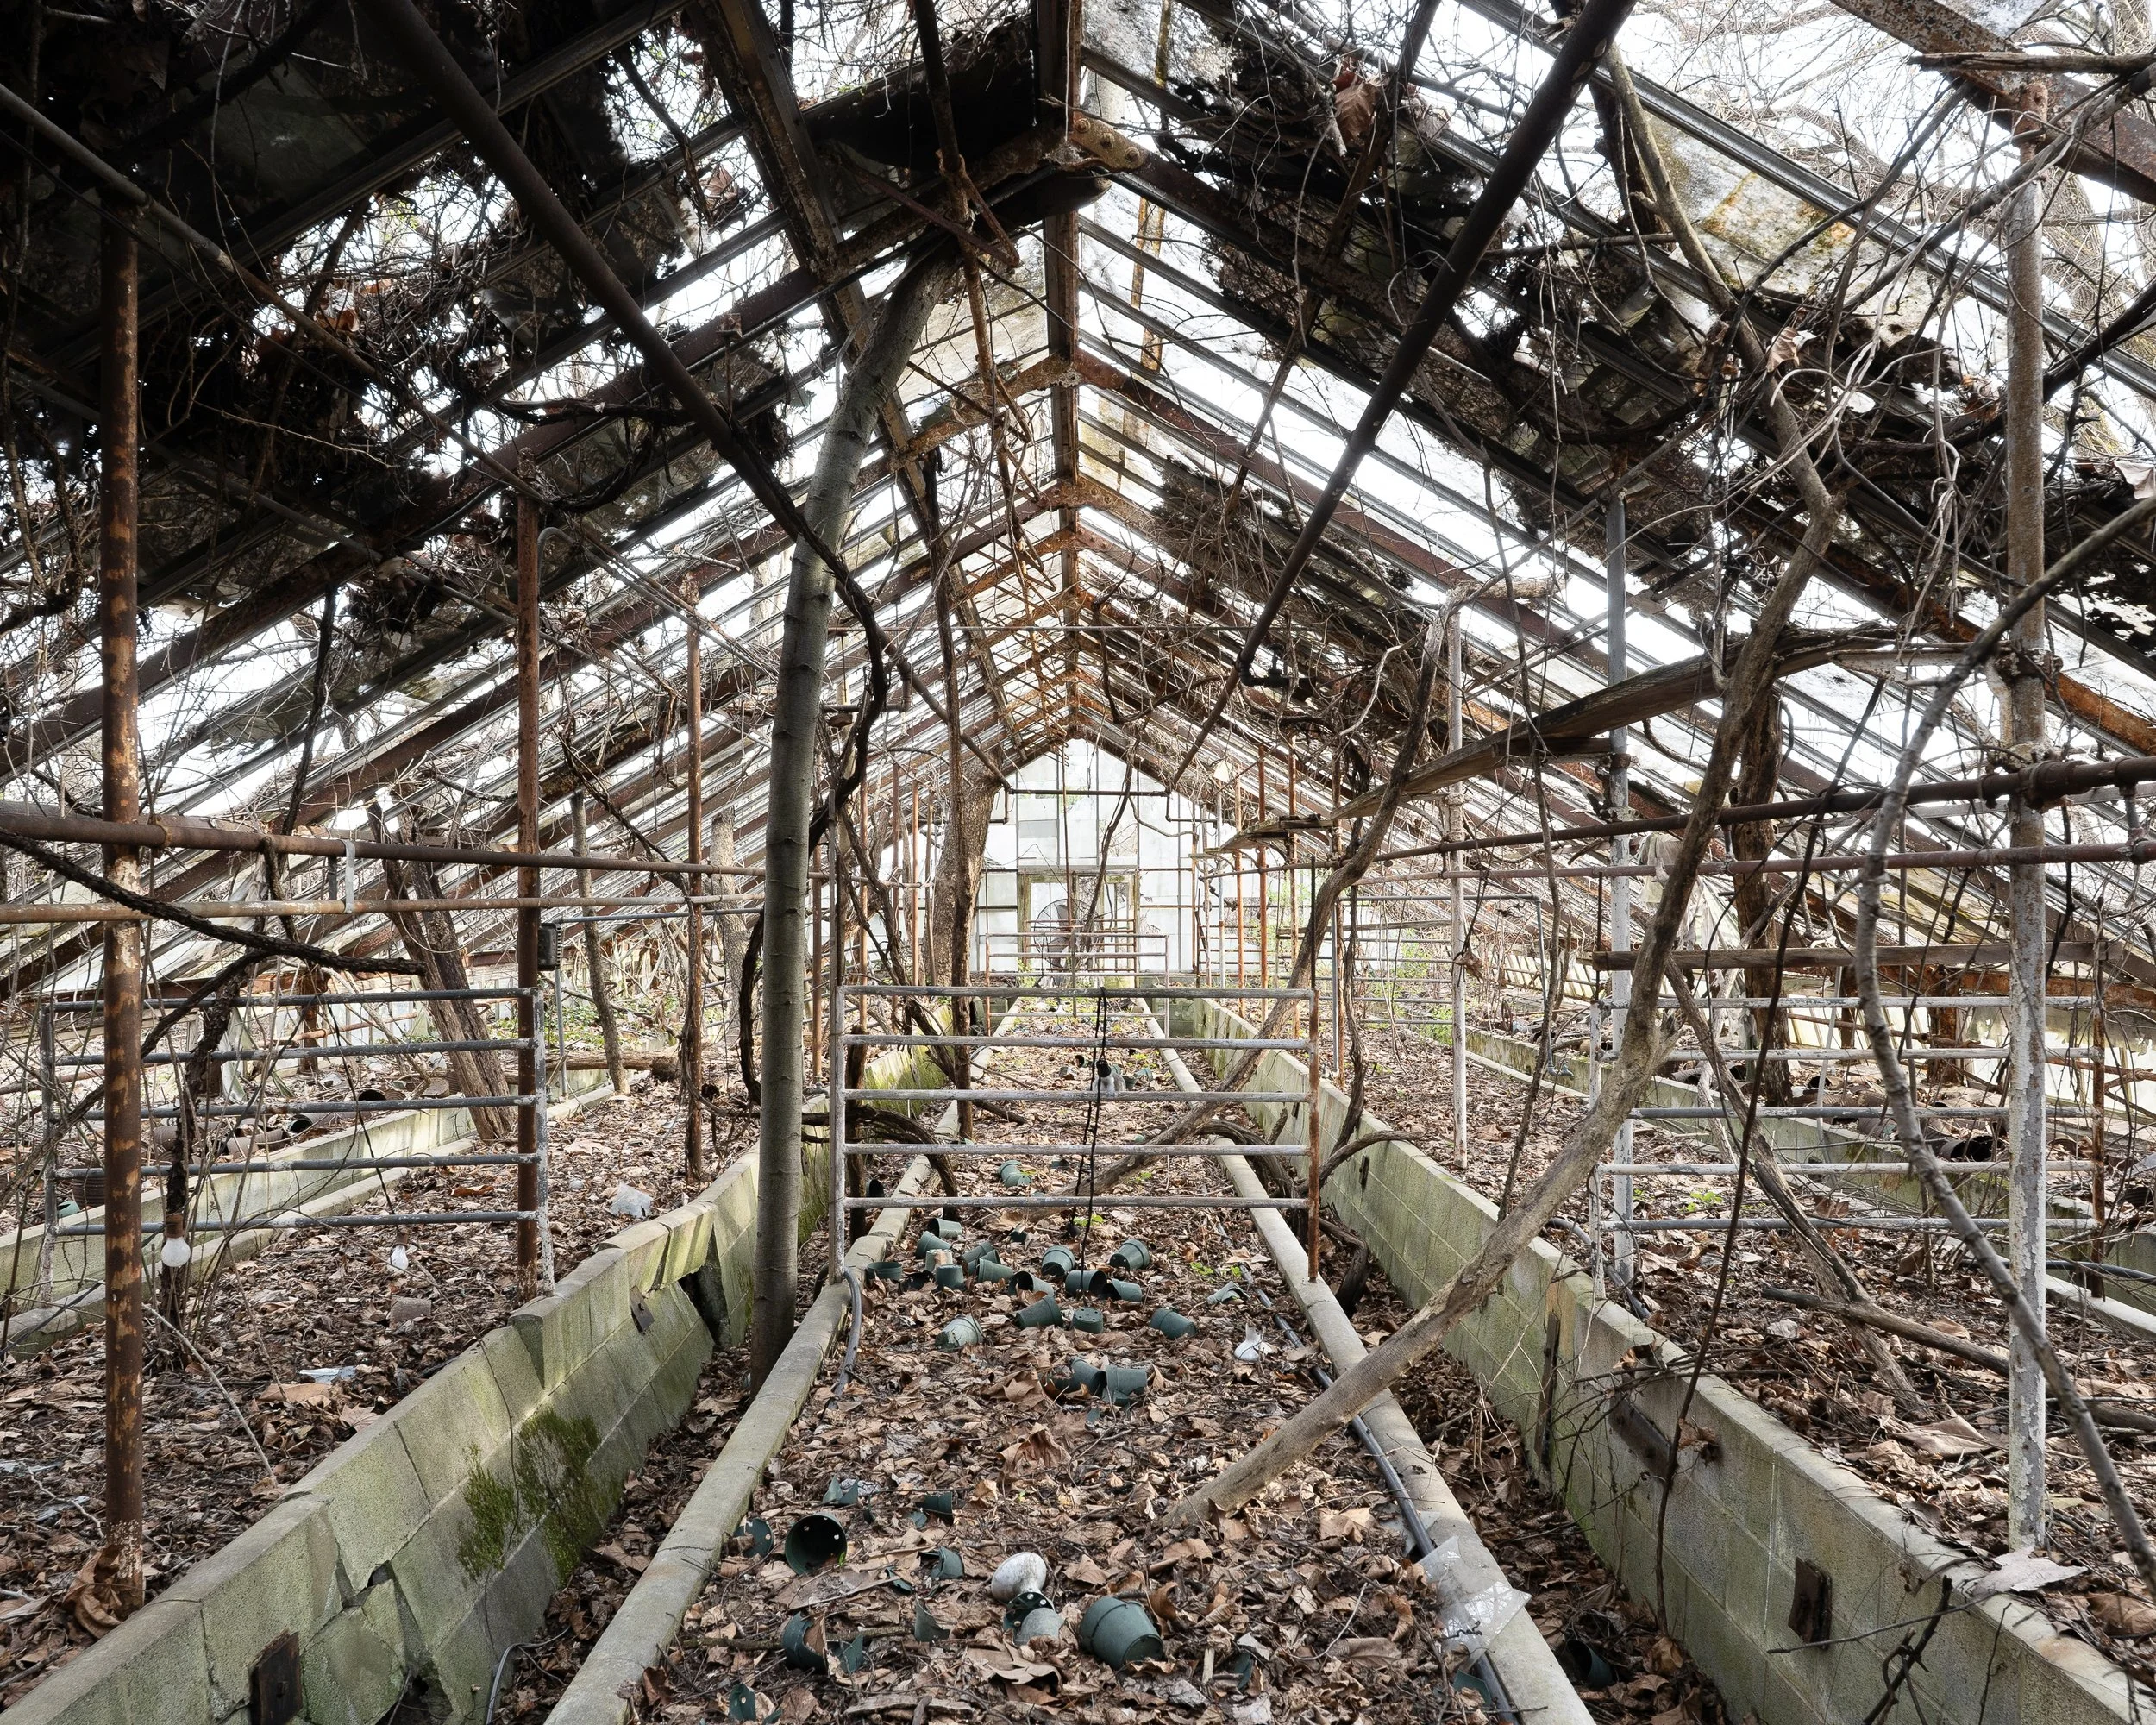
Greenhouse (bldg 89)

Planter Pile, Greenhouse (bldg 89)
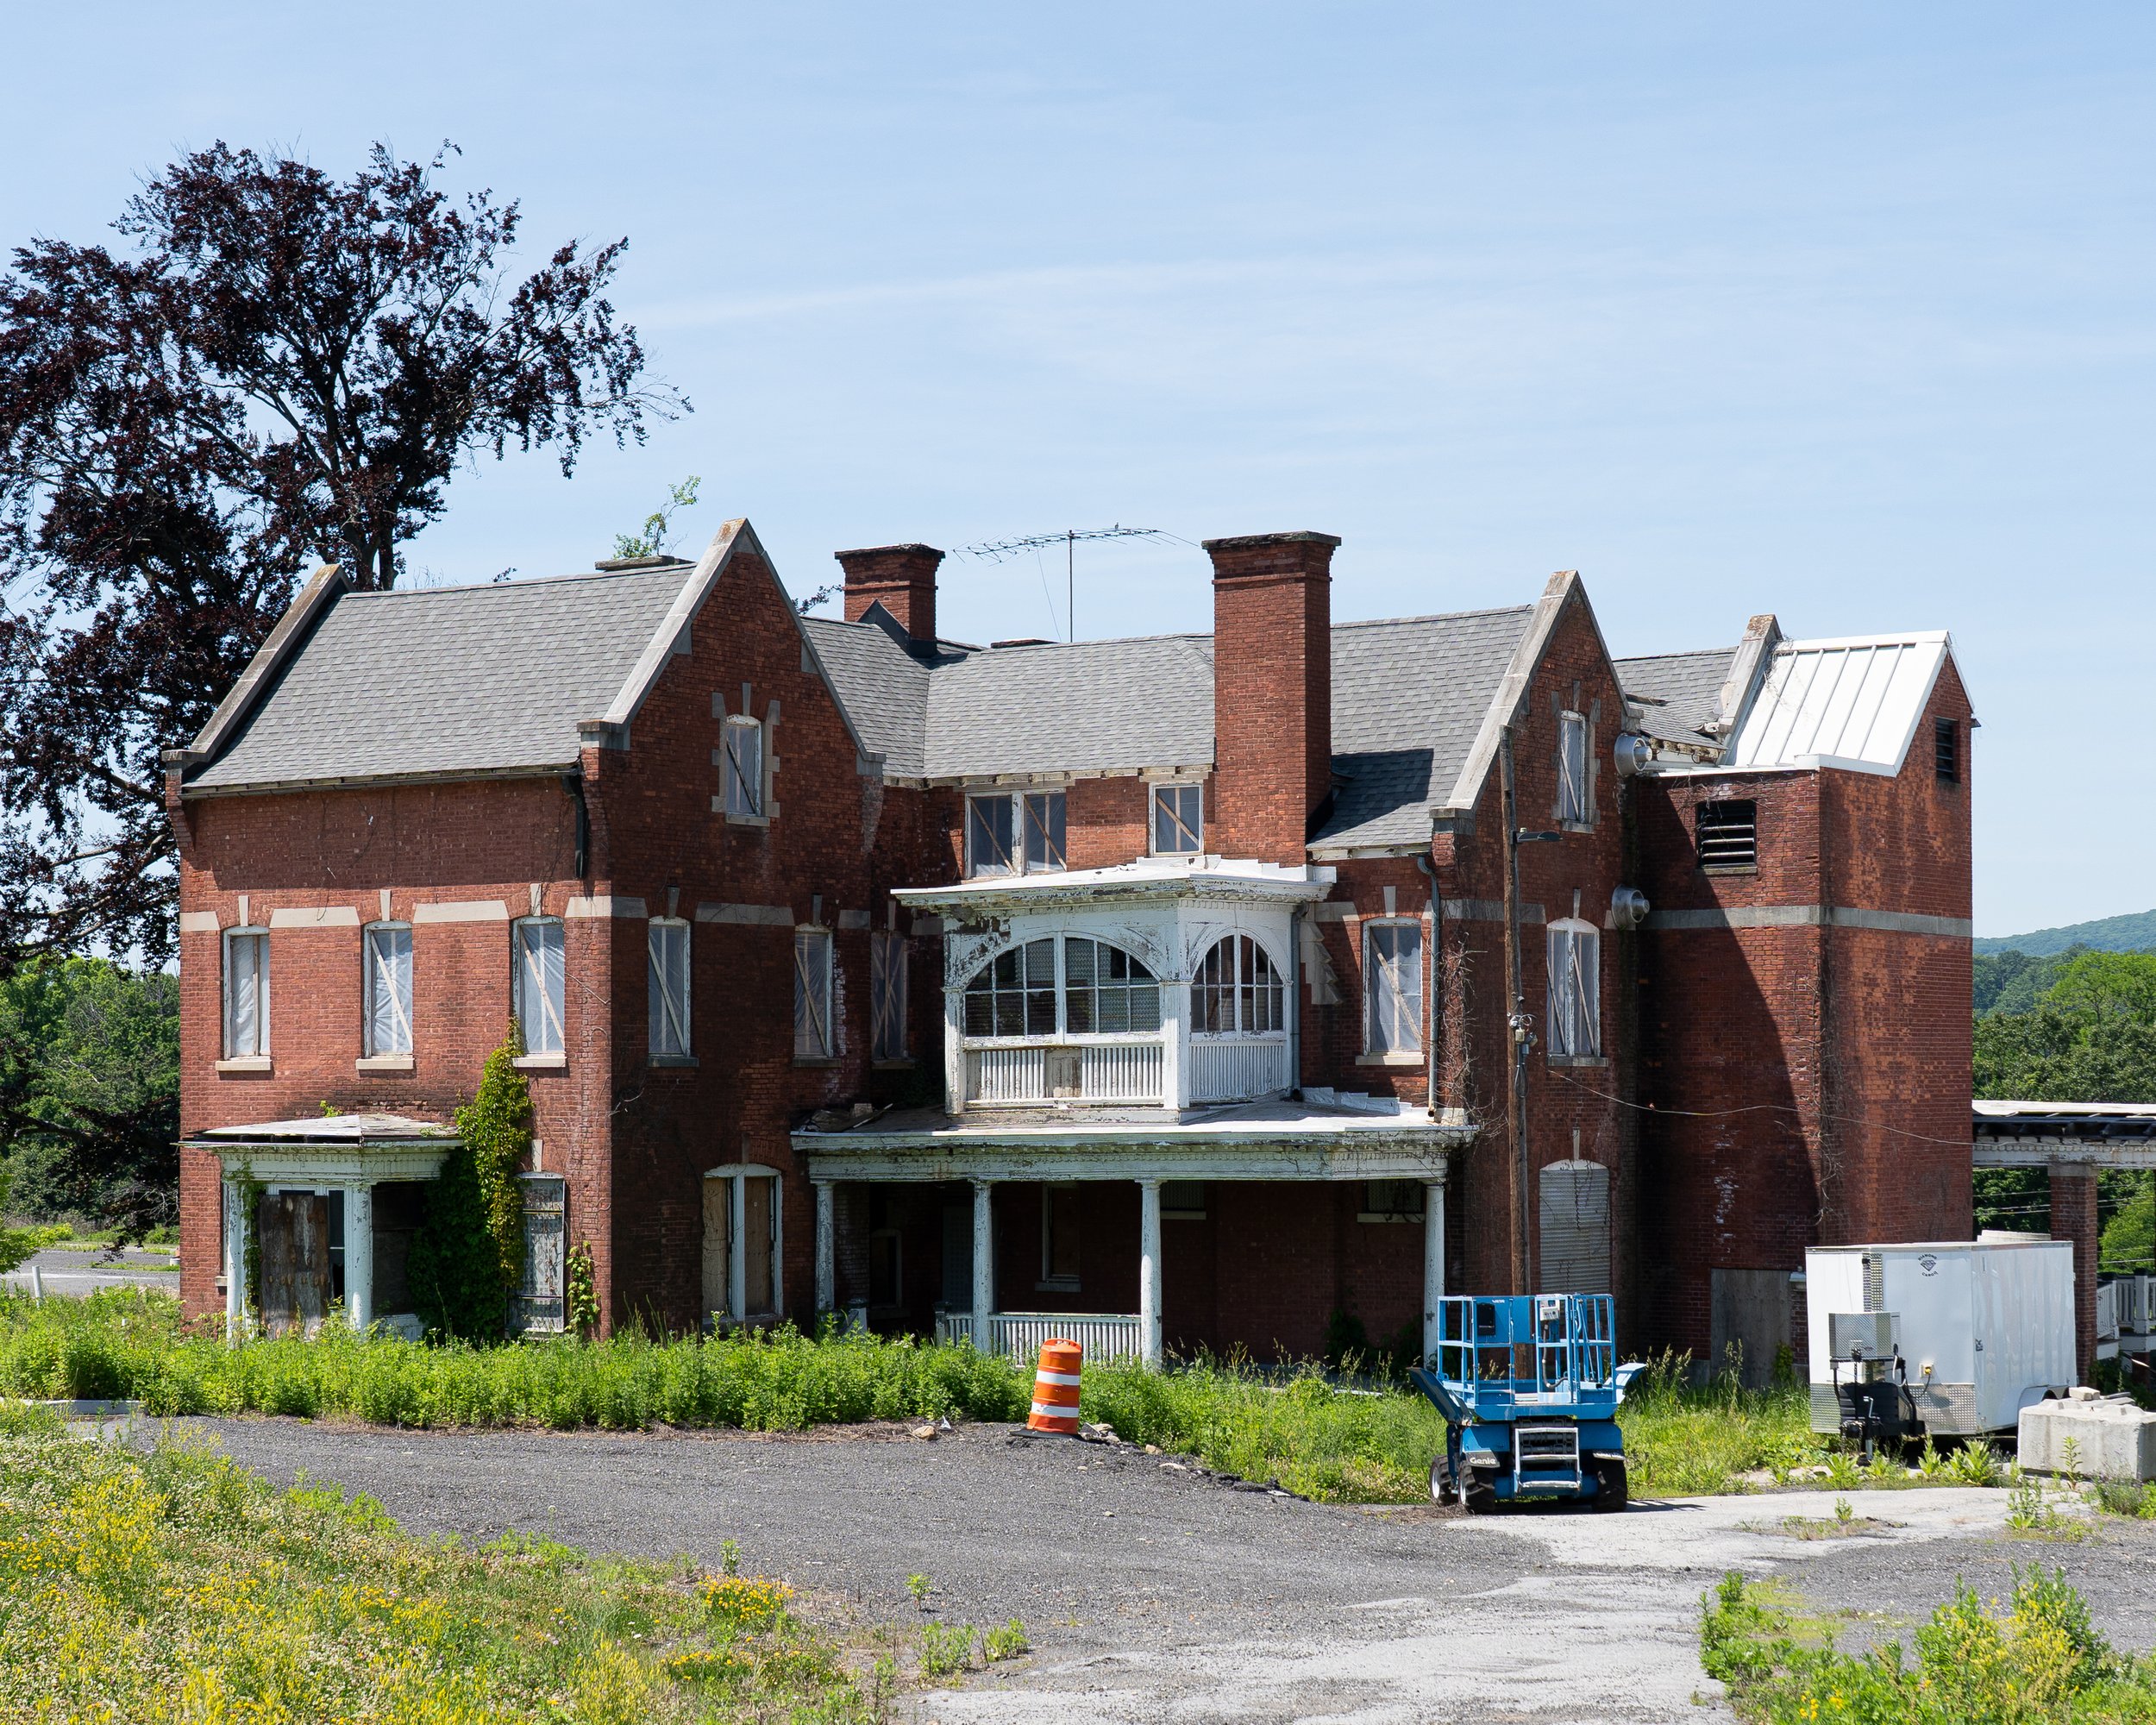
Superintendent's Residence (bldg 59)
The Hudson River State Hospital in Poughkeepsie, New York (later named the Hudson River Psychiatric Center) began construction in 1868, and was officially opened in 1871. The complex was built under the Kirkbride Plan which was a building design theory for mental institutions created by American psychiatrist, doctor Thomas Story Kirkbride. The plan consisted of Kirkbride’s "linear plan" asylum with a central administration building with staggered patient wings on each side, resembling the shape of bat wings. One wing would be for male patents, and the other would be for female patients . Kirkbride structures were built with tall ceilings, lots of natural light and airflow due to the layout of the staggered buildings, and many colors. These attributes fit Thomas Kirkbride’s theory of aiding the cure to mental illness with the environment. The plan was put in place for the construction of many mental institutions around the United States in the 1800’s, with Hudson River State Hospital being one of them. However, unlike most Kirkbride buildings however, Hudson River State Hospital was never completed, and the Kirkbride remained unsymmetrical with the male wing being much longer than the female wing. During construction, the state decided that it was uneccesary to spend their budget on completing the female wing because it was said that it was more common for there to be male patients than female patients. The buildings at HRSH were designed with breathtaking High Victorian Gothic architecture featuring stained glass windows with marvelous designs, wood and stone carvings, beautiful tile flooring, and satisfying coloring throughout the buildings. In the early days, the campus also constructed buildings such as the chapel, auditorium, library, morgue & labs, power plant, workshops, and staff cottages. And later on at different times, buildings continued to be added such as the Brookside building (the daycare for the staff’s children), the storehouse (used to store equipment, supplies, and food delivered to the hospital), the Clarence O. Cheney building (used for doctors offices and medical examination), Ryan Hall (the criminally insane patient bldg), the Herman B. Snow building (the on-campus recreation center), and many more. Like the majority of state mental institutions, the now named Hudson River Psychiatric Center began to see a decline in patients as psychotropic drugs such as thorazine came into play. A vast majority of buildings were closed down over time, including both wings of the Kirkbride which were closed and left abandoned in the 1970’s and 1980’s. The center administration building of the Kirkbride still remained in use however along with a small amount of outer buildings. This was until the entire main campus was closed down in 2003, and left abandoned. Now, any remaining patients would be moved to smaller areas that belonged to the hospital, and the last programs run by the Hudson River Psychiatric Center would then close in 2012, moving the remaining patients to the Rockland Psychiatric Center. Ever since closure, the property became a huge target for thrill seekers, and vandals, and many of the buildings were covered in graffiti, and the male (south) wing of the Kirkbride faced severe damage from an arson in 2007. Eleven years later, in 2018, the roof of the administration building was burnt to a crisp allegedly due to a lightning strike. In 2019 and early 2020,, the buildings on the south side of the campus such as the Cheney bldg, Ryan Hall, and the Snow bldg were demolished to make way for a new shopping center that the owners intended to open up with the Hudson Heritage name. As of now, the shopping center is open to the public, and has been almost fully completed. The rest of the upper campus with loads of buildings still stand today along with the Kirkbride which has suffered major damage, some being from fires, some being from water damage, and some being from vandalism. The roof of the admin building had been rebuilt for a potential future, however, in June 2026 the admin building along with the majority of the sprawling complex burned down and was left as a shell. It’s unclear what will happen to this incredible complex, however its future doesn’t seem too bright. The chapel, library, and auditorium also have plans to be restored, however fate has taken over for the restoration of the admin building. The rest of the buildings left however, are planned to be demolished in the near future, with a new redevelopment of the property. Until this plan, or until somebody with a brighter vision purchases the property, The majority of the Hudson River State Hospital continues to sit abandoned irking the curiosity of many people.